Skip main navigation
Closed
  • $450,000

    815 Colchester Dr, Oswego, IL 60543

    3beds
    2,431sqft
    Single Family Residence
    Built in 2007
    -- sqft lot
    $501,600 Zestimate®
    $185/sqft
    $3,211 Estimated rent

    Home value

    $501,600

    $477,000 - $527,000

    $3,211/mo

    Zestimate® history
    Loading
    Loading...

    Owner options

    List your home for rent

    $3,211/mo

    Rent Zestimate®

    Find your next renter with Zillow Rental Manager. Plus, with online applications, you can quickly screen prospective tenants – for free.

    Learn more

    $3,211/mo

    Rent Zestimate®

    Refinance and save

    $3,421/mo

    Est. payment

    Refinancing to a lower rate could help reduce your monthly payments and save thousands over the life of the loan.

    See today's rates

    $3,421/mo

    Est. payment

    Explore your selling options

    Work with a Zillow partner agent

    Leverage their expertise and Zillow's premium Showcase listings to get your home seen by more buyers.

    Get started

    List with your own agent

    Get your home in front of millions of buyers by listing it on Zillow.

    Learn how to do it

    Sell it yourself

    Take full control of how buyers see your home on Zillow by listing For Sale by Owner (FSBO).

    List your home

    What's special

    Beautiful gas fireplaceUpdated water heaterHuge loftSeparate showerBrand new roofArchitectural ceilingsGleaming hardwood floors
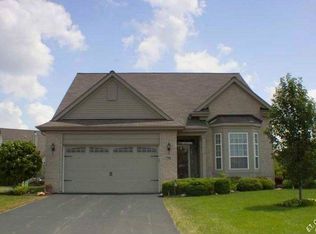
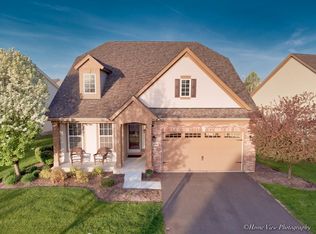
    Now THIS is maintenance free living at its in finest. This extremely well maintained (1 owner home) and upgraded Braeburn model is just what you've been waiting for. Builder model quality craftsmanship. Boasting architectural ceilings, gleaming hardwood floors as well as wrought iron & oak railings. The list goes on! Formal dining room can also be used as a living room or home office. The great room features a beautiful gas fireplace adorned with built-in shelving on each side. Gourmet kitchen has Maple cabinetry, granite counter tops, stainless steel appliances & pantry closet. Spacious eating area opens to a party sized paver patio with retaining wall and grill alcove. Highly desirable and sought after 1st floor master suite with his & hers walk in closets, also includes a private bath w/whirlpool tub, separate shower & dual sinks with gentlemen's height Maple cabinetry. 1st floor laundry is a bonus. Generous sized 2nd bedroom/office & full guest bath are located on main floor. Upper level features a huge loft overlooking great room and includes a walk in closet (providing a finishing option for an additional bedroom), 3rd bedroom & 3rd full bathroom. Full unfinished basement has tons of storage & is waiting for your finishing ideas! Updated Water Heater, Air Conditioner & brand new roof 8/23. Located in a beautiful clubhouse community w/family & adult pools, tennis courts, park, ponds & walking trails. Active adult area with no age restrictions. Just minutes to all major amenities. This is an "ACTIVE ADULT TARGETED community-NOT AGE RESTRICTED". A great place to live!

    Zillow last checked:

    Listing updated:

    Listed by:

    Erin Hill, ABR,CRS,CSC,GRI,SFR 630-336-5962,

    Coldwell Banker Real Estate Group,

    Jerry Hill,

    Coldwell Banker Real Estate Group

    Bought with:

    Melissa Walsh

    Coldwell Banker Real Estate Group

    Source: MRED as distributed by MLS GRID,MLS#: 11857611MLS Logo

    Facts & features

    Interior

    Bedrooms & bathrooms
    • Bedrooms: 3
    • Bathrooms: 3
    • Full bathrooms: 3
    Rooms
    • Room types: Eating Area, Great Room, Loft, Foyer
    Primary bedroom
    • Features: Flooring (Carpet), Window Treatments (All), Bathroom (Full)
    • Level: Main
    • Area: 234 Square Feet
    • Dimensions: 18X13
    Bedroom 2
    • Features: Flooring (Carpet), Window Treatments (All)
    • Level: Main
    • Area: 144 Square Feet
    • Dimensions: 12X12
    Bedroom 3
    • Features: Flooring (Carpet), Window Treatments (All)
    • Level: Second
    • Area: 192 Square Feet
    • Dimensions: 16X12
    Dining room
    • Features: Flooring (Hardwood), Window Treatments (All)
    • Level: Main
    • Area: 168 Square Feet
    • Dimensions: 14X12
    Eating area
    • Features: Flooring (Hardwood), Window Treatments (All)
    • Level: Main
    • Area: 110 Square Feet
    • Dimensions: 11X10
    Foyer
    • Features: Flooring (Hardwood)
    • Level: Main
    • Area: 117 Square Feet
    • Dimensions: 13X9
    Great room
    • Features: Flooring (Hardwood), Window Treatments (All)
    • Level: Main
    • Area: 224 Square Feet
    • Dimensions: 16X14
    Kitchen
    • Features: Kitchen (Eating Area-Breakfast Bar, Island, Pantry-Closet, Granite Counters), Flooring (Hardwood)
    • Level: Main
    • Area: 156 Square Feet
    • Dimensions: 13X12
    Laundry
    • Features: Flooring (Vinyl)
    • Level: Main
    • Area: 48 Square Feet
    • Dimensions: 8X6
    Loft
    • Features: Flooring (Carpet), Window Treatments (All)
    • Level: Second
    • Area: 252 Square Feet
    • Dimensions: 18X14
    Heating
    • Natural Gas, Forced Air
    Cooling
    • Central Air
    Appliances
    • Included: Range, Microwave, Dishwasher, Refrigerator, Washer, Dryer, Disposal
    • Laundry: Main Level, In Unit
    Features
    • Cathedral Ceiling(s), 1st Floor Bedroom, 1st Floor Full Bath, Built-in Features, Walk-In Closet(s)
    • Flooring: Hardwood
    • Windows: Screens
    • Basement: Unfinished,Crawl Space,Full
    • Number of fireplaces: 1
    • Fireplace features: Gas Log, Great Room
    Interior area
    • Total structure area: 1,444
    • Total interior livable area: 2,431 sqft

    Property

    Parking
    • Total spaces: 2
    • Parking features: Asphalt, Garage Door Opener, On Site, Garage Owned, Attached, Garage
    • Attached garage spaces: 2
    • Has uncovered spaces: Yes
    Accessibility
    • Accessibility features: Lever Door Handles, Main Level Entry, Disability Access
    Features
    • Stories: 1.5
    • Patio & porch: Porch, Patio
    Lot
    • Dimensions: 57X6X125X67X125
    • Features: Landscaped
    Details
    • Parcel number: 0316376012
    • Special conditions: None

    Construction

    Type & style
    • Home type: SingleFamily
    • Architectural style: Traditional
    • Property subtype: Single Family Residence
    Materials
    • Vinyl Siding, Brick, Stone
    • Foundation: Concrete Perimeter
    • Roof: Asphalt
    Condition
    • New construction: No
    • Year built: 2007
    Details
    • Builder model: BRAEBURN

    Utilities & green energy

    • Electric: Circuit Breakers
    • Sewer: Public Sewer
    • Water: Public

    Community & HOA

    Community
    • Features: Clubhouse, Park, Pool, Tennis Court(s), Lake, Water Rights, Curbs, Sidewalks, Street Lights, Street Paved
    • Subdivision: The Villas At Southbury Village
    HOA
    • Has HOA: Yes
    • Services included: Clubhouse, Exercise Facilities, Pool, Lawn Care, Snow Removal
    • HOA fee: $135 monthly
    Location
    • Region: Oswego

    Financial & listing details

    • Price per square foot: $185/sqft
    • Tax assessed value: $410,514
    • Annual tax amount: $9,219
    • Date on market: 8/22/2023
    • Listing terms: Conventional
    • Ownership: Fee Simple w/ HO Assn.
    • Has irrigation water rights: Yes

    Price history

    DateEventPrice
    10/2/2023Sold$450,000+1.1%$185/sqft
    Source: MRED as distributed by MLS GRID #11857611 Report a problem
    8/26/2023Contingent$444,900$183/sqft
    Source: MRED as distributed by MLS GRID #11857611 Report a problem
    8/22/2023Listed for sale$444,900+20.1%$183/sqft
    Source: MRED as distributed by MLS GRID #11857611 Report a problem
    12/11/2007Sold$370,500$152/sqft
    Source: Public Record Report a problem

    Public tax history

    YearProperty taxesTax assessment
    2024$10,127 -6.2%$136,838 +11%
    2023$10,797 +17.1%$123,278 +9%
    2022$9,220 +0.8%$113,099 +4%
    2021$9,146 +0.1%$108,749 +1%
    2020$9,135 -4.6%$107,672 +2.3%
    2019$9,580 $105,235 -1.5%
    2018$9,580 +5.2%$106,837 +7%
    2017$9,108 +4.7%$99,848 +5.5%
    2016$8,700 +4.1%$94,642 +8%
    2015$8,360 $87,632 +4%
    2014$8,360 $84,262 +10%
    2013-- $76,602 -5.1%
    2012-- $80,685 -5%
    2011-- $84,932 -5%
    2010-- $89,402 -13.2%
    2009-- $103,057 +1.9%
    2008-- $101,136 +17488.9%
    2007-- $575
    2006$43 $575
    2005-- $575
    Find assessor info on the county website

    Neighborhood: 60543

    Nearby schools

    GreatSchools rating
    Schools provided by the listing agent
    • Elementary: Southbury Elementary School
    • Middle: Traughber Junior High School
    • High: Oswego High School
    • District: 308

    Source: MRED as distributed by MLS GRID. This data may not be complete. We recommend contacting the local school district to confirm school assignments for this home.

    Get a cash offer in 3 minutes
    Find out how much your home could sell for in as little as 3 minutes with a no-obligation cash offer.
    Estimated market value
    $501,600
    Get a cash offer in 3 minutes
    Find out how much your home could sell for in as little as 3 minutes with a no-obligation cash offer.
    Estimated market value
    $501,600