READY FOR NEW FAMILY MEMORIES AND TRADITIONS! Family owned and loved for over 68+ years, this 3-BR, 1.5-BA split level nestled in one of the desired neighborhoods of Palmerton, is waiting for you! The open living room with it's natural hardwood floors, large bay window, allows for natural light and seasonal views of the Blue Mountains, a wood burning fireplace and knotty pine walls welcome you the moment you enter! The modern eat-in kitchen features wood cabinets, butcher block / Formica countertops, and a counter height serving island! The 2nd floor features 3 sizable bedrooms, all with natural hardwood floors and a remodeled full bathroom. A family room, that can be used as an in-home office, and laundry (with combo half bath) are on the lower level with easy access to the 1 car garage or out to the rear yard! A full unfinished basement, plumbed for a shower, offers lots of shelving for storage and a space for a workshop. A spacious outdoor patio, great for grilling, relaxing and entertaining, leads up to a large yard, perfect for the addition of a multi-bay detached garage. Nicely landscaped, rolling greens and shade trees all add to the homes beautiful setting. Conveniently located, within walking distance of schools, parks, churches and downtown shopping, plus easy access to Rt 248, PA 476 for commute to LV, Poconos and ABE airport! Call for your personal showing and start making your own family memories today!
Sold for $332,000
$332,000
815 Columbia Ave, Palmerton, PA 18071
3beds
1,677sqft
Single Family Residence
Built in 1957
10,410 Square Feet Lot
$336,000 Zestimate®
$198/sqft
$2,029 Estimated rent
Home value
$336,000
$269,000 - $417,000
$2,029/mo
Zestimate® history
Owner options
List your home for rent
$2,029/mo
Rent Zestimate®
Find your next renter with Zillow Rental Manager. Plus, with online applications, you can quickly screen prospective tenants – for free.
$2,029/mo
Rent Zestimate®
Refinance and save
$2,184/mo
Est. payment
Refinancing to a lower rate could help reduce your monthly payments and save thousands over the life of the loan.
$2,184/mo
Est. payment
Explore your selling options
Work with a Zillow partner agent
Leverage their expertise and Zillow's premium Showcase listings to get your home seen by more buyers.
Get startedList with your own agent
Get your home in front of millions of buyers by listing it on Zillow.
Learn how to do itSell it yourself
Take full control of how buyers see your home on Zillow by listing For Sale by Owner (FSBO).
List your homeWhat's special
Zillow last checked:
Listing updated:
Listed by:
Cass Chies 484-515-7319,
Diamond 1st Real Estate LLC
Bought with:
Cass Chies, RM423947
Diamond 1st Real Estate LLC
Source: GLVR,MLS#: 766322 Originating MLS: Lehigh Valley MLS
Originating MLS: Lehigh Valley MLSFacts & features
Interior
Bedrooms & bathrooms
- Bedrooms: 3
- Bathrooms: 2
- Full bathrooms: 1
- 1/2 bathrooms: 1
Primary bedroom
- Level: Second
- Dimensions: 14.10 x 11.60
Bedroom
- Description: Front Bedroom
- Level: Second
- Dimensions: 12.80 x 10.80
Bedroom
- Description: Front - corner
- Level: Second
- Dimensions: 13.10 x 10.80
Dining room
- Level: First
- Dimensions: 11.80 x 10.80
Family room
- Level: Lower
- Dimensions: 20.10 x 9.90
Other
- Description: tile floor, vanity
- Level: Second
- Dimensions: 7.10 x 7.50
Half bath
- Description: Laundry
- Level: Lower
- Dimensions: 6.50 x 5.50
Kitchen
- Level: First
- Dimensions: 14.40 x 11.40
Living room
- Description: hrdwood floors, bay window
- Level: First
- Dimensions: 24.20 x 12.20
Heating
- Baseboard, Hot Water, Oil
Cooling
- Ceiling Fan(s), Ductless, Whole House Fan
Appliances
- Included: Dryer, Dishwasher, Electric Oven, Electric Range, Oil Water Heater, Refrigerator, Washer
- Laundry: Lower Level
Features
- Dining Area, Separate/Formal Dining Room, Eat-in Kitchen
- Flooring: Hardwood, Vinyl
- Basement: Full
- Has fireplace: Yes
- Fireplace features: Living Room
Interior area
- Total interior livable area: 1,677 sqft
- Finished area above ground: 1,677
- Finished area below ground: 0
Property
Parking
- Total spaces: 1
- Parking features: Built In, Garage, Off Street
- Garage spaces: 1
Features
- Levels: Multi/Split
- Stories: 2
- Patio & porch: Patio
- Exterior features: Patio
- Has view: Yes
- View description: City Lights, Mountain(s)
Lot
- Size: 10,410 Square Feet
- Dimensions: 66' x 160
- Features: Not In Subdivision, Views
Details
- Parcel number: 42A47A147
- Zoning: Residential
- Special conditions: None
Construction
Type & style
- Home type: SingleFamily
- Architectural style: Split Level
- Property subtype: Single Family Residence
Materials
- Vinyl Siding
- Roof: Asphalt,Fiberglass
Condition
- Unknown
- Year built: 1957
Utilities & green energy
- Sewer: Public Sewer
- Water: Public
- Utilities for property: Cable Available
Community & HOA
Community
- Features: Curbs
- Subdivision: Not in Development
Location
- Region: Palmerton
Financial & listing details
- Price per square foot: $198/sqft
- Tax assessed value: $56,450
- Annual tax amount: $5,610
- Date on market: 10/15/2025
- Cumulative days on market: 7 days
- Ownership type: Fee Simple
Price history
| Date | Event | Price |
|---|---|---|
| 11/25/2025 | Sold | $332,000+0.9%$198/sqft |
Source:  GLVR #766322 Report a problem GLVR #766322 Report a problem | ||
| 10/22/2025 | Pending sale | $329,000$196/sqft |
Source: GLVR #766322 Report a problem | ||
| 10/16/2025 | Listed for sale | $329,000$196/sqft |
Source: PMAR #PM-136572 Report a problem | ||
Public tax history
| Year | Property taxes | Tax assessment |
|---|---|---|
| 2025 | $5,610 +8.4% | $56,450 |
| 2024 | $5,176 +3.1% | $56,450 |
| 2023 | $5,020 +3.2% | $56,450 |
| 2022 | $4,864 +1.2% | $56,450 |
| 2021 | $4,808 +5.4% | $56,450 |
| 2020 | $4,561 +2.5% | $56,450 |
| 2019 | $4,448 | $56,450 |
| 2018 | $4,448 +101457.5% | $56,450 |
| 2017 | $4 | $56,450 |
| 2016 | -- | $56,450 |
| 2015 | -- | $56,450 |
| 2014 | -- | $56,450 |
| 2013 | -- | $56,450 |
| 2012 | -- | $56,450 |
| 2011 | -- | $56,450 |
| 2010 | -- | $56,450 |
| 2009 | -- | $56,450 |
| 2008 | -- | $56,450 |
| 2007 | $336 | $56,450 |
| 2006 | -- | $56,450 |
| 2005 | -- | $56,450 |
| 2004 | -- | $56,450 |
| 2003 | -- | $56,450 |
| 2002 | -- | $56,450 |
| 2000 | -- | $56,450 |
Find assessor info on the county website
Neighborhood: 18071
Nearby homes
- $258,0003 bd1 ba1.3k sqft805 Columbia Ave, Palmerton, PA 18071Off Market

- $291,2003 bd2 ba1.5k sqft819 Columbia Ave, Palmerton, PA 18071Off Market
- $270,8002 bd1 ba1k sqft801 Columbia Ave, Palmerton, PA 18071Off Market
- $280,7004 bd2 ba2k sqft823 Columbia Ave, Palmerton, PA 18071Off Market
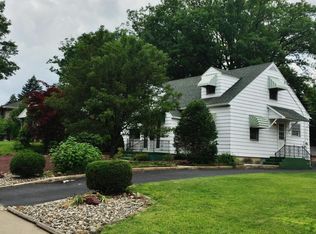
- $276,8003 bd1 ba1.6k sqft806 E Princeton Ave, Palmerton, PA 18071Off Market
- $157,700-- bd-- ba-- sqft810 E Princeton Ave, Palmerton, PA 18071Off Market
- $303,5003 bd2 ba1.3k sqft816 E Princeton Ave, Palmerton, PA 18071Off Market
- $240,9003 bd1 ba1k sqft816 Columbia Ave, Palmerton, PA 18071Off Market
Nearby schools
GreatSchools rating
- NAPalmer Franklin Education CenterGrades: K-1Distance: 0.8 mi
- 6/10Palmerton Area Junior High SchoolGrades: 7-8Distance: 0.5 mi
- 7/10Palmerton Area High SchoolGrades: 9-12Distance: 0.5 mi
Schools provided by the listing agent
- High: Palmerton
- District: Palmerton
Source: GLVR. This data may not be complete. We recommend contacting the local school district to confirm school assignments for this home.
Get a cash offer in 3 minutes
Find out how much your home could sell for in as little as 3 minutes with a no-obligation cash offer.
Estimated market value
$336,000
Get a cash offer in 3 minutes
Find out how much your home could sell for in as little as 3 minutes with a no-obligation cash offer.
Estimated market value
$336,000
- Pennsylvania
- Carbon County
- Palmerton
- 18071
- 815 Columbia Ave
Nearby cities
Nearby zip codes
Other Palmerton Topics
