Skip main navigation
Sold for $449,000
  • $449,000

    815 Cooke Drive, Hubert, NC 28539

    4beds
    2,559sqft
    Single Family Residence
    Built in 2023
    0.35 Acres Lot
    $461,500 Zestimate®
    $175/sqft
    $2,697 Estimated rent

    Home value

    $461,500

    $438,000 - $485,000

    $2,697/mo

    Zestimate® history
    Loading
    Loading...

    Owner options

    List your home for rent

    $2,697/mo

    Rent Zestimate®

    Find your next renter with Zillow Rental Manager. Plus, with online applications, you can quickly screen prospective tenants – for free.

    Learn more

    $2,697/mo

    Rent Zestimate®

    Refinance and save

    $2,658/mo

    Est. payment

    Refinancing to a lower rate could help reduce your monthly payments and save thousands over the life of the loan.

    See today's rates

    $2,658/mo

    Est. payment

    Explore your selling options

    Work with a Zillow partner agent

    Leverage their expertise and Zillow's premium Showcase listings to get your home seen by more buyers.

    Get started

    List with your own agent

    Get your home in front of millions of buyers by listing it on Zillow.

    Learn how to do it

    Sell it yourself

    Take full control of how buyers see your home on Zillow by listing For Sale by Owner (FSBO).

    List your home

    What's special

    Large open kitchenEasy viewsTray ceilingSouthern charmTiled shower wallsSpacious master suiteSeparate toilet



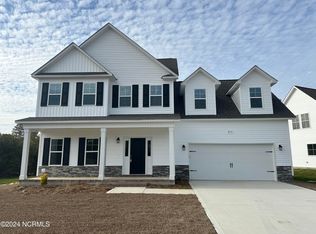
    Brand new 70 West Builders floor plan - introducing the SAVANNAH. Brand new to Peytons Ridge! This 2500+ square foot home has all the bells and whistles! Pulling up to the house you'll fall in love with southern charm of the exterior. The large porch welcomes you into an airy foyer. On the first floor you'll find LVP flooring, a large open kitchen with huge island, stainless appliances, upgraded cabinets counter and backsplash, and easy views into your dining and living space. The living room is cozy and inviting with a fireplace and built in bookshelves. The first floor also features and oversized laundry room right off the garage making a drop zone mudroom a check mark on your wish list! But thats not all! The first floor also features a spacious master suite with a tray ceiling, huge closet space and a master bath that is sure to impress. With tiled shower walls, a soaking tub and his and her sinks what is not to love? Upstairs you'll find three additional bedrooms and a large additional bathroom with double sinks and a separate toilet and shower area.

    Zillow last checked:

    Listing updated:

    Listed by:

    Stephanie M Osborne 910-376-0711,

    Berkshire Hathaway HomeServices Carolina Premier Properties

    Bought with:

    Bailey Basnight Real Estate, 281517

    Coldwell Banker Sea Coast AB

    Source: Hive MLS,MLS#: 100403051MLS LogoOriginating MLS: Jacksonville Board of Realtors

    Facts & features

    Interior

    Bedrooms & bathrooms
    • Bedrooms: 4
    • Bathrooms: 3
    • Full bathrooms: 2
    • 1/2 bathrooms: 1
    Primary bedroom
    • Level: Primary Living Area
    Dining room
    • Features: Combination
    Heating
    • Heat Pump, Electric
    Cooling
    • Heat Pump
    Features
    • Master Downstairs, Walk-in Closet(s), Tray Ceiling(s), High Ceilings, Kitchen Island, Ceiling Fan(s), Pantry, Walk-in Shower, Walk-In Closet(s)
    Interior area
    • Total structure area: 2,559
    • Total interior livable area: 2,559 sqft

    Property

    Parking
    • Total spaces: 2
    • Parking features: Concrete
    Features
    • Levels: Two
    • Stories: 2
    • Patio & porch: Covered, Porch
    • Fencing: None
    Lot
    • Size: 0.35 Acres
    Details
    • Parcel number: 1306e396
    • Zoning: RA
    • Special conditions: Standard

    Construction

    Type & style
    • Home type: SingleFamily
    • Property subtype: Single Family Residence
    Materials
    • Vinyl Siding
    • Foundation: Slab
    • Roof: Architectural Shingle
    Condition
    • New construction: Yes
    • Year built: 2023

    Utilities & green energy

    • Sewer: Septic Off Site
    • Water: Public
    • Utilities for property: Water Available

    Community & neighborhood

    Location
    • Region: Hubert
    • Subdivision: Peyton's Ridge

    HOA & financial

    HOA
    • Has HOA: Yes
    • HOA fee: $216 monthly
    • Amenities included: Maintenance Common Areas, Playground
    • Association name: Peytons Ridge HOA - Advantage Gold
    • Association phone: 910-353-2001

    Other

    Other facts
    • Listing agreement: Exclusive Right To Sell
    • Listing terms: Cash,Conventional,FHA,VA Loan

    Price history

    DateEventPrice
    2/21/2024Sold$449,000$175/sqft
    Source: Hive MLS #100403051 Report a problem
    2/5/2024Pending sale$449,000$175/sqft
    Source: Hive MLS #100403051 Report a problem
    9/1/2023Listed for sale$449,000+642.1%$175/sqft
    Source: Hive MLS #100403051 Report a problem
    5/3/2023Sold$60,500$24/sqft
    Source: Public Record Report a problem

    Public tax history

    YearProperty taxesTax assessment
    2025$2,471 +45.4%$377,293
    2024$1,699 $377,293
    2023-- --

    Find assessor info on the county website

    Neighborhood: 28539

    Nearby schools

    GreatSchools rating
    Get a cash offer in 3 minutes
    Find out how much your home could sell for in as little as 3 minutes with a no-obligation cash offer.
    Estimated market value
    $461,500
    Get a cash offer in 3 minutes
    Find out how much your home could sell for in as little as 3 minutes with a no-obligation cash offer.
    Estimated market value
    $461,500