Welcome to 815 Country Club Dr situated in the desirable Sunset Hills neighborhood of Mt. Lebanon Township, this charming two-story brick home offers the perfect blend of timeless character, thoughtful updates, and an unbeatable location. From the moment you step inside, you'll appreciate the gorgeous hardwood floors, fresh neutral paint, and a cozy decorative fireplace that creates an inviting space to gather with family and friends. The beautifully updated kitchen is designed for both everyday living and entertaining, featuring cherry cabinetry, granite countertops, a decorative tile backsplash, pantry, stainless steel appliances, and a 5-burner gas stove. Just beyond, the rear deck provides the perfect spot for morning coffee, summer cookouts, or relaxing while overlooking the spacious backyard. The home offers three comfortable bedrooms and two full baths, including a spacious owner's retreat with two walk-in closets. The expansive lower level provides endless possibilities for storage, a home gym, workshop, hobby space, or future finished living area. Outside, the large, usable backyard is surrounded by mature trees, creating a peaceful setting with plenty of room to play, entertain, or simply unwind. enjoy one of Mt. Lebanon's most sought-after locations with Country Club Park just at the end of Country Club Drive and Howe Elementary, Mellon Middle School, and Mt. Lebanon High School all nearby. Sidewalk-lined streets, neighborhood parks, and convenient access to shopping, dining, downtown, north shore, airport, universities and major commuting routes make this an exceptional place to call home. Offering classic brick charm, modern updates, inviting living spaces, and a location that's hard to beat, this beautiful gem is ready to welcome its next owners. Come experience the warmth, charm, and lifestyle this beautiful home has to offer—schedule your private showing today!
Contingent
$460,000
815 Country Club Dr, Pittsburgh, PA 15228
3beds
1,532sqft
Single Family Residence
Built in 1940
0.3 Acres Lot
$450,000 Zestimate®
$300/sqft
$-- HOA
What's special
Classic brick charmModern updatesSpacious backyardInviting living spacesTwo-story brick homeCherry cabinetryFresh neutral paint
- 42 days
- 1,628
- 99
Zillow last checked:
Listing updated:
Listed by:
Lora Le Clark 412-833-7700,
BERKSHIRE HATHAWAY THE PREFERRED REALTY 412-833-7700
Source: WPMLS,MLS#: 1766369 Originating MLS: West Penn Multi-List
Originating MLS: West Penn Multi-ListFacts & features
Interior
Bedrooms & bathrooms
- Bedrooms: 3
- Bathrooms: 2
- Full bathrooms: 2
Primary bedroom
- Level: Upper
- Dimensions: 15x11
Bedroom 2
- Level: Upper
- Dimensions: 12x12
Bedroom 3
- Level: Upper
- Dimensions: 10x09
Bonus room
- Level: Upper
- Dimensions: 12x09
Dining room
- Level: Main
- Dimensions: 11x12
Entry foyer
- Level: Main
- Dimensions: 05x04
Family room
- Level: Main
- Dimensions: 14x09
Kitchen
- Level: Main
- Dimensions: 15x08
Laundry
- Level: Basement
- Dimensions: 27x20
Living room
- Level: Main
- Dimensions: 16x20
Heating
- Forced Air, Gas
Cooling
- Central Air
Appliances
- Included: Some Gas Appliances, Convection Oven, Dryer, Dishwasher, Disposal, Microwave, Refrigerator, Stove, Washer
Features
- Pantry, Window Treatments
- Flooring: Ceramic Tile, Hardwood, Vinyl
- Windows: Multi Pane, Screens, Window Treatments
- Basement: Full,Walk-Up Access
- Number of fireplaces: 1
- Fireplace features: Decorative
Interior area
- Total structure area: 1,532
- Total interior livable area: 1,532 sqft
Video & virtual tour
Property
Parking
- Total spaces: 1
- Parking features: Built In, Garage Door Opener
- Has attached garage: Yes
Features
- Levels: Two
- Stories: 2
Lot
- Size: 0.3 Acres
- Dimensions: 50 x 254 x 51 x 264
Details
- Parcel number: 0140J00201000000
Construction
Type & style
- Home type: SingleFamily
- Architectural style: Colonial,Two Story
- Property subtype: Single Family Residence
Materials
- Brick
- Roof: Slate
Condition
- Resale
- Year built: 1940
Details
- Warranty included: Yes
Utilities & green energy
- Sewer: Public Sewer
- Water: Public
Community & HOA
Community
- Features: Public Transportation
- Subdivision: Sunset Hills
Location
- Region: Pittsburgh
Financial & listing details
- Price per square foot: $300/sqft
- Tax assessed value: $191,300
- Annual tax amount: $7,258
- Date on market: 7/25/2026
Estimated market value
$450,000
$428,000 - $473,000
$1,910/mo
Price history
| Date | Event | Price |
|---|---|---|
| 8/21/2026 | Contingent | $460,000$300/sqft |
Source:  WPMLS #1766369 Report a problem WPMLS #1766369 Report a problem | ||
| 8/7/2026 | Listed for sale | $460,000$300/sqft |
Source: WPMLS #1766369 Report a problem | ||
| 8/1/2026 | Contingent | $460,000$300/sqft |
Source: WPMLS #1766369 Report a problem | ||
| 7/25/2026 | Listed for sale | $460,000+286.6%$300/sqft |
Source: WPMLS #1766369 Report a problem | ||
| 6/4/1990 | Sold | $119,000$78/sqft |
Source: Agent Provided Report a problem | ||
Public tax history
| Year | Property taxes | Tax assessment |
|---|---|---|
| 2025 | $6,950 +8.9% | $173,300 |
| 2024 | $6,381 +678.4% | $173,300 |
| 2023 | $820 | $173,300 |
| 2022 | $820 | $173,300 |
| 2021 | $820 +2% | $173,300 |
| 2020 | $803 -2% | $173,300 |
| 2019 | $820 -49.9% | $173,300 |
| 2018 | $1,636 -71.7% | $173,300 |
| 2017 | $5,783 +605.5% | $173,300 |
| 2016 | $820 -85.4% | $173,300 |
| 2015 | $5,613 | $173,300 |
| 2014 | -- | $173,300 -1.7% |
| 2013 | -- | $176,300 +30.6% |
| 2012 | -- | $135,000 |
| 2011 | -- | $135,000 |
| 2010 | -- | $135,000 |
| 2009 | -- | $135,000 |
| 2008 | -- | $135,000 |
| 2007 | -- | $135,000 |
| 2006 | -- | $135,000 |
| 2005 | -- | $135,000 |
| 2004 | -- | $135,000 -10% |
| 2003 | -- | $150,000 |
| 2002 | -- | $150,000 |
Find assessor info on the county website
Monthly payment
Est. payment
Payment breakdown
Explore the cost of this home by adjusting the details. Changes won't be saved.Climate risks
Neighborhood: Mount Lebanon
Nearby schools
Schools provided by the listing agent
- District: Mount Lebanon
Source: WPMLS. This data may not be complete. We recommend contacting the local school district to confirm school assignments for this home.
- $472,5003 bd1 ba1.3k sqft819 Country Club Dr, Pittsburgh, PA 15228Off Market

- $436,7003 bd2 ba-- sqft819 Country Club Dr, Mt Lebanon, PA 15228Off Market

- $523,0004 bd2 ba1.8k sqft811 Country Club Dr, Pittsburgh, PA 15228Off Market
- $480,8003 bd2 ba1.7k sqft823 Country Club Dr, Pittsburgh, PA 15228Off Market
Similar homes
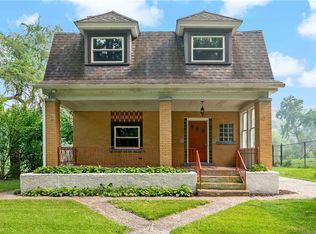
- $350,0003 bd2 ba1.6k sqft332 Old Farm Rd, Pittsburgh, PA 15228For Sale
 MLS ID #1754287, Tarasa Hurley. WPMLS
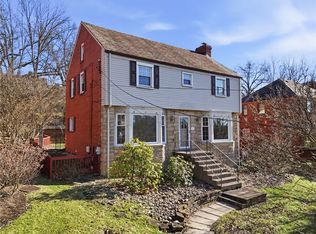
 - $399,9004 bd2 ba2k sqft967 McCormick Ln, Pittsburgh, PA 15226For Sale
 MLS ID #1766022, DJ Fairley. WPMLS
 - $399,9004 bd3 ba1.7k sqft1393 Washington Rd, Pittsburgh, PA 15228For Sale
 MLS ID #1755508, Dina Castillo. WPMLS
 - $389,0003 bd1 ba1.8k sqft369 Orchard Dr, Pittsburgh, PA 15228For Sale
 MLS ID #1754415, Ginette Betz. WPMLS
