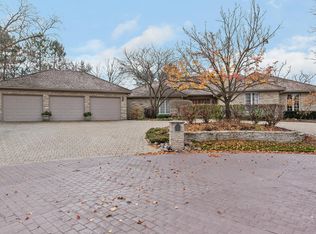
**Multiple offers received. Highest & Best by 12 noon 01/25/2025.** Luxury living at its best. Beautifully appointed, updated brick and stone residence in Oak Brook Butler School District 53 and Hinsdale Central High School. Great floor plan, high ceiling heights, ample windows throughout for maximum light, rooms of grand proportions, fine millwork and finest appointments throughout. 5 bedrooms and 4.1 bathrooms, amazing 3 car heated garage with high ceilings and room for car lifts and storage. 5874 sq ft above ground plus 2942 sq ft full basement ready for finishing. Grand double entry doors to beautiful 2 story foyer and statement staircase with iron railings. The living room has 2 seating areas. The formal dining room is open to the butlers pantry perfect for entertaining. The large family room has a fireplace and great views. The large kitchen has Viking stainless steel appliances, Bosch dishwasher and Subzero refrigerator, expansive island, breakfast bar and open to the breakfast room with patio doors and windows overlooking the stunning professionally landscaped yard and brick paver patio. Amazing first floor bedroom suite, with entry to patio. Additional ensuite flex room which can be an office, exercise room or a sitting room. The beautifully refinished staircase with wood steps and iron railings. The second floor landing has amazing views and wide hallway The second floor has a beautiful spacious primary bedroom suite with a terrace, large walk in custom closets and luxurious primary bathroom. 3 other bedrooms, one with a fireplace, 2 with ensuite bathrooms. Second floor laundry room, with granite countertops and custom cabinetry. The 3 car garage is heated, has plenty of storage and extra height for a possible car lift. There is a circular driveway and side drive. Large 0.45 acre lot. Some updates include but not limited to, new Da Vinci roof 2021, 2 furnaces and A/Cs 2017, 2 hot water heaters and sump pump 2020, attic insulation 2019, Primary bedroom terrace flooring / flat roof 2023, new lighting fixtures and new draperies and window treatments in several rooms, full new interior painting including windows and trim, baseboards and doors 2023 updated professional landscaping 2023, resealed and refreshed brick paver patio and driveway 2023. Steeplechase is a great community located close to York Woods forest preserve, Oak Brook mall and easy access to major roads and highways.
Closed
Zillow last checked:
Listing updated:
Bought with:
Rina Anaya
REMAX Legends
Lydia Memeti
REMAX Legends
Source: MRED as distributed by MLS GRID,MLS#: 12269191
Price history
| Date | Event | Price |
|---|---|---|
| 2/21/2025 | Sold | $1,750,000+7.7%$298/sqft |
Source:  MRED as distributed by MLS GRID #12269191 Report a problem MRED as distributed by MLS GRID #12269191 Report a problem | ||
| 1/28/2025 | Contingent | $1,625,000$277/sqft |
Source: MRED as distributed by MLS GRID #12269191 Report a problem | ||
| 1/20/2025 | Listed for sale | $1,625,000+47.7%$277/sqft |
Source: MRED as distributed by MLS GRID #12269191 Report a problem | ||
| 7/30/2013 | Sold | $1,100,000-18.5%$187/sqft |
Source: MRED as distributed by MLS GRID #08318284 Report a problem | ||
| 6/7/2012 | Listing removed | $1,350,000$230/sqft |
Source: Coldwell Banker Residential Brokerage - Hinsdale Village #07950819 Report a problem | ||
| 2/27/2012 | Price change | $1,350,000-1.8%$230/sqft |
Source: Coldwell Banker Residential Brokerage - Hinsdale Village #07950819 Report a problem | ||
| 11/30/2011 | Listed for sale | $1,375,000-7.4%$234/sqft |
Source: Coldwell Banker Residential Brokerage - Hinsdale Village #07950819 Report a problem | ||
| 1/27/2011 | Listing removed | $1,485,000$253/sqft |
Source: NRT Chicago #07589227 Report a problem | ||
| 10/1/2010 | Price change | $1,485,000-0.9%$253/sqft |
Source: NRT Chicago #07589227 Report a problem | ||
| 7/24/2010 | Listed for sale | $1,499,000+56.1%$255/sqft |
Source: NRT Chicago #07589227 Report a problem | ||
| 10/12/2007 | Sold | $960,000$163/sqft |
Source: Public Record Report a problem | ||
Nearby homes
Get a cash offer in 3 minutes
Find out how much your home could sell for in as little as 3 minutes with a no-obligation cash offer.
Estimated market value
$2,051,700
