MOTHER-IN-LAW SUITE | OFFICE | HARDWOOD FLOORS | MINUTES TO DT | NO HOA
A rare combination of elegant design, versatile living spaces, and exceptional outdoor living makes 815 Creek Drive truly unforgettable. This beautiful renovated 4-bedroom, 3.5-bath home is designed for both everyday living and unforgettable entertaining. The owners have invested over $115,000 in thoughtful renovations and improvements, including stunning engineered hardwood flooring throughout the upstairs and beautifully updated full bathrooms with designer tilework.
Step inside to find a soaring cathedral ceiling that bathes the main living area in natural light, creating a resort-like atmosphere. The open floor plan flows seamlessly into the stunning kitchen, making it ideal for everyday living and entertaining, while a separate dining room provides the perfect setting for family meals and special occasions.
On the second floor, the primary suite serves as a true retreat, featuring a spa-like garden tub, brand-new double vanity, and stunning tile flooring. Two additional spacious, sunlit bedrooms and a full guest bath provide comfort and flexibility for family and guests alike.
Downstairs, you'll find a completely renovated mother-in-law suite offering exceptional flexibility for guests, multi-generational living, or a private work-from-home setup. This inviting space features a full bathroom, a spacious bedroom, a large office, and a huge bonus room, with new flooring that opens directly onto the beautiful patio, creating a seamless connection to the outdoor living areas. There is also unfinished storage space, perfect for garden tools, outdoor equipment, and seasonal items.
On the main floor, the beautiful new Trex deck seamlessly extends your living space outdoors, leading to your own private backyard oasis. Enjoy morning coffee overlooking the fruit trees, host summer gatherings on the patio below, or simply unwind in the peaceful surroundings. The expansive backyard is a blank canvas, offering endless possibilities--from children's play areas and backyard sports to a gardener's dream filled with Asian Pear, Fig, Fugi Apple, Japanese Fuyu Persimmons, and Peach trees. With mature landscaping, productive fruit trees, and plenty of room to add a swimming pool, this outdoor retreat is ready to become whatever you envision. The 2-car garage includes a NEMA 14-50 240V Outlet for Tesla and other EV charging, as well as workshop projects.
Conveniently located in Red Bank, just minutes from downtown Chattanooga, shopping, dining, parks, and entertainment, this exceptional home offers the perfect balance of privacy and accessibility. With its stunning updates, versatile floor plan, and incredible indoor and outdoor living spaces, this is a rare opportunity you won't want to miss.
Buyer to verify any and all information deemed important, including square footage, HOA details, acreage, and school zoning. Information is deemed reliable but not guaranteed. This listing won't last long. Call us today for your private showing!
Sold for $550,000
$550,000
815 Creek Dr, Chattanooga, TN 37415
4beds
2,797sqft
Single Family Residence
Built in 1994
0.32 Acres Lot
$550,100 Zestimate®
$197/sqft
$2,866 Estimated rent
Home value
$550,100
$523,000 - $578,000
$2,866/mo
Zestimate® history
Owner options
List your home for rent
$2,866/mo
Rent Zestimate®
Find your next renter with Zillow Rental Manager. Plus, with online applications, you can quickly screen prospective tenants – for free.
$2,866/mo
Rent Zestimate®
Refinance and save
$3,284/mo
Est. payment
Refinancing to a lower rate could help reduce your monthly payments and save thousands over the life of the loan.
$3,284/mo
Est. payment
Explore your selling options
Work with a Zillow partner agent
Leverage their expertise and Zillow's premium Showcase listings to get your home seen by more buyers.
Get startedList with your own agent
Get your home in front of millions of buyers by listing it on Zillow.
Learn how to do itSell it yourself
Take full control of how buyers see your home on Zillow by listing For Sale by Owner (FSBO).
List your homeWhat's special
Peaceful surroundingsProductive fruit treesResort-like atmospherePrivate backyard oasisStunning updatesExpansive backyardVersatile living spaces
Zillow last checked:
Listing updated:
Listed by:
Kimberly Coulter 423-802-4483,
Keller Williams Realty
Bought with:
Natalie Mahmoud, 414322
United Real Estate Experts
Source: Greater Chattanooga Realtors,MLS#: 1535667
Facts & features
Interior
Bedrooms & bathrooms
- Bedrooms: 4
- Bathrooms: 4
- Full bathrooms: 3
- 1/2 bathrooms: 1
Primary bedroom
- Level: Second
Bedroom
- Level: Second
Bedroom
- Level: Second
Bedroom
- Level: Basement
Primary bathroom
- Description: Full Bathroom
- Level: Second
Bathroom
- Description: Half Bathroom
- Level: First
Bathroom
- Description: Full Bathroom
- Level: Basement
Bathroom
- Description: Full Bathroom
- Level: Second
Bonus room
- Level: Basement
Dining room
- Level: First
Exercise room
- Level: Basement
Family room
- Level: First
Kitchen
- Level: First
Laundry
- Level: First
Office
- Level: Basement
Heating
- Central, Electric, Natural Gas, Propane
Cooling
- Central Air, Electric
Appliances
- Included: Disposal, Dishwasher
- Laundry: Laundry Room, Main Level, Sink
Features
- Cathedral Ceiling(s), Chandelier, Double Vanity, Eat-in Kitchen, High Ceilings, Kitchen Island, Open Floorplan, Pantry, Soaking Tub, Storage, Vaulted Ceiling(s), Walk-In Closet(s), Separate Shower, Breakfast Nook, Separate Dining Room
- Flooring: Hardwood, Engineered Hardwood
- Windows: Aluminum Frames, Insulated Windows
- Basement: Finished,Full,Other
- Number of fireplaces: 1
Interior area
- Total structure area: 2,797
- Total interior livable area: 2,797 sqft
- Finished area above ground: 1,979
- Finished area below ground: 817
Property
Parking
- Total spaces: 2
- Parking features: Driveway, Garage, Off Street, Garage Faces Front, Kitchen Level
- Attached garage spaces: 2
Features
- Levels: Three Or More
- Stories: 2
- Patio & porch: Deck, Front Porch, Rear Porch, Porch - Covered
- Exterior features: Garden, Private Yard, Storage
Lot
- Size: 0.32 Acres
- Dimensions: 80.0 x 175.0
- Features: Back Yard, Landscaped, Level, Rectangular Lot, Sloped
Details
- Parcel number: 108d B 003.40
Construction
Type & style
- Home type: SingleFamily
- Property subtype: Single Family Residence
Materials
- Aluminum Siding, Brick
- Foundation: Block
- Roof: Shingle
Condition
- Updated/Remodeled
- New construction: No
- Year built: 1994
Utilities & green energy
- Sewer: Public Sewer
- Water: Public
- Utilities for property: Sewer Connected
Community & HOA
Community
- Security: Smoke Detector(s)
- Subdivision: West Spring Lake
HOA
- Has HOA: No
Location
- Region: Chattanooga
Financial & listing details
- Price per square foot: $197/sqft
- Tax assessed value: $398,400
- Annual tax amount: $3,431
- Date on market: 5/29/2026
- Listing terms: Cash,Conventional,FHA,VA Loan
Price history
| Date | Event | Price |
|---|---|---|
| 7/9/2026 | Sold | $550,000-4.3%$197/sqft |
Source: Greater Chattanooga Realtors #1535667 Report a problem | ||
| 6/26/2026 | Contingent | $574,700$205/sqft |
Source: Greater Chattanooga Realtors #1535667 Report a problem | ||
| 5/29/2026 | Listed for sale | $574,700+297.7%$205/sqft |
Source: Greater Chattanooga Realtors #1535667 Report a problem | ||
| 11/1/1995 | Sold | $144,500$52/sqft |
Source: Public Record Report a problem | ||
Public tax history
| Year | Property taxes | Tax assessment |
|---|---|---|
| 2025 | $1,510 +3.2% | $99,600 +52.3% |
| 2024 | $1,463 | $65,400 |
| 2023 | $1,463 | $65,400 |
| 2022 | $1,463 | $65,400 |
| 2021 | $1,463 +0.9% | $65,400 +24.7% |
| 2020 | $1,450 | $52,450 |
| 2019 | $1,450 | $52,450 |
| 2018 | $1,450 -47.7% | $52,450 |
| 2017 | $2,771 +12.3% | $52,450 |
| 2016 | $2,468 | -- |
| 2015 | $2,468 | $46,375 |
| 2014 | $2,468 -6.9% | -- |
| 2013 | $2,653 | $46,375 -11.3% |
| 2012 | $2,653 | $52,275 |
| 2011 | $2,653 | $52,275 |
| 2010 | $2,653 +7.9% | $52,275 |
| 2009 | $2,459 | $52,275 +9.9% |
| 2008 | -- | $47,550 |
| 2007 | -- | $47,550 |
| 2006 | -- | $47,550 |
| 2005 | -- | $47,550 +11.8% |
| 2004 | -- | $42,550 |
| 2003 | -- | $42,550 |
| 2002 | -- | $42,550 |
| 2001 | -- | $42,550 +17.3% |
| 2000 | -- | $36,275 |
Find assessor info on the county website
Neighborhood: 37415
Nearby homes
- $526,000-- bd2 ba2.6k sqft813 Creek Dr, Chattanooga, TN 37415Off Market
- $432,0003 bd3 ba2k sqft800 Creek Overlook, Chattanooga, TN 37415Off Market
- $519,9003 bd3 ba2.1k sqft811 Creek Dr, Chattanooga, TN 37415Sold
- $490,3003 bd2 ba2.6k sqft816 Creek Dr, Chattanooga, TN 37415Off Market
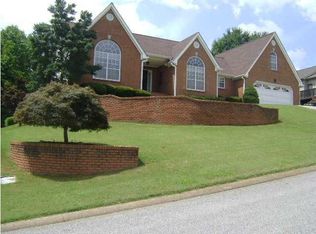
- $600,0005 bd4 ba3.8k sqft817 Creek Dr, Chattanooga, TN 37415Sold
- $470,300-- bd2 ba2.3k sqft822 Creek Dr, Chattanooga, TN 37415Off Market
- $535,9004 bd3 ba2.9k sqft823 Creek Dr, Chattanooga, TN 37415Off Market
- $449,5004 bd3 ba2.2k sqft809 Creek Dr, Chattanooga, TN 37415Off Market
Nearby schools
GreatSchools rating
- 4/10Red Bank Elementary SchoolGrades: PK-5Distance: 1.9 mi
- 5/10Red Bank Middle SchoolGrades: 6-8Distance: 0.9 mi
- 5/10Red Bank High SchoolGrades: 9-12Distance: 0.8 mi
Schools provided by the listing agent
- Elementary: Red Bank Elementary
- Middle: Red Bank Middle
- High: Red Bank High School
Source: Greater Chattanooga Realtors. This data may not be complete. We recommend contacting the local school district to confirm school assignments for this home.
Get a cash offer in 3 minutes
Find out how much your home could sell for in as little as 3 minutes with a no-obligation cash offer.
Estimated market value
$550,100
Get a cash offer in 3 minutes
Find out how much your home could sell for in as little as 3 minutes with a no-obligation cash offer.
Estimated market value
$550,100
- Tennessee
- Hamilton County
- Chattanooga
- 37415
- 815 Creek Dr
Nearby cities
Nearby neighborhoods
Nearby zip codes
Other Chattanooga Topics
