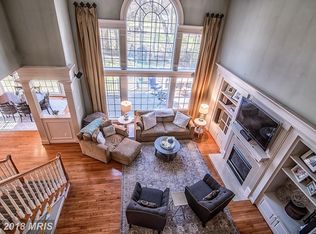
Stunning Colonial masterpiece at 815 Crystal Palace Ct! This impeccably updated home boasts gleaming hardwoods, fresh paint, granite island kitchen with dual ovens, recessed lighting, and a spa-like primary suite. Enjoy the finished lower level with a theater and workout space, plus flexible living options with an optional 5th bedroom/nanny suite. Don't miss this gem! Stunning Colonial masterpiece at 815 Crystal Palace Ct, a truly stunning Colonial masterpiece that seamlessly blends classic elegance with modern luxury living. This impeccably maintained and updated home is an entertainer's dream and a peaceful sanctuary rolled into one. Step inside to discover a bright, open floor plan highlighted by gleaming hardwood floors and carpet that flow throughout the main level. The entire home has been refreshed with fresh paint, providing a crisp backdrop for any decor style. The heart of the home is a chef-inspired island kitchen, a culinary haven featuring sleek granite countertops, abundant cabinetry, and high-end dual ovens for effortless meal preparation. Recessed lighting illuminates the space, creating an inviting atmosphere for casual family meals or grand dinner parties. Retreat to the upper level's sumptuous primary suite, a spa-like oasis designed for ultimate relaxation. This expansive private sanctuary offers a serene escape at the end of a long day. There's a guest suite that includes its own full bath and two more bedrooms sharing the full hall bath. The finished lower level significantly expands your living space, offering flexible lifestyle solutions. Movie nights become an event in what could be the dedicated home theater area, while the adjacent workout space eliminates the need for a gym membership. Additionally, an optional fifth bedroom or bonus room could provide an ideal nanny suite, guest quarters, or a spacious home office, adapting effortlessly to your evolving needs. Another full bath here too. Outside, the property provides a beautiful setting in a desirable community right across the street to a huge open space along with a playground and nice walking path. This gem of a home is a rare find, offering comfort, style, and functionality in one perfect package. Don't miss the opportunity to make this exquisite property your forever home! Mortgage savings may be available for buyers of this listing.
Sold for $781,000
$781,000
815 Crystal Palace Ct, Owings Mills, MD 21117
5beds
4,684sqft
Single Family Residence
Built in 2004
10,001 Square Feet Lot
$792,900 Zestimate®
$167/sqft
$4,438 Estimated rent
Home value
$792,900
$729,000 - $864,000
$4,438/mo
Zestimate® history
Owner options
List your home for rent
$4,438/mo
Rent Zestimate®
Find your next renter with Zillow Rental Manager. Plus, with online applications, you can quickly screen prospective tenants – for free.
$4,438/mo
Rent Zestimate®
Refinance and save
$4,898/mo
Est. payment
Refinancing to a lower rate could help reduce your monthly payments and save thousands over the life of the loan.
$4,898/mo
Est. payment
Explore your selling options
Work with a Zillow partner agent
Leverage their expertise and Zillow's premium Showcase listings to get your home seen by more buyers.
Get startedList with your own agent
Get your home in front of millions of buyers by listing it on Zillow.
Learn how to do itSell it yourself
Take full control of how buyers see your home on Zillow by listing For Sale by Owner (FSBO).
List your homeWhat's special
Finished lower levelExpansive private sanctuaryFull hall bathFresh paintAbundant cabinetryNice walking pathRecessed lighting
Zillow last checked:
Listing updated:
Listed by:
Bob Kimball 410-262-2100,
Redfin Corp
Bought with:
Bob Chew, 0225277244
Samson Properties
Latoya McCarthy-Scott, 5002433
Samson Properties
Source: Bright MLS,MLS#: MDBC2148256
Facts & features
Interior
Bedrooms & bathrooms
- Bedrooms: 5
- Bathrooms: 5
- Full bathrooms: 4
- 1/2 bathrooms: 1
- Main level bathrooms: 1
Basement
- Area: 1816
Heating
- Heat Pump, Electric
Cooling
- Central Air, Electric
Appliances
- Included: Stainless Steel Appliance(s), Microwave, Cooktop, Dishwasher, Double Oven, Refrigerator, Ice Maker, Washer/Dryer Stacked, Exhaust Fan, Gas Water Heater
Features
- Crown Molding, Family Room Off Kitchen, Chair Railings, Formal/Separate Dining Room, Recessed Lighting, Kitchen Island, Upgraded Countertops, Primary Bath(s), Walk-In Closet(s), Soaking Tub, Pantry, Ceiling Fan(s)
- Flooring: Carpet, Wood
- Basement: Finished
- Number of fireplaces: 1
Interior area
- Total structure area: 5,200
- Total interior livable area: 4,684 sqft
- Finished area above ground: 3,384
- Finished area below ground: 1,300
Property
Parking
- Total spaces: 2
- Parking features: Garage Faces Front, Garage Door Opener, Driveway, Attached
- Attached garage spaces: 2
- Has uncovered spaces: Yes
Accessibility
- Accessibility features: None
Features
- Levels: Three
- Stories: 3
- Pool features: None
Lot
- Size: 10,001 Square Feet
Details
- Additional structures: Above Grade, Below Grade
- Parcel number: 04042300012841
- Zoning: RESIDENTIAL
- Special conditions: Standard
Construction
Type & style
- Home type: SingleFamily
- Architectural style: Colonial
- Property subtype: Single Family Residence
Materials
- Vinyl Siding
- Foundation: Other
Condition
- New construction: No
- Year built: 2004
Utilities & green energy
- Sewer: Public Sewer
- Water: Public
Community & HOA
Community
- Subdivision: Gwynnbrook
HOA
- Has HOA: Yes
- HOA fee: $55 monthly
Location
- Region: Owings Mills
Financial & listing details
- Price per square foot: $167/sqft
- Tax assessed value: $609,167
- Annual tax amount: $7,608
- Date on market: 1/2/2026
- Listing agreement: Exclusive Right To Sell
- Ownership: Fee Simple
Price history
| Date | Event | Price |
|---|---|---|
| 3/2/2026 | Sold | $781,000+0.8%$167/sqft |
Source:  Bright MLS #MDBC2148256 Report a problem Bright MLS #MDBC2148256 Report a problem | ||
| 2/3/2026 | Pending sale | $775,000$165/sqft |
Source: Bright MLS #MDBC2148256 Report a problem | ||
| 1/2/2026 | Listed for sale | $775,000+40.9%$165/sqft |
Source: Bright MLS #MDBC2148256 Report a problem | ||
| 8/9/2018 | Sold | $550,000-0.9%$117/sqft |
Source: Public Record Report a problem | ||
| 6/17/2018 | Pending sale | $554,900$118/sqft |
Source: Long & Foster Real Estate, Inc. #BC10226383 Report a problem | ||
| 5/30/2018 | Price change | $554,900-2.6%$118/sqft |
Source: Long & Foster Real Estate, Inc. #BC10226383 Report a problem | ||
| 5/4/2018 | Listed for sale | $569,900-16.2%$122/sqft |
Source: Long & Foster Real Estate, Inc. #1000470850 Report a problem | ||
| 6/22/2005 | Sold | $680,000+30.1%$145/sqft |
Source: Public Record Report a problem | ||
| 3/19/2004 | Sold | $522,493+305.7%$112/sqft |
Source: Public Record Report a problem | ||
| 1/6/2004 | Sold | $128,787$27/sqft |
Source: Public Record Report a problem | ||
Public tax history
| Year | Property taxes | Tax assessment |
|---|---|---|
| 2025 | $8,531 +29.4% | $609,167 +12% |
| 2024 | $6,594 +0.9% | $544,100 +0.9% |
| 2023 | $6,536 +0.9% | $539,233 -0.9% |
| 2022 | $6,477 +0.9% | $544,100 +2.8% |
| 2021 | $6,418 +4.4% | $529,500 +4.4% |
| 2020 | $6,148 +4.6% | $507,233 -4.2% |
| 2019 | $5,878 +4.8% | $529,500 +14.4% |
| 2018 | $5,608 +3.1% | $462,700 +3.1% |
| 2017 | $5,441 -12.1% | $448,900 +3.2% |
| 2016 | $6,189 | $435,100 +3.3% |
| 2015 | $6,189 | $421,300 |
| 2014 | $6,189 | $421,300 |
| 2013 | -- | $421,300 -12% |
| 2012 | -- | $479,000 |
| 2011 | -- | $479,000 |
| 2010 | -- | $479,000 -26.1% |
| 2009 | -- | $648,350 +11.8% |
| 2008 | -- | $579,796 +13.4% |
| 2007 | -- | $511,243 +15.5% |
| 2006 | -- | $442,690 +2.5% |
| 2005 | -- | $431,952 +608.1% |
| 2004 | -- | $61,000 +398% |
| 2003 | -- | $12,250 |
| 2002 | -- | $12,250 |
Find assessor info on the county website
Neighborhood: 21117
Nearby homes
- $861,7005 bd5 ba4.4k sqft813 Crystal Palace Ct, Owings Mills, MD 21117Off Market
- $782,400-- bd3 ba4k sqft817 Crystal Palace Ct, Owings Mills, MD 21117Off Market
- $756,3005 bd5 ba3.3k sqft811 Crystal Palace Ct, Owings Mills, MD 21117Off Market
- $662,200-- bd2 ba2.8k sqft814 Crystal Palace Ct, Owings Mills, MD 21117Off Market
- $---- bd-- ba-- sqftCrystal Palace Ct, Owings mills, MD 21117Off Market
- $700,7004 bd4 ba2.6k sqft801 Queens Park Dr, Owings Mills, MD 21117Off Market
- $855,0004 bd3 ba4.9k sqft816 Crystal Palace Ct, Owings Mills, MD 21117Sold
- $754,7005 bd4 ba3.7k sqft819 Crystal Palace Ct, Owings Mills, MD 21117Off Market
Nearby schools
GreatSchools rating
- 2/10Timber Grove Elementary SchoolGrades: PK-5Distance: 0.2 mi
- 3/10Franklin Middle SchoolGrades: 6-8Distance: 2.7 mi
- 5/10Franklin High SchoolGrades: 9-12Distance: 1.6 mi
Schools provided by the listing agent
- District: Baltimore County Public Schools
Source: Bright MLS. This data may not be complete. We recommend contacting the local school district to confirm school assignments for this home.
Get a cash offer in 3 minutes
Find out how much your home could sell for in as little as 3 minutes with a no-obligation cash offer.
Estimated market value
$792,900
Get a cash offer in 3 minutes
Find out how much your home could sell for in as little as 3 minutes with a no-obligation cash offer.
Estimated market value
$792,900
- Maryland
- Baltimore County
- Owings Mills
- 21117
- 815 Crystal Palace Ct
Nearby cities
Nearby zip codes
Other Owings Mills Topics
