Buyer's, seller is offering a $5,000 concession towards closing costs. This beautiful well-maintained home with a green belt behind it is ready for a new family to enjoy all it brings. From the lovely curb appeal to the welcoming entrance, this home delivers a sense of comfort. Step inside to continuous flowing wood floors through the home except in the wet areas of the laundry & bathrooms. The private executive office can accommodate a large desk for working in the comfort of your home. The kitchen is a chef’s dream with upgraded stainless appliances, 42 in. white cabinets, large eat-in island, walk-in pantry with site-lines to the breakfast nook, family room & enclosed screened patio serving as an additional living area. The primary bedroom & en-suite serves as a private peaceful retreat. Two walk-in closets will please both owners. The secondary bedrooms & guest bath give all needed privacy. There is also a half bath that is great for guests when visiting. Walking out from the breakfast nook is an impressive outdoor living area with dining, casual lounging for entertaining & TV watching. Step outside to the designated cooking area along with additional yard that can be used. This home backs to an undeveloped area giving it privacy & a perfect location for any owner. This home is centrally located between Dallas & Fort Worth, DFW airport, HEB schools (elementary school is close by), community pool, nearby play park & dog park, shopping, restaurants & entertainment. Truly a must see!
Sold
Price Unknown
815 Dove Trl, Euless, TX 76039
3beds
2,116sqft
Single Family Residence
Built in 2017
5,662 Square Feet Lot
$570,900 Zestimate®
$--/sqft
$2,921 Estimated rent
Home value
$570,900
$531,000 - $611,000
$2,921/mo
Zestimate® history
Owner options
List your home for rent
$2,921/mo
Rent Zestimate®
Find your next renter with Zillow Rental Manager. Plus, with online applications, you can quickly screen prospective tenants – for free.
$2,921/mo
Rent Zestimate®
Refinance and save
$1,275/mo
Est. payment
Refinancing to a lower rate could help reduce your monthly payments and save thousands over the life of the loan.
$1,275/mo
Est. payment
Explore your selling options
Work with a Zillow partner agent
Leverage their expertise and Zillow's premium Showcase listings to get your home seen by more buyers.
Get startedList with your own agent
Get your home in front of millions of buyers by listing it on Zillow.
Learn how to do itSell it yourself
Take full control of how buyers see your home on Zillow by listing For Sale by Owner (FSBO).
List your homeWhat's special
Continuous flowing wood floorsWelcoming entrancePrivate executive officeGreen belt behind itLovely curb appealTwo walk-in closetsLarge eat-in island
Zillow last checked:
Listing updated:
Listed by:
Deborah Prange 0487953,
Prange Real Estate 817-430-0231,
Lloyd Prange 0495259 817-223-8534,
Prange Real Estate
Bought with:
Julie Gray, 0564779
Ebby Halliday, REALTORS
Source: NTREIS,MLS#: 21231325
Facts & features
Interior
Bedrooms & bathrooms
- Bedrooms: 3
- Bathrooms: 3
- Full bathrooms: 2
- 1/2 bathrooms: 1
Primary bedroom
- Features: En Suite Bathroom
- Level: First
- Dimensions: 15 x 13
Bedroom
- Features: Ceiling Fan(s), Split Bedrooms
- Level: First
- Dimensions: 11 x 10
Bedroom
- Features: Ceiling Fan(s), Split Bedrooms
- Level: First
- Dimensions: 11 x 9
Primary bathroom
- Features: Built-in Features, Dual Sinks, En Suite Bathroom, Garden Tub/Roman Tub, Linen Closet, Stone Counters, Sink, Separate Shower
- Level: First
- Dimensions: 14 x 18
Breakfast room nook
- Features: Eat-in Kitchen
- Level: First
- Dimensions: 10 x 10
Other
- Features: Built-in Features, Stone Counters
- Level: First
- Dimensions: 8 x 4
Half bath
- Level: First
- Dimensions: 4 x 4
Kitchen
- Features: Breakfast Bar, Built-in Features, Eat-in Kitchen, Kitchen Island, Pantry, Solid Surface Counters, Walk-In Pantry
- Level: First
- Dimensions: 12 x 17
Laundry
- Features: Built-in Features
- Level: First
- Dimensions: 6 x 6
Living room
- Features: Ceiling Fan(s), Fireplace
- Level: First
- Dimensions: 13 x 15
Office
- Features: Ceiling Fan(s)
- Level: First
- Dimensions: 11 x 10
Sunroom
- Features: Ceiling Fan(s)
- Level: First
- Dimensions: 12 x 20
Heating
- Central, Fireplace(s), Natural Gas
Cooling
- Central Air, Ceiling Fan(s), Electric
Appliances
- Included: Some Gas Appliances, Convection Oven, Dishwasher, Electric Oven, Electric Water Heater, Disposal, Gas Range, Microwave, Plumbed For Gas, Tankless Water Heater, Vented Exhaust Fan
- Laundry: Washer Hookup, Dryer Hookup, ElectricDryer Hookup, Laundry in Utility Room
Features
- Built-in Features, Decorative/Designer Lighting Fixtures, Double Vanity, Eat-in Kitchen, Granite Counters, High Speed Internet, Kitchen Island, Open Floorplan, Pantry, Cable TV, Walk-In Closet(s), Wired for Sound
- Flooring: Carpet, Ceramic Tile, Engineered Hardwood
- Windows: Window Coverings
- Has basement: No
- Number of fireplaces: 1
- Fireplace features: Gas, Glass Doors, Gas Log, Gas Starter, Living Room
Interior area
- Total interior livable area: 2,116 sqft
Property
Parking
- Total spaces: 2
- Parking features: Concrete, Covered, Direct Access, Door-Single, Driveway, Enclosed, Garage, Garage Door Opener, Inside Entrance, Kitchen Level, Lighted, On Site, Off Street, Paved, Garage Faces Rear, On Street
- Attached garage spaces: 2
Features
- Levels: One
- Stories: 1
- Patio & porch: Front Porch, Screened, Covered
- Exterior features: Lighting, Outdoor Living Area, Private Entrance, Private Yard, Rain Gutters, Fire Pit
- Pool features: None, Community
- Fencing: Back Yard,Wood,Wrought Iron
Lot
- Size: 5,662 Square Feet
- Features: Acreage, Backs to Greenbelt/Park, Interior Lot, Landscaped, Level, Subdivision, Sprinkler System, Few Trees
Details
- Parcel number: 42194146
Construction
Type & style
- Home type: SingleFamily
- Architectural style: Traditional,Detached
- Property subtype: Single Family Residence
Materials
- Brick, Rock, Stone
- Foundation: Slab
- Roof: Composition,Shingle
Condition
- Year built: 2017
Utilities & green energy
- Sewer: Public Sewer
- Water: Public
- Utilities for property: Electricity Available, Electricity Connected, Natural Gas Available, Phone Available, Sewer Available, Separate Meters, Underground Utilities, Water Available, Cable Available
Community & HOA
Community
- Features: Clubhouse, Fenced Yard, Pool, Curbs, Sidewalks
- Security: Prewired, Carbon Monoxide Detector(s), Fire Alarm, Smoke Detector(s)
- Subdivision: Enclave Bear Crk
HOA
- Has HOA: Yes
- Services included: All Facilities, Association Management, Maintenance Grounds
- HOA fee: $1,275 annually
- HOA name: Bear Creek Spectrum
- HOA phone: 817-900-1899
Location
- Region: Euless
Financial & listing details
- Tax assessed value: $528,626
- Annual tax amount: $10,408
- Date on market: 5/1/2026
- Cumulative days on market: 56 days
- Listing terms: Cash,Conventional,FHA,Texas Vet,VA Loan
- Exclusions: None.
Price history
| Date | Event | Price |
|---|---|---|
| 7/21/2026 | Sold | -- |
Source: NTREIS #21231325 Report a problem | ||
| 7/4/2026 | Pending sale | $590,000$279/sqft |
Source: NTREIS #21231325 Report a problem | ||
| 6/27/2026 | Contingent | $590,000$279/sqft |
Source: NTREIS #21231325 Report a problem | ||
| 5/23/2026 | Price change | $590,000-1.7%$279/sqft |
Source: NTREIS #21231325 Report a problem | ||
| 5/14/2026 | Price change | $600,000-1.6%$284/sqft |
Source: NTREIS #21231325 Report a problem | ||
| 5/1/2026 | Listed for sale | $610,000$288/sqft |
Source: NTREIS #21231325 Report a problem | ||
Public tax history
| Year | Property taxes | Tax assessment |
|---|---|---|
| 2025 | $8,032 +4.7% | $528,626 |
| 2024 | $7,673 +9.6% | $528,626 -2% |
| 2023 | $7,000 -12.7% | $539,529 +29.7% |
| 2022 | $8,021 +4.8% | $415,920 +10.4% |
| 2021 | $7,653 -1.6% | $376,650 -0.2% |
| 2020 | $7,779 +2% | $377,359 +2.9% |
| 2019 | $7,625 -1.5% | $366,790 +1% |
| 2018 | $7,744 | $363,173 |
Find assessor info on the county website
Neighborhood: Bear Creek Estates
Nearby homes
- $--4 bd3 ba3.2k sqft813 Dove Trl, Euless, TX 76039Sold

- $690,100-- bd-- ba3.4k sqft817 Dove Trl, Euless, TX 76039Off Market
- $628,700-- bd-- ba2.9k sqft811 Dove Trl, Euless, TX 76039Off Market
- $669,200-- bd-- ba3.3k sqft819 Dove Trl, Euless, TX 76039Off Market
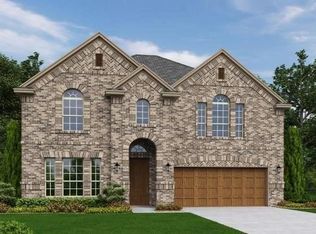
- $700,0004 bd4 ba3.4k sqft809 Dove Trl, Euless, TX 76039Off Market
- $617,600-- bd-- ba2.8k sqft901 Dove Trl, Euless, TX 76039Off Market
- $691,500-- bd-- ba3.4k sqft812 Dove Trl, Euless, TX 76039Off Market
- $604,600-- bd-- ba2.7k sqft814 Dove Trl, Euless, TX 76039Off Market
Nearby schools
GreatSchools rating
- 6/10Arbor Creek Elementary SchoolGrades: PK-6Distance: 0.4 mi
- 7/10Euless Junior High SchoolGrades: 7-9Distance: 1.2 mi
- 6/10Trinity High SchoolGrades: 10-12Distance: 1.5 mi
Schools provided by the listing agent
- Elementary: Arbor Creek
- Middle: Euless
- High: Trinity
- District: Hurst-Euless-Bedford ISD
Source: NTREIS. This data may not be complete. We recommend contacting the local school district to confirm school assignments for this home.
Get a cash offer in 3 minutes
Find out how much your home could sell for in as little as 3 minutes with a no-obligation cash offer.
Estimated market value
$570,900
Get a cash offer in 3 minutes
Find out how much your home could sell for in as little as 3 minutes with a no-obligation cash offer.
Estimated market value
$570,900
- Texas
- Tarrant County
- Euless
- 76039
- Bear Creek Estates
- 815 Dove Trl
