Tech savvy buyers take note- this eastside cape cod has been lovingly updated over the past decade and is ready for a new owner! Step inside and feel immediately at home in a your welcoming living room featuring recessed LED lighting, crown molding, original hardwoods, and even a special feature for your 4 legged friend. Warm architectural character continues throughout, balanced by thoughtful updates and spaces designed for everyday living. The chef's kitchen is inviting and exceptionally functional, with abundant cabinetry and counter space, subway tile, butcher block, and heated tile floors- the 4 seasons room could be a formal dining room with a great view of the fenced backyard. 2 bedrooms and an updated full bath with soaking tub round out the main floor. The primary suite is on the second floor and features engineered hardwood floors, generous built in storage & private bath with dual vanity, and a beautifully tiled walk-in shower. The finished basement offers even more room to live and work, with a fourth bedroom with egress, workshop, laundry, storage, and even a historic bomb shelter. For the tech-minded, the home is exceptionally well connected, with Cat6 Ethernet, coax, and speaker cabling throughout, plus an optional Ubiquiti UniFi network with multiple access points, network switch, video doorbell, and driveway camera. An optional hardwired 48A Level 2 Emporia EV charger adds another thoughtful touch. A high-efficiency furnace, 2021 A/C, tankless water heater, and 150-amp electrical service round out the updatesdes in this warm, character-filled home.
Coming soon
$220,000
815 Downer Ave, Lansing, MI 48912
4beds
1,567sqft
Single Family Residence
Built in 1947
5,662 Square Feet Lot
$179,100 Zestimate®
$140/sqft
$-- HOA
What's special
- 2 days
- 406
- 46
Zillow last checked:
Listing updated:
Listed by:
Rooted Real Estate Of Greater Lansing 517-258-1345,
RE/MAX Real Estate Professionals 517-321-8255,
Maggie Gerich 517-303-0527,
RE/MAX Real Estate Professionals
Source: Greater Lansing AOR,MLS#: 298885
Facts & features
Interior
Bedrooms & bathrooms
- Bedrooms: 4
- Bathrooms: 2
- Full bathrooms: 2
Primary bedroom
- Level: Second
- Area: 149.34 Square Feet
- Dimensions: 13.1 x 11.4
Bedroom 2
- Level: First
- Area: 134.4 Square Feet
- Dimensions: 12 x 11.2
Bedroom 3
- Level: First
- Area: 96.6 Square Feet
- Dimensions: 10.5 x 9.2
Bedroom 4
- Level: Basement
- Area: 211.56 Square Feet
- Dimensions: 17.2 x 12.3
Dining room
- Level: First
- Area: 0 Square Feet
- Dimensions: 0 x 0
Kitchen
- Level: First
- Area: 209.44 Square Feet
- Dimensions: 18.7 x 11.2
Living room
- Level: First
- Area: 246.84 Square Feet
- Dimensions: 18.7 x 13.2
Other
- Description: 4 Seasons Room
- Level: First
- Area: 188.6 Square Feet
- Dimensions: 20.5 x 9.2
Heating
- Forced Air
Cooling
- Central Air
Appliances
- Included: Dishwasher, Disposal, Dryer, Microwave, Oven, Range, Refrigerator, Washer
- Laundry: In Basement
Features
- Built-in Features, Ceiling Fan(s), Double Vanity, Entrance Foyer, Smart Home, Smart Thermostat, Track Lighting, Walk-In Closet(s)
- Flooring: See Remarks
- Basement: Egress Windows,Full,Partially Finished
Interior area
- Total structure area: 2,341
- Total interior livable area: 1,567 sqft
- Finished area above ground: 1,327
- Finished area below ground: 240
Video & virtual tour
Property
Parking
- Total spaces: 1
- Parking features: Detached, Driveway, Electric Vehicle Charging Station(s), Garage
- Garage spaces: 1
- Has uncovered spaces: Yes
Features
- Levels: One and One Half
- Stories: 1.5
- Patio & porch: Front Porch
- Fencing: Back Yard,Fenced
Lot
- Size: 5,662 Square Feet
- Dimensions: 49.5 x 114
Details
- Additional structures: Shed(s)
- Foundation area: 1014
- Parcel number: 33010111377251
- Zoning description: Zoning
Construction
Type & style
- Home type: SingleFamily
- Property subtype: Single Family Residence
Materials
- Aluminum Siding, Wood Siding
Condition
- Year built: 1947
Utilities & green energy
- Sewer: Public Sewer
- Water: Public
Community & HOA
Community
- Subdivision: Ziba A Downer
Location
- Region: Lansing
Financial & listing details
- Price per square foot: $140/sqft
- Tax assessed value: $70,300
- Annual tax amount: $3,157
- Date on market: 8/31/2026
- Listing terms: VA Loan,Cash,Conventional,FHA,MSHDA
Estimated market value
$179,100
$158,000 - $197,000
$1,679/mo
Price history
| Date | Event | Price |
|---|---|---|
| 5/3/2010 | Sold | $75,000-16.6%$48/sqft |
Source: Public Record Report a problem | ||
| 1/5/2010 | Listing removed | $89,900$57/sqft |
Source: Hubbell Briarwood #197439 Report a problem | ||
| 11/25/2009 | Price change | $89,900-5.3%$57/sqft |
Source: Hubbell Briarwood #192103 Report a problem | ||
| 10/17/2009 | Price change | $94,900-4%$61/sqft |
Source: Coldwell Banker Hubbell Briarwood #192103 Report a problem | ||
| 4/5/2009 | Listed for sale | $98,900-9.2%$63/sqft |
Source: Coldwell Banker** #188124 Report a problem | ||
| 5/16/2001 | Sold | $108,900$69/sqft |
Source: Public Record Report a problem | ||
Public tax history
| Year | Property taxes | Tax assessment |
|---|---|---|
| 2025 | $3,035 +9.4% | $70,300 +11.4% |
| 2024 | $2,775 | $63,100 +11.5% |
| 2023 | -- | $56,600 +8.4% |
| 2022 | -- | $52,200 +7.6% |
| 2021 | -- | $48,500 +4.5% |
| 2020 | -- | $46,400 +4.7% |
| 2019 | $2,114 | $44,300 +7.8% |
| 2018 | $2,114 +4.6% | $41,100 |
| 2017 | $2,022 | $41,100 +8.2% |
| 2016 | $2,022 | $38,000 +2.7% |
| 2015 | $2,022 | $37,000 +3.4% |
| 2014 | $2,022 | $35,800 -0.6% |
| 2013 | -- | $36,000 -1.9% |
| 2012 | -- | $36,700 -9.6% |
| 2011 | -- | $40,600 -9.4% |
| 2010 | -- | $44,800 -21% |
| 2009 | -- | $56,700 -7.5% |
| 2008 | -- | $61,300 +2.2% |
| 2007 | -- | $60,000 -6.5% |
| 2006 | -- | $64,200 +6.3% |
| 2005 | -- | $60,400 +4.3% |
| 2004 | -- | $57,900 +2.5% |
| 2003 | -- | $56,500 +7.4% |
| 2002 | -- | $52,600 +5.2% |
| 2001 | -- | $50,000 +4.8% |
| 2000 | -- | $47,700 |
Find assessor info on the county website
Monthly payment
Est. payment
Payment breakdown
Explore the cost of this home by adjusting the details. Changes won't be saved.Climate risks
Neighborhood: 48912
Nearby schools
Schools provided by the listing agent
- High: Lansing
Source: Greater Lansing AOR. This data may not be complete. We recommend contacting the local school district to confirm school assignments for this home.
Similar homes
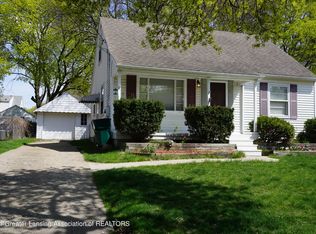
- $--4 bd2 ba1.4k sqft406 N Hayford Ave, Lansing, MI 48912AuctionXome
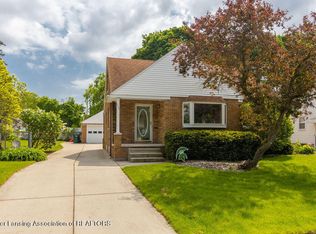
- $214,9003 bd3 ba2.2k sqft830 Newton St, Lansing, MI 48912For Sale
 MLS ID #298641, Dana Costello, Berkshire Hathaway HomeServices. Greater Lansing AOR
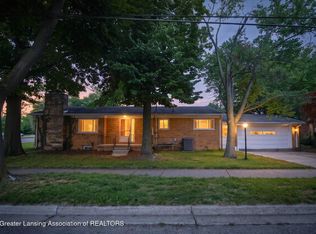
 - $250,0003 bd2 ba1k sqft2427 Mark Ave, Lansing, MI 48912For Sale
 MLS ID #298852, Clayton Kilgallon, Home Towne Real Estate. Greater Lansing AOR
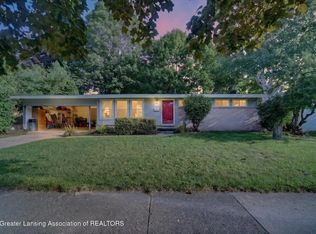
 - $259,9004 bd2 ba1.7k sqft1404 Weber Dr, Lansing, MI 48912For Sale
 MLS ID #298766, Frank McGillis, RE/MAX Real Estate Professionals. Greater Lansing AOR
 - $170,0003 bd1 ba1.2k sqft815 N Francis Ave, Lansing, MI 48912For Sale
 MLS ID #26033684, Todd Trowbridge Jr, Real Estate Warehouse L.L.C.. MichRIC
 - $175,0005 bd3 ba1.6k sqft520 S Holmes St, Lansing, MI 48912For SaleMLS ID #26035165, Kristeen Hulliberger, Five Star Real Estate (Ada). MichRIC
