Skip main navigation
Closed
  • $529,900

    815 Downing Dr, Schaumburg, IL 60195

    4beds
    2,032sqft
    Single Family Residence
    Built in 1970
    0.27 Acres Lot
    $612,300 Zestimate®
    $261/sqft
    $3,489 Estimated rent

    Home value

    $612,300

    $582,000 - $643,000

    $3,489/mo

    Zestimate® history
    Loading
    Loading...

    Owner options

    List your home for rent

    $3,489/mo

    Rent Zestimate®

    Find your next renter with Zillow Rental Manager. Plus, with online applications, you can quickly screen prospective tenants – for free.

    Learn more

    $3,489/mo

    Rent Zestimate®

    Refinance and save

    $3,778/mo

    Est. payment

    Refinancing to a lower rate could help reduce your monthly payments and save thousands over the life of the loan.

    See today's rates

    $3,778/mo

    Est. payment

    Explore your selling options

    Work with a Zillow partner agent

    Leverage their expertise and Zillow's premium Showcase listings to get your home seen by more buyers.

    Get started

    List with your own agent

    Get your home in front of millions of buyers by listing it on Zillow.

    Learn how to do it

    Sell it yourself

    Take full control of how buyers see your home on Zillow by listing For Sale by Owner (FSBO).

    List your home

    What's special

    New roofNew quartz designer kitchenPrivate corner lotLarge laundry roomCustom designer quartz kitchenNew appliancesLarge ss country-style sink
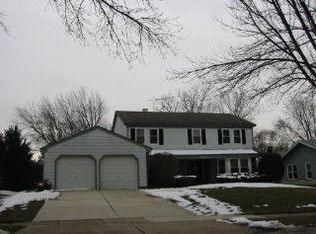
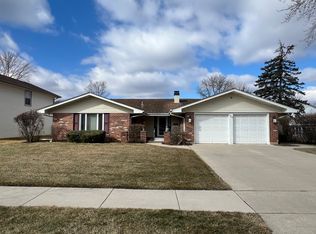
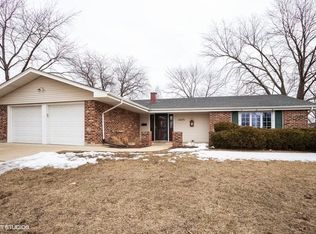
    Professionally remodeled Ranch home with bright, open-floor layout located in Schaumburg. Remodeled in 2023, this like-new 4 bedroom 2 bath home is poised on a private corner lot and offers single-level living. Concrete driveway and majestic covered front porch entryway welcome all who enter this exquisite home. Nestled on a tree-lined street, in highly desired Church subdivision, your new home boasts a brilliant custom designer Quartz kitchen with oversized 10 foot island, a pantry, 42" cabinets, new stainless steel appliances and large SS country-style sink. Overlooking the open, combined dining, family and living areas, this Great Room is an awesome space to cook, entertain and relax. Nearby a new sliding glass door leads to a private concrete patio that overlooks a tranquil yard and garden oasis. Custom built-in Quartz counter Butlers service counter with wine cooler for added convenience. Large laundry room leads to the garage and offers an access door to the side yard. Boasting award winning District 54/211 schools including Winston Churchill Elementary, Eisenhower Jr High and Hoffman Estates High School, this exceptional value offers over 2000 square feet of finished living space on ONE level! No basement. New appliances, siding, flooring, lighting, fixtures, bathrooms, New Quartz designer kitchen, garage door opener. all new in 2023! New roof '18 prox, Water Heater '17. HVAC '10 prox. Imagine the memories you and your loved will make in the single level move-in ready home. Hurry, come "Fall" in love and start planning your Holidays.

    Zillow last checked:

    Listing updated:

    Listed by:

    Jon Johnson 847-271-7123,

    Berkshire Hathaway HomeServices Starck Real Estate

    Bought with:

    Susan Kipley, CRS

    Berkshire Hathaway HomeServices Chicago

    Source: MRED as distributed by MLS GRID,MLS#: 11893611MLS Logo

    Facts & features

    Interior

    Bedrooms & bathrooms
    • Bedrooms: 4
    • Bathrooms: 2
    • Full bathrooms: 2
    Rooms
    • Room types: Foyer
    Primary bedroom
    • Features: Flooring (Vinyl), Bathroom (Full)
    • Level: Main
    • Area: 192 Square Feet
    • Dimensions: 16X12
    Bedroom 2
    • Features: Flooring (Vinyl)
    • Level: Main
    • Area: 130 Square Feet
    • Dimensions: 13X10
    Bedroom 3
    • Features: Flooring (Vinyl)
    • Level: Main
    • Area: 120 Square Feet
    • Dimensions: 12X10
    Bedroom 4
    • Features: Flooring (Vinyl)
    • Level: Main
    • Area: 130 Square Feet
    • Dimensions: 13X10
    Dining room
    • Features: Flooring (Vinyl)
    • Level: Main
    • Area: 110 Square Feet
    • Dimensions: 10X11
    Family room
    • Features: Flooring (Vinyl)
    • Level: Main
    • Area: 240 Square Feet
    • Dimensions: 20X12
    Foyer
    • Features: Flooring (Vinyl)
    • Level: Main
    • Area: 77 Square Feet
    • Dimensions: 11X7
    Kitchen
    • Features: Flooring (Vinyl)
    • Level: Main
    • Area: 280 Square Feet
    • Dimensions: 20X14
    Laundry
    • Features: Flooring (Vinyl)
    • Level: Main
    • Area: 128 Square Feet
    • Dimensions: 16X8
    Living room
    • Features: Flooring (Vinyl)
    • Level: Main
    • Area: 240 Square Feet
    • Dimensions: 20X12
    Heating
    • Natural Gas, Forced Air
    Cooling
    • Central Air
    Appliances
    • Included: Range, Dishwasher, Refrigerator, Washer, Dryer, Disposal, Stainless Steel Appliance(s), Wine Refrigerator
    • Laundry: Main Level, In Unit, Sink
    Features
    • 1st Floor Bedroom, 1st Floor Full Bath
    • Windows: Screens
    • Basement: None
    Interior area
    • Total structure area: 2,032
    • Total interior livable area: 2,032 sqft

    Property

    Parking
    • Total spaces: 2
    • Parking features: Concrete, Garage Door Opener, On Site, Garage Owned, Attached, Garage
    • Attached garage spaces: 2
    • Has uncovered spaces: Yes
    Accessibility
    • Accessibility features: No Disability Access
    Features
    • Stories: 1
    • Patio & porch: Patio
    Lot
    • Size: 0.27 Acres
    • Features: Corner Lot, Mature Trees
    Details
    • Parcel number: 07093060140000
    • Special conditions: None

    Construction

    Type & style
    • Home type: SingleFamily
    • Architectural style: Ranch
    • Property subtype: Single Family Residence
    Materials
    • Vinyl Siding, Brick
    • Foundation: Concrete Perimeter
    • Roof: Asphalt
    Condition
    • New construction: No
    • Year built: 1970
    Details
    • Builder model: REMODELED RANCH, NO BASEMENT.

    Utilities & green energy

    • Sewer: Public Sewer
    • Water: Lake Michigan

    Community & HOA

    Community
    • Features: Park, Curbs, Sidewalks, Street Lights
    HOA
    • Services included: None
    Location
    • Region: Schaumburg

    Financial & listing details

    • Price per square foot: $261/sqft
    • Tax assessed value: $350,000
    • Annual tax amount: $3,842
    • Date on market: 9/25/2023
    • Listing terms: Conventional
    • Ownership: Fee Simple

    Price history

    DateEventPrice
    11/1/2023Sold$529,900$261/sqft
    Source: MRED as distributed by MLS GRID #11893611 Report a problem
    10/1/2023Contingent$529,900$261/sqft
    Source: MRED as distributed by MLS GRID #11893611 Report a problem
    9/25/2023Price change$529,900-1.9%$261/sqft
    Source: MRED as distributed by MLS GRID #11893611 Report a problem
    9/21/2023Listed for sale$539,900$266/sqft
    Source: MRED as distributed by MLS GRID #11891078 Report a problem
    9/18/2023Contingent$539,900$266/sqft
    Source: MRED as distributed by MLS GRID #11881445 Report a problem
    9/12/2023Listed for sale$539,900+49.5%$266/sqft
    Source: MRED as distributed by MLS GRID #11881445 Report a problem
    7/5/2023Sold$361,100+6.2%$178/sqft
    Source: MRED as distributed by MLS GRID #11789314 Report a problem
    6/23/2023Pending sale$339,900$167/sqft
    Source: MRED as distributed by MLS GRID #11789314 Report a problem
    6/20/2023Contingent$339,900$167/sqft
    Source: MRED as distributed by MLS GRID #11789314 Report a problem
    6/12/2023Listed for sale$339,900$167/sqft
    Source: MRED as distributed by MLS GRID #11789314 Report a problem

    Public tax history

    YearProperty taxesTax assessment
    2024-- $35,000
    2023$8,133 +130%$35,000
    2022$3,537 -8%$35,000 +20.9%
    2021$3,842 +9.2%$28,960
    2020$3,517 +0.5%$28,960 -11%
    2019$3,499 -57.7%$32,540 +17.9%
    2018$8,281 +118.2%$27,592
    2017$3,795 -12.6%$27,592
    2016$4,342 -12.1%$27,592 +19.3%
    2015$4,940 +3.3%$23,124
    2014$4,784 +0.2%$23,124
    2013$4,772 +15%$23,124 -11.7%
    2012$4,148 +6.2%$26,194
    2011$3,907 +10%$26,194
    2010$3,552 +13.4%$26,194 -21.3%
    2009$3,132 +8.1%$33,298 -4%
    2008$2,897 -4.1%$34,685
    2007$3,021 -13.9%$34,685 +23.9%
    2006$3,508 +0.9%$27,986
    2005$3,476 -2.2%$27,986
    2004$3,556 -12.8%$27,986 +22.8%
    2003$4,077 +4.9%$22,792
    2002$3,888 +22.7%$22,792
    2001$3,168 +2.3%$22,792 +25.5%
    2000$3,097 -0.1%$18,159
    1999$3,101 $18,159
    Find assessor info on the county website

    Neighborhood: 60195

    Nearby schools

    GreatSchools rating
    Schools provided by the listing agent
    • Elementary: Winston Churchill Elementary Sch
    • Middle: Eisenhower Junior High School
    • High: Hoffman Estates High School
    • District: 54

    Source: MRED as distributed by MLS GRID. This data may not be complete. We recommend contacting the local school district to confirm school assignments for this home.

    Get a cash offer in 3 minutes
    Find out how much your home could sell for in as little as 3 minutes with a no-obligation cash offer.
    Estimated market value
    $612,300
    Get a cash offer in 3 minutes
    Find out how much your home could sell for in as little as 3 minutes with a no-obligation cash offer.
    Estimated market value
    $612,300