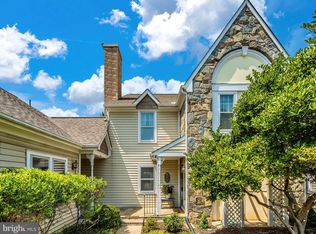
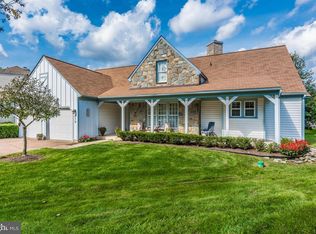
Beautifully Maintained Wormald Built Villa with a Single Family Home feeling in Sought-After Worman’s Mill - Tucked away in a peaceful cul-de-sac, this beautifully maintained 2,737 sq. ft. townhome combines comfort, style, and convenience in one of Frederick’s most desirable communities—Worman’s Mill. Known for its thoughtfully designed setting and strong sense of community, Worman’s Mill offers exceptional amenities including a clubhouse, multiple pools, tennis and pickleball courts, walking and biking trails, and a lively Village Square with shops, restaurants, and regular events. This three-level, move-in ready home features a 1-car detached garage and stunning exterior landscaping that enhances its curb appeal. Step onto the inviting front porch and into a sun-filled interior with fresh paint throughout. The main level showcases a lovely sunken living room with a gas fireplace, a formal dining room, a half bath, and an updated kitchen featuring granite countertops, stainless steel appliances, and a breakfast area that flows into the family room. Gleaming hardwood floors run throughout the main level (except in the living room, bathroom, and kitchen). A screened-in porch off the kitchen provides the perfect spot to enjoy morning coffee or unwind in the evening, while the tree-lined, private backyard creates a wonderful space for outdoor entertaining. Upstairs, the spacious primary suite offers a sitting area, abundant natural light, an ensuite bath with a soaking tub, separate shower, and dual vanities. The laundry area with washer/dryer is conveniently located on this level. The second bedroom is roomy and features a flexible bonus space ideal for a home office or reading nook, plus a full bath. The finished lower level includes drywall and paint—ready for your choice of flooring—and offers a recreation room, an office or workout area, a utility room, and additional storage space. Enjoy a low-maintenance lifestyle with HOA services that include lawn care and snow removal (even your sidewalk up to the unit!). Located just minutes from Downtown Frederick and major commuter routes (15, 270, and 70), this home offers the perfect combination of tranquility and convenience, along with access to the unique lifestyle that makes Worman’s Mill one of the area’s most sought-after communities.
For sale
Price cut: $10K (6/23)
$415,000
815 Dunbrooke Ct, Frederick, MD 21701
2beds
2,737sqft
Townhouse
Built in 1990
2,309 Square Feet Lot
$411,400 Zestimate®
$152/sqft
$318/mo HOA
What's special
Gas fireplaceTree-lined private backyardStunning exterior landscapingStainless steel appliancesFormal dining roomInviting front porch
- 4 days |
- 237 |
- 21 |
Zillow last checked:
Listing updated:
Listed by:
Trish Mills 301-748-0434,
Charis Realty Group 2409139339,
Listing Team: The Trish Mills Team
Source: Bright MLS,MLS#: MDFR2084866
Loading...
Facts & features
Interior
Bedrooms & bathrooms
- Bedrooms: 2
- Bathrooms: 3
- Full bathrooms: 2
- 1/2 bathrooms: 1
- Main level bathrooms: 1
Rooms
- Room types: Living Room, Dining Room, Primary Bedroom, Sitting Room, Bedroom 2, Kitchen, Game Room, Family Room, Foyer, Breakfast Room, Study, Sun/Florida Room, Laundry, Storage Room, Utility Room, Bathroom 2, Primary Bathroom
Primary bedroom
- Features: Flooring - Carpet
- Level: Upper
Bedroom 2
- Features: Flooring - Carpet
- Level: Upper
Primary bathroom
- Level: Upper
Bathroom 2
- Level: Upper
Breakfast room
- Features: Flooring - HardWood
- Level: Main
Dining room
- Features: Flooring - HardWood
- Level: Main
Family room
- Level: Lower
Foyer
- Features: Flooring - HardWood
- Level: Main
Game room
- Level: Lower
Kitchen
- Features: Flooring - HardWood
- Level: Main
Laundry
- Level: Upper
Living room
- Features: Flooring - HardWood
- Level: Main
Sitting room
- Features: Flooring - Carpet
- Level: Upper
Storage room
- Level: Lower
Study
- Features: Flooring - HardWood
- Level: Main
Other
- Level: Main
Utility room
- Level: Lower
Heating
- Forced Air, Natural Gas
Cooling
- Ceiling Fan(s), Central Air, Electric
Appliances
- Included: Microwave, Dishwasher, Disposal, Dryer, Exhaust Fan, Ice Maker, Cooktop, Stainless Steel Appliance(s), Washer, Water Heater, Gas Water Heater
- Laundry: Dryer In Unit, Washer In Unit, Upper Level, Laundry Room
Features
- Ceiling Fan(s), Open Floorplan, Soaking Tub, Upgraded Countertops, Breakfast Area, Bathroom - Tub Shower, Bathroom - Stall Shower, Formal/Separate Dining Room, Kitchen Island, Kitchen - Table Space, Pantry, Primary Bath(s), Recessed Lighting, Chair Railings, Eat-in Kitchen
- Flooring: Hardwood, Carpet, Wood
- Doors: Storm Door(s)
- Windows: Vinyl Clad
- Basement: Finished
- Number of fireplaces: 1
- Fireplace features: Gas/Propane
Interior area
- Total structure area: 2,737
- Total interior livable area: 2,737 sqft
- Finished area above ground: 1,840
- Finished area below ground: 897
Property
Parking
- Total spaces: 1
- Parking features: Garage Faces Front, Asphalt, Paved, Detached
- Garage spaces: 1
- Has uncovered spaces: Yes
Accessibility
- Accessibility features: None
Features
- Levels: Three
- Stories: 3
- Patio & porch: Screened, Enclosed, Porch
- Exterior features: Sidewalks, Street Lights
- Pool features: Community
- Has view: Yes
- View description: City, Courtyard
Lot
- Size: 2,309 Square Feet
- Features: Cul-De-Sac, Corner Lot/Unit
Details
- Additional structures: Above Grade, Below Grade
- Has additional parcels: Yes
- Parcel number: 1102172259
- Zoning: RESIDENTIAL
- Special conditions: Standard
Construction
Type & style
- Home type: Townhouse
- Architectural style: Villa,Colonial
- Property subtype: Townhouse
Materials
- Frame
- Foundation: Concrete Perimeter
- Roof: Shingle,Composition
Condition
- Excellent
- New construction: No
- Year built: 1990
Details
- Builder name: Wormald
Utilities & green energy
- Electric: 120/240V
- Sewer: Public Sewer
- Water: Public
- Utilities for property: Cable Connected, Electricity Available, Natural Gas Available, Underground Utilities, Sewer Available, Cable
Community & HOA
Community
- Features: Pool
- Security: Smoke Detector(s)
- Subdivision: Wormans Mill
HOA
- Has HOA: Yes
- Amenities included: Clubhouse, Common Grounds, Community Center, Fitness Center, Jogging Path, Party Room, Picnic Area, Pool, Putting Green, Tennis Court(s), Tot Lots/Playground
- Services included: Common Area Maintenance, Lawn Care Front, Lawn Care Rear, Lawn Care Side, Maintenance Grounds, Management, Pool(s), Road Maintenance, Snow Removal, Trash
- HOA fee: $318 monthly
- HOA name: WORMANS MILL CONSERVANCY
Location
- Region: Frederick
- Municipality: Frederick City
Financial & listing details
- Price per square foot: $152/sqft
- Tax assessed value: $406,833
- Annual tax amount: $7,533
- Date on market: 7/2/2026
- Listing agreement: Exclusive Right To Sell
- Listing terms: Cash,Conventional,FHA,VA Loan
- Ownership: Fee Simple
- Road surface type: Black Top
Estimated market value
$411,400
$391,000 - $432,000
$2,396/mo
Price history
| Date | Event | Price |
|---|---|---|
| 6/23/2026 | Price change | $415,000-2.4%$152/sqft |
Source: | ||
| 5/25/2026 | Price change | $425,000-5.5%$155/sqft |
Source: | ||
| 5/17/2026 | Listed for sale | $449,900+47.5%$164/sqft |
Source: | ||
| 2/5/2021 | Sold | $305,000-3.1%$111/sqft |
Source: Public Record Report a problem | ||
| 11/2/2020 | Pending sale | $314,900$115/sqft |
Source: Real Estate Teams, LLC #MDFR271292 Report a problem | ||
| 10/20/2020 | Price change | $314,900-1.6%$115/sqft |
Source: Real Estate Teams, LLC #MDFR271292 Report a problem | ||
| 10/4/2020 | Listed for sale | $319,900+20.8%$117/sqft |
Source: Real Estate Teams, LLC #MDFR271292 Report a problem | ||
| 8/30/2017 | Sold | $264,900$97/sqft |
Source: Public Record Report a problem | ||
| 5/30/2017 | Pending sale | $264,900$97/sqft |
Source: RE/MAX Results #FR9909036 Report a problem | ||
| 4/27/2017 | Price change | $264,900-5.4%$97/sqft |
Source: RE/MAX Results #FR9909036 Report a problem | ||
| 4/14/2017 | Listed for sale | $279,900+34.2%$102/sqft |
Source: RE/MAX Results #FR9909036 Report a problem | ||
| 1/1/2015 | Sold | $208,500$76/sqft |
Source: | ||
| 9/24/2012 | Sold | $208,500-3%$76/sqft |
Source: Public Record Report a problem | ||
| 4/28/2012 | Price change | $215,000-4.4%$79/sqft |
Source: Long & Foster Real Estate #FR7748465 Report a problem | ||
| 1/5/2012 | Listed for sale | $224,900-18.2%$82/sqft |
Source: Long & Foster Real Estate #FR7748465 Report a problem | ||
| 12/16/2004 | Sold | $275,000$100/sqft |
Source: Public Record Report a problem | ||
Public tax history
| Year | Property taxes | Tax assessment |
|---|---|---|
| 2025 | $7,094 -95.2% | $383,800 +10.1% |
| 2024 | $146,440 +2498.1% | $348,667 +11.2% |
| 2023 | $5,636 +13% | $313,533 +12.6% |
| 2022 | $4,987 -0.1% | $278,400 |
| 2021 | $4,992 +0.4% | $278,400 |
| 2020 | $4,971 -0.3% | -- |
| 2019 | $4,989 +0.9% | $279,500 +0.8% |
| 2018 | $4,945 +50.9% | $277,200 -0.8% |
| 2017 | $3,276 -24.1% | $279,500 +2.5% |
| 2016 | $4,315 | $272,600 +8.3% |
| 2015 | $4,315 | $251,733 +9% |
| 2014 | $4,315 | $230,867 +9.9% |
| 2013 | -- | $210,000 -10.1% |
| 2012 | -- | $233,700 |
| 2011 | -- | $233,700 -16.5% |
| 2010 | -- | $279,800 |
| 2009 | -- | $279,800 |
| 2008 | -- | $279,800 -10% |
| 2007 | -- | $310,860 +16.1% |
| 2006 | -- | $267,642 +19.3% |
| 2005 | -- | $224,426 +23.8% |
| 2004 | -- | $181,210 +3.8% |
| 2003 | -- | $174,612 +3.9% |
| 2002 | -- | $168,016 +4.1% |
| 2001 | -- | $161,420 |
Find assessor info on the county website
Monthly payment
Est. payment$--/mo
Payment breakdown
Explore the cost of this home by adjusting the details. Changes won't be saved.All calculations are estimates and provided by Zillow, Inc. for informational purposes only. Actual amounts may vary.
HOA fees may include property taxes on listings classified as Co-Ops. Contact the listing agent and/or owner for fee details.
Mortgage interest rates are dependent on a number of factors, including credit score, down payment, and repayment length. Interest rate data provided by Zillow Group Marketplace, Inc. as of 1/1/1970 from various mortgage lenders with which we have lead or other similar arrangements; the Estimated Payment is an average of those rates.
See how much you could borrow to make a competitive offer.
Climate risks
Neighborhood: 21701
Nearby schools
GreatSchools rating
- 6/10Walkersville Elementary SchoolGrades: PK-5Distance: 2.1 mi
- 9/10Walkersville Middle SchoolGrades: 6-8Distance: 2.7 mi
- 5/10Walkersville High SchoolGrades: 9-12Distance: 2.2 mi
Schools provided by the listing agent
- Elementary: Walkersville
- Middle: Walkersville
- High: Walkersville
- District: Frederick County Public Schools
Source: Bright MLS. This data may not be complete. We recommend contacting the local school district to confirm school assignments for this home.
A local agent can set up tours, give advice and negotiate with sellers.
- Maryland
- Frederick County
- Frederick
- 21701
- 815 Dunbrooke Ct