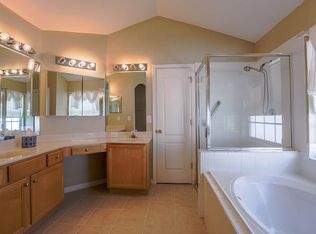
Discover your sanctuary in the heart of Safety Harbor, FL, where timeless elegance and modern luxury seamlessly blend to create the ultimate retreat. Nestled in the heart of Safety Harbor, this home has been meticulously updated and is MOVE-IN READY! This exceptional 2,053 sq ft home offers an abundance of features that define luxurious living. It showcases an open floor plan, with 4 spacious bedrooms and 2 fully remodeled bathrooms. Retreat to the cozy master bedroom, complete with its own private en-suite bathroom. Three additional well-appointed bedrooms provide plenty of space for family members or can be transformed into a home office, study, or hobby room to suit your needs. The remodeled kitchen features sleek stainless-steel appliances and unique exotic Brazilian countertops, perfect for culinary enthusiasts and those who appreciate modern amenities. A few spotlights of the recent home transformation include a new roof, venetian tile flooring throughout, a new high-volume energy efficient air conditioning system, new hurricane rated front door, and new exterior paint application. The highly desired community of Phillippe’s Estates is established, with well-kept lawns, shady oaks, and welcoming neighbors! NO CDD & low HOA are just a bonus. Less than a mile bike ride to top rated schools, shops, restaurants, spas, waterfront parks and all that the desirable Downtown Safety Harbor area has to offer. This home is in reach of some of the most beautiful beaches in Florida such as Clearwater Beach and Honeymoon Island. Don’t miss out on this incredible opportunity to own a beautifully designed home in the sought-after Safety Harbor area. Schedule your private tour today and experience the charm and convenience this property has to offer.
Sold for $609,000
$609,000
815 Duval Ct, Safety Harbor, FL 34695
4beds
2,053sqft
Single Family Residence
Built in 2000
7,000 Square Feet Lot
$652,600 Zestimate®
$297/sqft
$3,138 Estimated rent
Home value
$652,600
$620,000 - $685,000
$3,138/mo
Zestimate® history
Owner options
List your home for rent
$3,138/mo
Rent Zestimate®
Find your next renter with Zillow Rental Manager. Plus, with online applications, you can quickly screen prospective tenants – for free.
$3,138/mo
Rent Zestimate®
Refinance and save
$4,241/mo
Est. payment
Refinancing to a lower rate could help reduce your monthly payments and save thousands over the life of the loan.
$4,241/mo
Est. payment
Explore your selling options
Work with a Zillow partner agent
Leverage their expertise and Zillow's premium Showcase listings to get your home seen by more buyers.
Get startedList with your own agent
Get your home in front of millions of buyers by listing it on Zillow.
Learn how to do itSell it yourself
Take full control of how buyers see your home on Zillow by listing For Sale by Owner (FSBO).
List your homeWhat's special
Waterfront parksLow hoaTimeless eleganceSleek stainless-steel appliancesHobby roomNew exterior paint applicationRemodeled kitchen
Zillow last checked:
Listing updated:
Listed by:
Nicholas Naumann 443-854-2698,
EXP REALTY LLC 888-883-8509
Bought with:
Nicholas Naumann, 3569712
EXP REALTY LLC
Source: Stellar MLS,MLS#: U8206844 Originating MLS: Sarasota - Manatee
Originating MLS: Sarasota - Manatee
Facts & features
Interior
Bedrooms & bathrooms
- Bedrooms: 4
- Bathrooms: 2
- Full bathrooms: 2
Primary bedroom
- Features: Ceiling Fan(s), Walk-In Closet(s)
- Level: First
Bedroom 2
- Features: Ceiling Fan(s), Built-in Closet
- Level: First
Bedroom 3
- Features: Ceiling Fan(s), Built-in Closet
- Level: First
Bedroom 4
- Features: Built-in Closet
- Level: First
Primary bathroom
- Features: Dual Sinks
- Level: First
Bathroom 2
- Features: Built-In Shelving
- Level: First
Balcony porch lanai
- Level: First
Dining room
- Level: First
Foyer
- Features: Built-In Shelving
- Level: First
Kitchen
- Features: Built-In Shelving
- Level: First
Laundry
- Level: First
Living room
- Level: First
Heating
- Central, Electric
Cooling
- Central Air
Appliances
- Included: Oven, Dishwasher, Disposal, Dryer, Exhaust Fan, Microwave, Refrigerator, Washer
Features
- Cathedral Ceiling(s), Ceiling Fan(s), Eating Space In Kitchen, Kitchen/Family Room Combo, Living Room/Dining Room Combo, Primary Bedroom Main Floor, Open Floorplan, Solid Surface Counters, Split Bedroom, Thermostat, Walk-In Closet(s)
- Flooring: Carpet, Ceramic Tile
- Has fireplace: No
Interior area
- Total structure area: 2,700
- Total interior livable area: 2,053 sqft
Property
Parking
- Total spaces: 2
- Parking features: Driveway, Ground Level, Off Street, On Street
- Attached garage spaces: 2
- Has uncovered spaces: Yes
- Details: Garage Dimensions: 22x22
Features
- Levels: One
- Stories: 1
- Patio & porch: Rear Porch, Screened
- Exterior features: Garden, Sidewalk
- Fencing: Vinyl
Lot
- Size: 7,000 Square Feet
Details
- Parcel number: 342816686260000080
- Special conditions: None
Construction
Type & style
- Home type: SingleFamily
- Property subtype: Single Family Residence
Materials
- Block
- Foundation: Slab
- Roof: Shingle
Condition
- New construction: No
- Year built: 2000
Utilities & green energy
- Sewer: Public Sewer
- Water: Public
- Utilities for property: Cable Connected, Electricity Connected, Fire Hydrant, Phone Available, Public, Sewer Connected, Street Lights, Underground Utilities, Water Connected
Green energy
- Energy efficient items: Appliances, HVAC
- Indoor air quality: HVAC UV/Elec. Filtration
Community & HOA
Community
- Pet fee: $0 monthly
- Subdivision: PHILLIPPE ESTATES
HOA
- Has HOA: Yes
- HOA fee: $70 monthly
- HOA name: PHILLIPPE ESTATES HOMEOWNERS' ASSOCIATION, INC
Location
- Region: Safety Harbor
Financial & listing details
- Price per square foot: $297/sqft
- Tax assessed value: $551,089
- Annual tax amount: $5,819
- Date on market: 7/12/2023
- Cumulative days on market: 2 days
- Ownership: Fee Simple
- Total actual rent: 0
- Electric utility on property: Yes
- Road surface type: Asphalt
Price history
| Date | Event | Price |
|---|---|---|
| 7/28/2023 | Sold | $609,000+1.5%$297/sqft |
Source:  Stellar MLS #U8206844 Report a problem Stellar MLS #U8206844 Report a problem | ||
| 7/15/2023 | Pending sale | $599,999$292/sqft |
Source: Stellar MLS #U8206844 Report a problem | ||
| 7/13/2023 | Listed for sale | $599,999+71.4%$292/sqft |
Source: Stellar MLS #U8206844 Report a problem | ||
| 11/22/2019 | Sold | $350,000+86.3%$170/sqft |
Source: Public Record Report a problem | ||
| 11/17/2000 | Sold | $187,900$92/sqft |
Source: Public Record Report a problem | ||
Public tax history
| Year | Property taxes | Tax assessment |
|---|---|---|
| 2024 | $8,671 +45.1% | $551,089 +42.7% |
| 2023 | $5,976 +2.7% | $386,064 +3% |
| 2022 | $5,819 -1.5% | $374,819 +3% |
| 2021 | $5,908 -4.6% | $363,902 +9.2% |
| 2020 | $6,191 +5.3% | $333,173 +6.3% |
| 2019 | $5,879 | $313,529 +2.7% |
| 2018 | $5,879 +1.9% | $305,149 +7.5% |
| 2017 | $5,770 +14.6% | $283,967 +10.1% |
| 2016 | $5,034 +2.2% | $257,952 +5.1% |
| 2015 | $4,924 +4.9% | $245,424 +3.5% |
| 2014 | $4,692 +11.8% | $237,161 +13.4% |
| 2013 | $4,199 +6.4% | $209,159 +4.4% |
| 2012 | $3,947 | $200,284 +1.9% |
| 2011 | -- | $196,526 -6.5% |
| 2010 | -- | $210,110 +11.2% |
| 2009 | -- | $188,965 +0.1% |
| 2008 | $2,757 | $188,776 +3% |
| 2007 | -- | $183,278 -28.1% |
| 2005 | -- | $254,800 +9.4% |
| 2004 | $2,866 +0.5% | $233,000 +23.2% |
| 2003 | $2,852 +2.7% | $189,200 +11.4% |
| 2002 | $2,776 | $169,900 +6.8% |
| 2001 | $2,776 +146.3% | $159,100 +194.1% |
| 2000 | $1,127 | $54,100 |
Find assessor info on the county website
Neighborhood: 34695
Nearby homes
- $730,1004 bd3 ba2.3k sqft813 Duval Ct, Safety Harbor, FL 34695Off Market
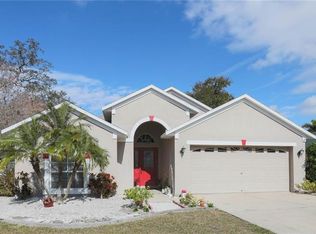
- $630,6003 bd2 ba1.8k sqft817 Duval Ct, Safety Harbor, FL 34695Off Market
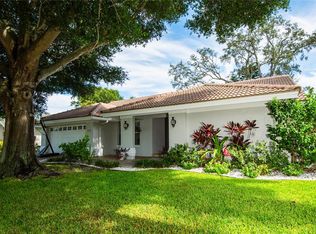
- $750,0004 bd2 ba2.2k sqft24 Ridgecroft Ln, Safety Harbor, FL 34695Sold
- $390,000-- bd-- ba-- sqftDuval Ct, Safety Harbor, FL 34695Off Market
- $393,100-- bd-- ba-- sqftDuval Ct, Safety Harbor, FL 34695Off Market
- $729,4004 bd3 ba2.3k sqft22 Ridgecroft Ln, Safety Harbor, FL 34695Off Market
- $745,0004 bd2 ba2.1k sqft26 Ridgecroft Ln, Safety Harbor, FL 34695Sold
- $583,500-- bd2 ba1.9k sqft819 Duval Ct, Safety Harbor, FL 34695Off Market
Nearby schools
GreatSchools rating
- 10/10Safety Harbor Elementary SchoolGrades: PK-5Distance: 0.5 mi
- 6/10Safety Harbor Middle SchoolGrades: 6-8Distance: 0.2 mi
- 5/10Countryside High SchoolGrades: PK,9-12Distance: 2.3 mi
Schools provided by the listing agent
- Elementary: Safety Harbor Elementary-PN
- Middle: Safety Harbor Middle-PN
- High: Countryside High-PN
Source: Stellar MLS. This data may not be complete. We recommend contacting the local school district to confirm school assignments for this home.
Get a cash offer in 3 minutes
Find out how much your home could sell for in as little as 3 minutes with a no-obligation cash offer.
Estimated market value
$652,600
Get a cash offer in 3 minutes
Find out how much your home could sell for in as little as 3 minutes with a no-obligation cash offer.
Estimated market value
$652,600
- Florida
- Pinellas County
- Safety Harbor
- 34695
- 815 Duval Ct
Nearby cities
Nearby zip codes
Other Safety Harbor Topics
