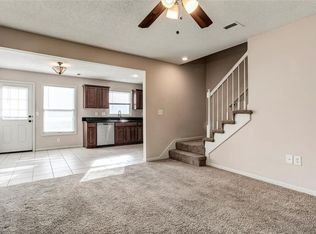
Here is a gem for you--Fresh paint (partial), ceiling finish, carpet & more on the the main level...it’s like stepping into a brand-new place, minus the whole “moving into a construction zone” bit. The main level: it’s open, it’s bright, and it feels right. You’ve got a kitchen that’s equipped with a-few-years'-old appliances to make you feel like a proper chef, and a pantry to hide all the snacks you’ll never share with anyone.
The living room includes a fireplace--if you’re going to be at home, you might as well have a cozy spot to settle into. Oh, and storage under the stairs! The back door opems out to a green space with a partial privacy fence and patio, so you can sip your tea, coffee or rum in peace, whatever suits you.
Upstairs, you’ve got three nicely-sized bedrooms, each with its own walk-in closet. No fighting over space! And the bathroom is freshly refinished with all the right touches. Just have to mention the laundry’s conveniently located on the bedroom level. No schlepping it up and down the stairs.
And here’s the kicker—maintenance provided living. So, you can spend your time enjoying life instead of say, mowing. It’s practical, it’s easy, and it's definitely the kind of place you’ll want to call home. What else? The right price!
Remember: Taxes, Schools, Square Footage, HOA info, etc., needs to be verified by you and/or your buyers' agent.
Sold
Zillow last checked:
Listing updated:
Bought with:
Bill Jennings, 2003004073
Chartwell Realty LLC
Source: Heartland MLS as distributed by MLS GRID,MLS#: 2550229
Price history
| Date | Event | Price |
|---|---|---|
| 7/2/2025 | Sold | -- |
Source:  Heartland MLS as distributed by MLS GRID #2550229 Report a problem Heartland MLS as distributed by MLS GRID #2550229 Report a problem | ||
| 6/24/2025 | Pending sale | $240,000$168/sqft |
Source: Heartland MLS as distributed by MLS GRID #2550229 Report a problem | ||
| 6/5/2025 | Contingent | $240,000$168/sqft |
Source: Heartland MLS as distributed by MLS GRID #2550229 Report a problem | ||
| 5/27/2025 | Pending sale | $240,000$168/sqft |
Source: Heartland MLS as distributed by MLS GRID #2550229 Report a problem | ||
| 5/24/2025 | Listed for sale | $240,000+23.1%$168/sqft |
Source: Heartland MLS as distributed by MLS GRID #2550229 Report a problem | ||
| 4/20/2022 | Sold | -- |
Source: Heartland MLS as distributed by MLS GRID #2365335 Report a problem | ||
| 3/20/2022 | Pending sale | $195,000$137/sqft |
Source: Heartland MLS as distributed by MLS GRID #2365335 Report a problem | ||
| 3/17/2022 | Listed for sale | $195,000+59.8%$137/sqft |
Source: Heartland MLS as distributed by MLS GRID #2365335 Report a problem | ||
| 3/15/2018 | Sold | -- |
Source: Heartland MLS as distributed by MLS GRID #45001_2087815 Report a problem | ||
| 1/30/2018 | Listed for sale | $122,000$85/sqft |
Source: ReeceNichols Olathe #2087815 Report a problem | ||

Get a cash offer in 3 minutes
Find out how much your home could sell for in as little as 3 minutes with a no-obligation cash offer.
Estimated market value
$243,400
