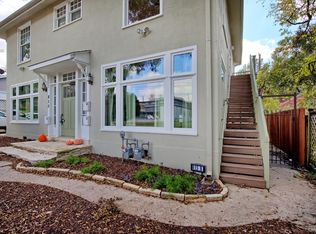
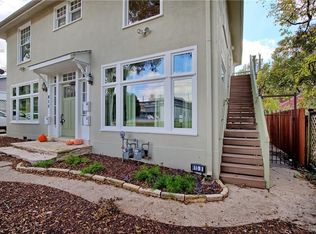
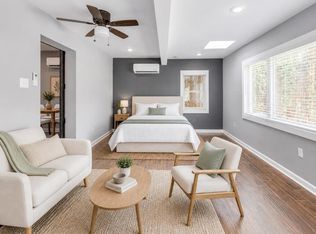
Prime Central Austin location just minutes from UT, St. David's Medical Center, Downtown Austin, and easy access to I-35. Located in a classic 1940s duplex full of character, Unit A is a spacious first-floor 3-bedroom, 2-bath home featuring a large living area, dedicated dining space, functional kitchen, built-in desk with shelving and cabinetry, and a sunroom that opens to a private courtyard. Enjoy being close to some of Austin's most iconic local spots, including Home Slice Pizza, Franklin Barbecue, Veracruz Tacos, Salty Sow, Bennu Coffee, and Hancock Golf Course, with quick access to Mueller, UT campus, and downtown nightlife. The layout offers flexibility for roommates, students, medical professionals, or anyone wanting to live in the heart of Central Austin while still enjoying the charm and character of vintage Austin living. Shared backyard space included. Washer/dryer and refrigerator included. Please note that this is a DUPLEX. It is on the bottom level, Unit B (currently occupied) is on the second story.
Apartment for rent
$4,100/mo
Fees may apply
815 E 31st St, APT A, Austin, TX 78705
3beds
1,985sqft
Price may not include required fees and charges. Learn more|
Multifamily
Available Wed Aug 5 2026
Cats, dogs OK
Central air
In unit laundry
1 Parking space parking
Natural gas, central
What's special
Dedicated dining spaceFunctional kitchenShared backyard space included
- 43 days |
- -- |
- -- |
Zillow last checked:
Listing updated:
Travel times

Let’s turn your rent into credit progress
Build credit history with every on-time payment and get credit for the payment you’re already making.
Facts & features
Interior
Bedrooms & bathrooms
- Bedrooms: 3
- Bathrooms: 2
- Full bathrooms: 2
Rooms
- Room types: Office
Heating
- Natural Gas, Central
Cooling
- Central Air
Appliances
- Included: Dishwasher, Disposal, Dryer, Microwave, Oven, Range, Refrigerator, Washer
- Laundry: In Unit, Inside, Main Level
Features
- Multiple Dining Areas, Multiple Living Areas, Natural Woodwork, Pantry, Storage
- Flooring: Tile, Wood
Interior area
- Total interior livable area: 1,985 sqft
Property
Parking
- Total spaces: 1
- Parking features: Driveway
- Details: Contact manager
Features
- Stories: 1
- Exterior features: Contact manager
- Pool features: Contact manager
- Has view: Yes
- View description: Contact manager
Construction
Type & style
- Home type: MultiFamily
- Property subtype: MultiFamily
Materials
- Roof: Shake Shingle
Condition
- Year built: 1942
Building
Management
- Pets allowed: Yes
Community & HOA
Location
- Region: Austin
Financial & listing details
- Lease term: 12 Months
Price history
| Date | Event | Price |
|---|---|---|
| 6/2/2026 | Price change | $4,100+173.3%$2/sqft |
Source: Unlock MLS #7395441 Report a problem | ||
| 11/29/2022 | Listed for rent | $1,500-43.4%$1/sqft |
Source: Zillow Rental Network Premium #3399068 Report a problem | ||
| 3/24/2021 | Listing removed | -- |
Source: Owner Report a problem | ||
| 5/29/2018 | Listing removed | $2,650$1/sqft |
Source: Owner Report a problem | ||
| 2/7/2018 | Listed for rent | $2,650-11.5%$1/sqft |
Source: Owner Report a problem | ||
| 8/2/2012 | Listing removed | $2,995$2/sqft |
Source: Market Point Realty Services Report a problem | ||
| 7/23/2012 | Price change | $2,995-23.2%$2/sqft |
Source: Market Point Realty Services Report a problem | ||
| 7/13/2012 | Listed for rent | $3,900$2/sqft |
Source: Market Point Realty Services Report a problem | ||
Neighborhood: Hancock
Nearby schools
GreatSchools rating
- 9/10Lee Elementary SchoolGrades: K-6Distance: 0.2 mi
- 9/10Kealing Middle SchoolGrades: 6-8Distance: 1.4 mi
- 8/10McCallum High SchoolGrades: 9-12Distance: 2.6 mi
There are 2 available units in this apartment building