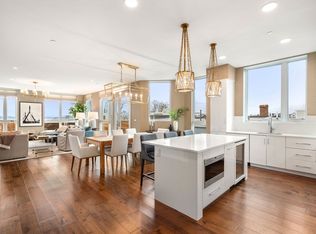
On the doorstep of Castle Island and the SB beaches, this sun-filled residence is nestled in an upscale development offering a blend of sophistication and unparalleled convenience, with two garage parking spaces. The location provides easy access to the Financial District/Seaport and the airport. Across the threshold, you'll find an open floor plan with a gourmet kitchen featuring European-inspired cabinetry, top-tier Bosch appliances, and striking Calacatta Gold quartz countertops anchored by a spacious island. The two spacious bedrooms include a luxury primary suite with a marble en-suite, dual vanity, and radiant heated floors for ultimate comfort. Unique to this home are upgraded Elfa closets, electronic window treatments, and a deck off the living area. Other details/amenities include floor-to-ceiling windows, in-unit laundry, engineered walnut flooring, shared green space, and extra storage in the garage. This haven is a testament to elegance and refined living.
Sold for $1,410,000
$1,410,000
815 E 5th St #9, Boston, MA 02127
2beds
1,218sqft
Condominium
Built in 2020
-- sqft lot
$1,409,900 Zestimate®
$1,158/sqft
$5,471 Estimated rent
Home value
$1,409,900
$1.28M - $1.55M
$5,471/mo
Zestimate® history
Owner options
List your home for rent
$5,471/mo
Rent Zestimate®
Find your next renter with Zillow Rental Manager. Plus, with online applications, you can quickly screen prospective tenants – for free.
$5,471/mo
Rent Zestimate®
Refinance and save
$9,488/mo
Est. payment
Refinancing to a lower rate could help reduce your monthly payments and save thousands over the life of the loan.
$9,488/mo
Est. payment
Explore your selling options
Work with a Zillow partner agent
Leverage their expertise and Zillow's premium Showcase listings to get your home seen by more buyers.
Get startedList with your own agent
Get your home in front of millions of buyers by listing it on Zillow.
Learn how to do itSell it yourself
Take full control of how buyers see your home on Zillow by listing For Sale by Owner (FSBO).
List your homeWhat's special
Radiant heated floorsIn-unit laundryCalacatta gold quartz countertopsSun-filled residenceEuropean-inspired cabinetryShared green spaceElectronic window treatments
Zillow last checked:
Listing updated:
Listed by:
Jackie Rooney 617-645-5370,
Rooney Real Estate, LLC 617-269-1000
Bought with:
Michael Hannon
Coldwell Banker Realty - Belmont
Source: MLS PIN,MLS#: 73369584
Facts & features
Interior
Bedrooms & bathrooms
- Bedrooms: 2
- Bathrooms: 2
- Full bathrooms: 2
Primary bathroom
- Features: Yes
Heating
- Forced Air, Electric
Cooling
- Central Air
Appliances
- Included: Oven, Dishwasher, Disposal, Microwave, Range, Refrigerator, Freezer, Washer, Dryer, Range Hood
- Laundry: In Unit, Electric Dryer Hookup
Features
- Internet Available - Broadband
- Flooring: Engineered Hardwood
- Windows: Insulated Windows
- Basement: None
- Number of fireplaces: 1
- Common walls with other units/homes: No One Above
Interior area
- Total structure area: 1,218
- Total interior livable area: 1,218 sqft
- Finished area above ground: 1,218
Property
Parking
- Total spaces: 2
- Parking features: Under, Storage, Deeded
- Attached garage spaces: 2
Features
- Patio & porch: Deck
- Exterior features: Deck, Balcony
- Has view: Yes
- View description: Water, Harbor, Ocean
- Has water view: Yes
- Water view: Harbor,Ocean,Water
- Waterfront features: Harbor, Ocean, 0 to 1/10 Mile To Beach, Beach Ownership(Public)
Details
- Parcel number: W:06 P:04377 S:018,5201197
- Zoning: CD
Construction
Type & style
- Home type: Condo
- Property subtype: Condominium
Materials
- Frame
- Roof: Rubber
Condition
- Year built: 2020
- Major remodel year: 2020
Utilities & green energy
- Electric: Circuit Breakers, 150 Amp Service
- Sewer: Public Sewer
- Water: Public
- Utilities for property: for Gas Range, for Electric Oven, for Electric Dryer
Community & HOA
Community
- Features: Public Transportation, Shopping, Tennis Court(s), Park, Walk/Jog Trails, Medical Facility, Laundromat, Bike Path, Highway Access, House of Worship, Marina, T-Station
- Security: Intercom, TV Monitor
HOA
- Amenities included: Elevator(s)
- Services included: Water, Sewer, Insurance, Maintenance Structure, Maintenance Grounds, Snow Removal, Reserve Funds
- HOA fee: $623 monthly
Location
- Region: Boston
Financial & listing details
- Price per square foot: $1,158/sqft
- Tax assessed value: $1,123,100
- Annual tax amount: $9,140
- Date on market: 12/22/2025
Price history
| Date | Event | Price |
|---|---|---|
| 8/19/2025 | Sold | $1,410,000-0.6%$1,158/sqft |
Source: MLS PIN #73369584 Report a problem | ||
| 6/3/2025 | Price change | $1,419,000-4.7%$1,165/sqft |
Source: MLS PIN #73369584 Report a problem | ||
| 5/5/2025 | Listed for sale | $1,489,000+6.4%$1,222/sqft |
Source: MLS PIN #73369584 Report a problem | ||
| 9/23/2021 | Sold | $1,399,000$1,149/sqft |
Source: MLS PIN #72817036 Report a problem | ||
Public tax history
| Year | Property taxes | Tax assessment |
|---|---|---|
| 2025 | $13,005 +8.1% | $1,123,100 +1.8% |
| 2024 | $12,030 +22.6% | $1,103,700 +20.8% |
| 2023 | $9,816 | $914,000 |
Find assessor info on the county website
Neighborhood: South Boston
Nearby homes
- $2,350,0003 bd3 ba2.1k sqft812 E 6th St #PENTHOUSE 1, Boston, MA 02127Sold
- $2,335,400-- bd-- ba-- sqft812 E 6th St UNIT 19, Boston, MA 02127Off Market
- $1,115,0002 bd3 ba1.4k sqft812 E 6th St #11, Boston, MA 02127Sold
- $5,328,500-- bd-- ba13k sqft812 E 6th St, Boston, MA 02127Off Market
- $--2 bd1 ba1k sqft814 E 6th St #2, Boston, MA 02127Off Market
- $987,4001 bd1 ba600 sqft815 E 5th St #1, Boston, MA 02127Off Market
- $1,461,5003 bd2 ba1.4k sqft815 E 5th St #4, Boston, MA 02127Off Market
- $1,511,0003 bd2 ba1.4k sqft815 E 5th St #3, Boston, MA 02127Off Market
Nearby schools
GreatSchools rating
- 7/10Perry Elementary SchoolGrades: PK-6Distance: 0.2 mi
- 3/10James F. Condon SchoolGrades: PK-8Distance: 1.3 mi
- 2/10Excel High SchoolGrades: 9-12Distance: 0.9 mi
Get a cash offer in 3 minutes
Find out how much your home could sell for in as little as 3 minutes with a no-obligation cash offer.
Estimated market value
$1,409,900
Get a cash offer in 3 minutes
Find out how much your home could sell for in as little as 3 minutes with a no-obligation cash offer.
Estimated market value
$1,409,900
- Massachusetts
- Suffolk County
- Boston
- 02127
- South Boston
- 815 E 5th St Unit 9
