Skip main navigation
Pending
  • Listed by: eXp Realty • Tanner Anthony
    $599,999

    815 E 60th Street, Tacoma, WA 98404

    4beds
    2,132sqft
    : 
    $3,692/mo
    Get pre-qualified
    Single Family Residence
    Built in 1905
    8,999 Square Feet Lot
    $596,800 Zestimate®
    $281/sqft
    $-- HOA

    What's special

    Dine-in kitchenGold-toned fixturesArched passagewaysWood acoustic panelsFully fenced backyardStainless appliancesCovered back porch
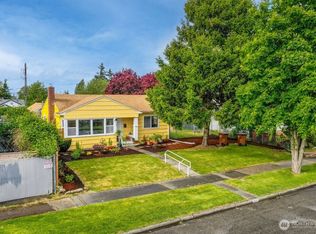
    Every detail was considered in the full remodel of this 2,132sqft, 4-bed, 2-bath home in Tacoma’s Eastside neighborhood. Updates include new roof, heat pump and mini splits that provide A/C throughout, fresh paint inside and out, LVP flooring, new cabinets/countertops, insulated crawl space, and stainless appliances. The main level has arched passageways, wood acoustic panels, and gold-toned fixtures in a mix of formal and casual dining and living spaces, offering flexibility to suit your lifestyle. You’ll find a dry bar (perfect for coffee or cocktails), a full bath, and a dine-in kitchen with access to a covered back porch that overlooks a fully fenced backyard, large enough for entertaining big groups, pets, or accommodating an ADU/DADU (buyer to verify). Also on the main level is a master suite with walk-in closet and tiled full bath with a 2-sink vanity, shower, and separate soaking tub. Three other bedrooms are located upstairs. This property has easy access to freeways and is just minutes from schools, shopping, public transit, public parks, and a public pool. Enjoy convenient street parking plus additional access via the alley. Check this cozy gem out today! (Front and back yards have been hydroseeded. First 5 photos are renderings of fully grown grass)
    22 days
    847
    82

    Likely to sell faster than

    Zillow last checked:

    Listing updated:

    Listed by:

    Tanner Anthony,

    eXp Realty

    Source: NWMLS as distributed by MLS GRID,MLS#: 2565258MLS Logo

      Facts & features

      Interior

      Bedrooms & bathrooms
      • Bedrooms: 4
      • Bathrooms: 2
      • Full bathrooms: 2
      • Main level bathrooms: 1
      Primary bedroom
      • Level: Lower
      Bedroom
      • Level: Second
      Bedroom
      • Level: Second
      Bedroom
      • Level: Second
      Bathroom full
      • Level: Main
      Bathroom full
      • Level: Lower
      Bonus room
      • Level: Lower
      Entry hall
      • Level: Main
      Kitchen with eating space
      • Level: Main
      Living room
      • Level: Main
      Utility room
      • Level: Main
      Heating
      • Ductless, Heat Pump, Wall Furnace, Electric
      Cooling
      • Ductless, Heat Pump
      Appliances
      • Included: Dishwasher, Dryer, Refrigerator, Stove(s)/Range(s), Washer, Dishwasher(s), Dryer(s), Refrigerator(s), Washer(s), Water Heater: Tank, Water Heater Location: Kitchen Closet
      Features
      • Bath Off Primary, Dining Room
      • Flooring: Ceramic Tile, Vinyl Plank
      • Windows: Dbl Pane/Storm Window
      • Basement: None
      • Has fireplace: No
      Interior area
      • Total structure area: 2,132
      • Total interior livable area: 2,132 sqft
      Video & virtual tour

      Property

      Parking
      • Parking features: Driveway, Off Street
      Features
      • Levels: Multi/Split
      • Entry location: Main
      • Patio & porch: Bath Off Primary, Dbl Pane/Storm Window, Dining Room, Walk-In Closet(s), Water Heater, Wine/Beverage Refrigerator
      • Has view: Yes
      • View description: Mountain(s), Territorial
      Lot
      • Size: 8,999 Square Feet
      • Features: Curbs, Paved, Sidewalk, Deck, Fenced-Fully, Fenced-Partially, Outdoor Fireplace, Patio
      • Topography: Level
      • Residential vegetation: Garden Space
      Details
      • Parcel number: 9515000490
      • Special conditions: Standard

      Construction

      Type & style
      • Home type: SingleFamily
      • Architectural style: Multi Level
      • Property subtype: Single Family Residence
      Materials
      • Metal/Vinyl, Wood Siding
      • Foundation: Block, Poured Concrete
      • Roof: Composition,Flat
      Condition
      • Year built: 1905

      Utilities & green energy

      • Sewer: Sewer Connected, Company: TPU
      • Water: Public, Company: TPU

      Community & HOA

      Community
      • Features: Park, Playground
      • Subdivision: Se Tacoma
      Location
      • Region: Tacoma

      Financial & listing details

      • Price per square foot: $281/sqft
      • Tax assessed value: $445,900
      • Annual tax amount: $4,861
      • Date on market: 8/5/2026
      • Cumulative days on market: 22 days
      • Listing terms: Conventional,FHA,VA Loan
      • Inclusions: Dishwasher(s), Dryer(s), Refrigerator(s), Stove(s)/Range(s), Washer(s)

        Estimated market value

        $596,800

        $567,000 - $627,000

        $3,016/mo

        Price history

        DateEventPrice
        8/21/2026Pending sale$599,999$281/sqft
        Source: eXp Realty #2565258 Report a problem
        8/6/2026Listed for sale$599,999+84%$281/sqft
        Source: NWMLS as distributed by MLS GRID #2565258 Report a problem
        5/29/2026Sold$326,000+8.7%$153/sqft
        Source: NWMLS as distributed by MLS GRID #2510150 Report a problem
        4/28/2026Pending sale$299,950$141/sqft
        Source: NWMLS as distributed by MLS GRID #2510150 Report a problem
        4/24/2026Listed for sale$299,950$141/sqft
        Source: NWMLS as distributed by MLS GRID #2510150 Report a problem

        Public tax history

        YearProperty taxesTax assessment
        2025$4,862 +1.9%$445,900 +1.8%
        2024$4,769 +5%$438,000 +7.4%
        2023$4,542 +2.2%$407,900 -4.7%
        2022$4,444 +5.6%$427,800 +16.7%
        2021$4,207 +26.3%$366,700 +27.8%
        2019$3,331 +0.7%$286,900 +12%
        2018$3,310 +30.4%$256,200 +22.3%
        2017$2,538 $209,400 +30.5%
        2016$2,538 $160,400 +9.9%
        2014$2,538 +14.3%$145,900 +13%
        2013$2,220 $129,100 +2.1%
        2012-- $126,400 -18.8%
        2011-- $155,700 -4.1%
        2010-- $162,300 -14.1%
        2009-- $189,000 -6.8%
        2008$2,481 $202,800 -4.3%
        2007$2,481 +53.3%$212,000 +124.3%
        2002$1,619 +15.3%$94,500
        2001$1,404 $94,500 +18.1%
        2000$1,404 $80,000
        Find assessor info on the county website

        Monthly payment

        Est. payment

        Payment breakdown

        Explore the cost of this home by adjusting the details. Changes won't be saved.
        All calculations are estimates and provided by Zillow, Inc. for informational purposes only. Actual amounts may vary.
        HOA fees may include property taxes on listings classified as Co-Ops. Contact the listing agent and/or owner for fee details.
        See how much you could borrow to make a competitive offer.

        Climate risks

        Neighborhood: Eastside-ENACT

        Getting around

        62 / 100
        Somewhat Walkable
        60 / 100
        Bikeable

        Nearby schools

        GreatSchools rating

        A local agent can set up tours, give advice and negotiate with sellers.

        Browse local experts