Welcome to this unique ranch-style home located in the popular Windcombe subdivision bordering Williams Creek in Nora. With 4 bedrooms, 3 full bathrooms. This stunning home features two gas fireplaces. Gaze out from your lakeside living room through huge picture windows, taking in the breathtaking views of the natural lake. The hickory kitchen cabinets and Cambria countertops exude elegance and functionality. Refinished original hardwood floors add character to this beautiful home. Your finished walkout basement includes all the space for recreational activities with the included pool table, wet bar, workout room, and a spacious great room with a floating hickory dance floor looking out over the lake. Don't miss your DREAM workshop on the other side of the basement. The HVAC system, water heater, roof, and gutters have all been replaced in the last few years adding peace of mind to your investment. This property boasts a spacious lot that extends across the lake, and absolutely breathtaking landscaping all around the home. The seawall and stick-built powered shed further enhance the value of this exceptional property. Embrace nature with incredible bird watching experiences right in your backyard. The multilevel deck is perfect for entertaining guests, and it is already powered and ready for a hot tub. Don't miss out on this incredible home, filled with updates and endless possibilities.
Sold
$635,000
815 E 81st St, Indianapolis, IN 46240
4beds
4,349sqft
Residential, Single Family Residence
Built in 1956
0.58 Acres Lot
$938,200 Zestimate®
$146/sqft
$3,937 Estimated rent
Home value
$938,200
$826,000 - $1.08M
$3,937/mo
Zestimate® history
Owner options
List your home for rent
$3,937/mo
Rent Zestimate®
Find your next renter with Zillow Rental Manager. Plus, with online applications, you can quickly screen prospective tenants – for free.
$3,937/mo
Rent Zestimate®
Refinance and save
$4,185/mo
Est. payment
Refinancing to a lower rate could help reduce your monthly payments and save thousands over the life of the loan.
$4,185/mo
Est. payment
Explore your selling options
Work with a Zillow partner agent
Leverage their expertise and Zillow's premium Showcase listings to get your home seen by more buyers.
Get startedList with your own agent
Get your home in front of millions of buyers by listing it on Zillow.
Learn how to do itSell it yourself
Take full control of how buyers see your home on Zillow by listing For Sale by Owner (FSBO).
List your homeWhat's special
Zillow last checked:
Listing updated:
Listed by:
Nathan Inskeep 317-809-6871,
Highgarden Real Estate,
Mark Branch 317-403-4397,
Highgarden Real Estate
Bought with:
Tyler Robison
F.C. Tucker Company
Source: MIBOR as distributed by MLS GRID,MLS#: 21984520
Facts & features
Interior
Bedrooms & bathrooms
- Bedrooms: 4
- Bathrooms: 3
- Full bathrooms: 3
- Main level bathrooms: 2
- Main level bedrooms: 4
Primary bedroom
- Features: Hardwood
- Level: Main
- Area: 176 Square Feet
- Dimensions: 11X16
Bedroom 2
- Features: Hardwood
- Level: Main
- Area: 132 Square Feet
- Dimensions: 12X11
Bedroom 3
- Features: Hardwood
- Level: Main
- Area: 132 Square Feet
- Dimensions: 12X11
Bedroom 4
- Features: Hardwood
- Level: Main
- Area: 153 Square Feet
- Dimensions: 17X9
Dining room
- Features: Hardwood
- Level: Main
- Area: 221 Square Feet
- Dimensions: 13X17
Exercise room
- Features: Tile-Ceramic
- Level: Basement
- Area: 104 Square Feet
- Dimensions: 13X8
Great room
- Features: Tile-Ceramic
- Level: Basement
- Area: 378 Square Feet
- Dimensions: 27X14
Kitchen
- Features: Vinyl Plank
- Level: Main
- Area: 247 Square Feet
- Dimensions: 19X13
Laundry
- Features: Tile-Ceramic
- Level: Basement
- Area: 175 Square Feet
- Dimensions: 25X7
Living room
- Features: Carpet
- Level: Main
- Area: 368 Square Feet
- Dimensions: 23X16
Play room
- Features: Hardwood
- Level: Basement
- Area: 340 Square Feet
- Dimensions: 20X17
Sitting room
- Features: Hardwood
- Level: Main
- Area: 143 Square Feet
- Dimensions: 13X11
Sun room
- Features: Carpet
- Level: Main
- Area: 156 Square Feet
- Dimensions: 13X12
Utility room
- Features: Tile-Ceramic
- Level: Basement
- Area: 117 Square Feet
- Dimensions: 13X9
Workshop
- Features: Other
- Level: Basement
- Area: 528 Square Feet
- Dimensions: 24X22
Heating
- Forced Air
Cooling
- Has cooling: Yes
Appliances
- Included: Dishwasher, Dryer, Disposal, Gas Water Heater, Double Oven, Electric Oven, Gas Oven, Range Hood, Refrigerator, Washer, Water Softener Owned
- Laundry: In Basement
Features
- Attic Access, Double Vanity, Entrance Foyer, Ceiling Fan(s), Hardwood Floors, Eat-in Kitchen, Pantry, Walk-In Closet(s), Wet Bar
- Flooring: Hardwood
- Windows: Screens, Skylight(s)
- Basement: Exterior Entry,Full,Storage Space
- Attic: Access Only
- Number of fireplaces: 2
- Fireplace features: Basement, Gas Log
Interior area
- Total structure area: 4,349
- Total interior livable area: 4,349 sqft
- Finished area below ground: 1,372
Property
Parking
- Total spaces: 2
- Parking features: Attached
- Attached garage spaces: 2
Features
- Levels: One
- Stories: 1
- Patio & porch: Deck, Glass Enclosed, Patio, Porch
- Exterior features: Fire Pit
- Has view: Yes
- View description: Garden, Lake, Pond, Water
- Has water view: Yes
- Water view: Lake,Pond,Water
- Waterfront features: Lake Front, Pond, Seawall
Lot
- Size: 0.58 Acres
- Features: Mature Trees, Wooded
Details
- Additional structures: Storage
- Parcel number: 490324102117000800
- Horse amenities: None
Construction
Type & style
- Home type: SingleFamily
- Architectural style: Ranch
- Property subtype: Residential, Single Family Residence
Materials
- Brick
- Foundation: Block, Full
Condition
- New construction: No
- Year built: 1956
Utilities & green energy
- Electric: 200+ Amp Service
- Water: Municipal/City
- Utilities for property: Electricity Connected, Water Connected
Community & HOA
Community
- Subdivision: Windcombe
HOA
- Has HOA: No
Location
- Region: Indianapolis
Financial & listing details
- Price per square foot: $146/sqft
- Tax assessed value: $652,100
- Annual tax amount: $6,540
- Date on market: 6/13/2024
- Cumulative days on market: 3 days
- Electric utility on property: Yes
Price history
| Date | Event | Price |
|---|---|---|
| 7/26/2024 | Sold | $635,000+3.3%$146/sqft |
Source:  MIBOR as distributed by MLS GRID #21984520 Report a problem MIBOR as distributed by MLS GRID #21984520 Report a problem | ||
| 6/17/2024 | Pending sale | $615,000$141/sqft |
Source: MIBOR as distributed by MLS GRID #21984520 Report a problem | ||
| 6/13/2024 | Listed for sale | $615,000$141/sqft |
Source: MIBOR as distributed by MLS GRID #21984520 Report a problem | ||
Public tax history
| Year | Property taxes | Tax assessment |
|---|---|---|
| 2025 | $6,689 +6.4% | $652,100 +32.8% |
| 2024 | $6,286 -3.9% | $491,000 +6% |
| 2023 | $6,541 +14.8% | $463,300 -0.8% |
| 2022 | $5,699 +10.7% | $467,200 +12.7% |
| 2021 | $5,149 +11.1% | $414,400 +4.1% |
| 2020 | $4,632 +2.8% | $397,900 +3.8% |
| 2019 | $4,506 +4.8% | $383,400 +0.2% |
| 2018 | $4,299 +6.1% | $382,700 +4.2% |
| 2017 | $4,050 +13.3% | $367,100 +3.6% |
| 2016 | $3,573 -4.7% | $354,200 -0.8% |
| 2014 | $3,751 +11.4% | $357,100 +5.3% |
| 2013 | $3,368 | $339,000 +5.7% |
| 2012 | $3,368 | $320,800 +3.9% |
| 2011 | -- | $308,700 -0.4% |
| 2010 | $3,094 +9% | $309,800 -4.3% |
| 2009 | $2,839 | $323,600 +14% |
| 2007 | -- | $283,900 -4.5% |
| 2006 | -- | $297,400 +25.5% |
| 2005 | -- | $237,000 |
| 2004 | -- | $237,000 |
| 2003 | -- | $237,000 +136.5% |
| 2002 | -- | $100,200 +206.7% |
| 2001 | -- | $32,670 |
| 2000 | -- | $32,670 |
Find assessor info on the county website
Neighborhood: North Central
Nearby homes
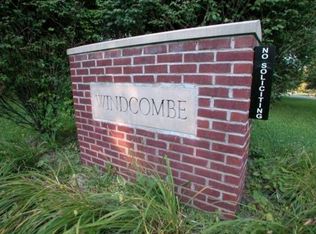
- $564,3004 bd2 ba3.7k sqft801 E 81st St, Indianapolis, IN 46240Off Market
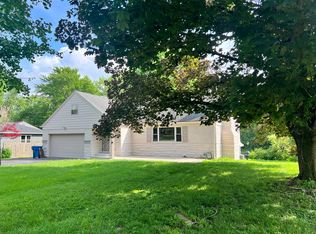
- $416,4003 bd2 ba1.9k sqft825 E 81st St, Indianapolis, IN 46240Off Market
- $309,0003 bd0 ba1.3k sqft717 E 81st St, Indianapolis, IN 46240Off Market
- $667,8004 bd4 ba2.9k sqft835 E 81st St, Indianapolis, IN 46240Off Market
- $8,700-- bd-- ba-- sqft820 E 81st St, Indianapolis, IN 46240Off Market
- $537,6003 bd2 ba2.8k sqft820 E 81st St, Indianapolis, IN 46240Off Market
- $697,9004 bd4 ba3.4k sqft900 E 81st St, Indianapolis, IN 46240Off Market
- $524,2003 bd2 ba3.5k sqft720 E 81st St, Indianapolis, IN 46240Off Market
Nearby schools
GreatSchools rating
- 5/10Greenbriar Elementary SchoolGrades: K-5Distance: 2.1 mi
- 8/10Northview Middle SchoolGrades: 6-8Distance: 0.7 mi
- 6/10North Central High SchoolGrades: 9-12Distance: 0.9 mi
Get a cash offer in 3 minutes
Find out how much your home could sell for in as little as 3 minutes with a no-obligation cash offer.
Estimated market value
$938,200
Get a cash offer in 3 minutes
Find out how much your home could sell for in as little as 3 minutes with a no-obligation cash offer.
Estimated market value
$938,200
- Indiana
- Marion County
- Indianapolis
- 46240
- North Central
- 815 E 81st St
