Welcome home to this well-maintained ranch offering the convenience of single-level living! This home features a large eat-in kitchen, three comfortable bedrooms, a living room, and an oversized bonus/family room that provides plenty of space for relaxing or entertaining. Sliding glass doors in the kitchen lead out to a patio and nice backyard—perfect for outdoor gatherings, gardening, or simply unwinding. Car enthusiasts, hobbyists, and anyone needing extra storage will appreciate the impressive three-car garage with ample workspace. The property also offers plenty of additional parking in both the front and back. Located on a quiet street with very little traffic, this home is in a desirable neighborhood of well-maintained homes, offering a peaceful setting while remaining close to everyday conveniences.
Active
Price cut: $5K (8/14)
$224,900
815 E 8th St, Mishawaka, IN 46544
3beds
1,256sqft
Single Family Residence
Built in 1968
7,840 Square Feet Lot
$222,500 Zestimate®
$--/sqft
$-- HOA
What's special
Three comfortable bedroomsNice backyardLarge eat-in kitchenSingle-level living
- 49 days |
- 523 |
- 24 |
Likely to sell faster than
Zillow last checked:
Listing updated:
Listed by:
Deb Metzger Cell:574-274-3132,
McKinnies Realty, LLC
Source: IRMLS,MLS#: 202627344
Facts & features
Interior
Bedrooms & bathrooms
- Bedrooms: 3
- Bathrooms: 1
- Full bathrooms: 1
- Main level bedrooms: 3
Bedroom 1
- Level: Main
Bedroom 2
- Level: Main
Dining room
- Level: Main
- Area: 110
- Dimensions: 11 x 10
Family room
- Level: Main
- Area: 260
- Dimensions: 20 x 13
Kitchen
- Level: Basement
- Area: 144
- Dimensions: 16 x 9
Living room
- Level: Main
- Area: 180
- Dimensions: 15 x 12
Heating
- Natural Gas, Forced Air
Cooling
- Central Air
Appliances
- Included: Dishwasher, Refrigerator, Washer, Dryer-Gas, Gas Range, Gas Water Heater
- Laundry: Main Level
Features
- Eat-in Kitchen
- Flooring: Carpet, Vinyl
- Has basement: No
- Has fireplace: No
Interior area
- Total structure area: 1,256
- Total interior livable area: 1,256 sqft
- Finished area above ground: 1,256
- Finished area below ground: 0
Video & virtual tour
Property
Parking
- Total spaces: 2
- Parking features: Detached, Garage Door Opener
- Garage spaces: 2
Features
- Levels: One
- Stories: 1
- Patio & porch: Patio
- Fencing: None
Lot
- Size: 7,840 Square Feet
- Dimensions: 63x125
- Features: Level, 0-2.9999, City/Town/Suburb
Details
- Additional structures: Outbuilding
- Parcel number: 710915331014.000023
Construction
Type & style
- Home type: SingleFamily
- Architectural style: Ranch
- Property subtype: Single Family Residence
Materials
- Vinyl Siding
- Foundation: Slab
Condition
- New construction: No
- Year built: 1968
Utilities & green energy
- Electric: Mishawaka Utility
- Gas: NIPSCO
- Sewer: City
- Water: Well, Mishawaka Utility
Community & HOA
Community
- Subdivision: Dodge Renewal
Location
- Region: Mishawaka
Financial & listing details
- Tax assessed value: $129,500
- Annual tax amount: $1,327
- Date on market: 7/9/2026
- Listing terms: Cash,Conventional,FHA,VA Loan
Estimated market value
$222,500
$211,000 - $234,000
$1,455/mo
Price history
| Date | Event | Price |
|---|---|---|
| 8/14/2026 | Price change | $224,900-2.2% |
Source:  IRMLS #202627344 Report a problem IRMLS #202627344 Report a problem | ||
| 7/9/2026 | Listed for sale | $229,900 |
Source: IRMLS #202627344 Report a problem | ||
Public tax history
| Year | Property taxes | Tax assessment |
|---|---|---|
| 2025 | $1,638 +8.3% | $129,500 -9.8% |
| 2024 | $1,512 -6% | $143,600 +7.6% |
| 2023 | $1,608 +26% | $133,400 -5.4% |
| 2022 | $1,276 +7% | $141,000 +24.3% |
| 2021 | $1,193 +3.7% | $113,400 +6.6% |
| 2020 | $1,150 -13.5% | $106,400 +3.7% |
| 2019 | $1,329 -1.6% | $102,600 +1.1% |
| 2018 | $1,351 +5.1% | $101,500 +2.1% |
| 2017 | $1,285 +8.3% | $99,400 -0.2% |
| 2016 | $1,187 +3.8% | $99,600 +1.6% |
| 2014 | $1,143 -11.1% | $98,000 -5.5% |
| 2013 | $1,286 -0.7% | $103,700 -0.5% |
| 2012 | $1,295 +112.4% | $104,200 +37.3% |
| 2011 | $610 -24.3% | $75,900 -12.3% |
| 2010 | $805 +6.7% | $86,500 |
| 2009 | $754 | $86,500 +2.2% |
| 2007 | -- | $84,600 -29.8% |
| 2006 | $797 +69.4% | $120,500 |
| 2004 | $470 -24.2% | $120,500 -17.6% |
| 2003 | $620 | $146,300 +1601.2% |
| 2001 | -- | $8,600 |
Find assessor info on the county website
Monthly payment
Est. payment
Payment breakdown
Explore the cost of this home by adjusting the details. Changes won't be saved.Climate risks
Neighborhood: 46544
Nearby schools
GreatSchools rating
- 4/10Emmons Elementary SchoolGrades: K-6Distance: 0.7 mi
- 4/10John J Young Middle SchoolGrades: 7-8Distance: 1.7 mi
- 3/10Mishawaka High SchoolGrades: 9-12Distance: 0.6 mi
Schools provided by the listing agent
- Elementary: Emmons
- Middle: John Young
- High: Mishawaka
- District: School City of Mishawaka
Source: IRMLS. This data may not be complete. We recommend contacting the local school district to confirm school assignments for this home.
- $171,5003 bd1 ba1.2k sqft809 E 8th St, Mishawaka, IN 46544Off Market
- $187,6003 bd1 ba680 sqft821 E 8th St, Mishawaka, IN 46544Off Market
- $189,8003 bd2 ba1.8k sqft803 E 8th St, Mishawaka, IN 46544Off Market

- $234,3006 bd3 ba2.9k sqft827 E 8th St, Mishawaka, IN 46544Off Market
- $210,0003 bd2 ba1.5k sqft816 E 8th St, Mishawaka, IN 46544Sold
- $227,1004 bd2 ba1.4k sqft814 E 9th St, Mishawaka, IN 46544Off Market
- $190,2003 bd2 ba936 sqft808 E 9th St, Mishawaka, IN 46544Off Market
- $186,8003 bd2 ba1k sqft810 E 8th St, Mishawaka, IN 46544Off Market
A local agent can set up tours, give advice and negotiate with sellers.
Similar homes
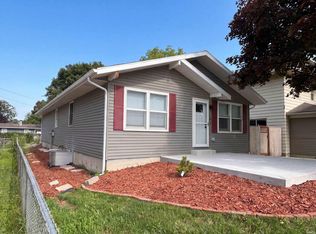
- $225,0003 bd1 ba1.6k sqft1430 Union St, Mishawaka, IN 46544For Sale
 MLS ID #202634389, Daniel Beirne, Opendoor Brokerage LLC.. IRMLS
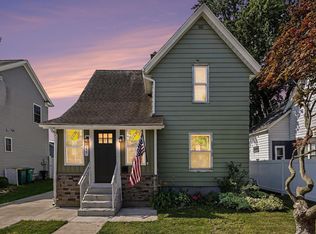
 - $219,0003 bd2 ba1.4k sqft227 E 9th St, Mishawaka, IN 46544For Sale
 MLS ID #202631140, Lee A Clark, Realty Plus, Inc.. IRMLS
 - $239,0003 bd2 ba1.4k sqft1104 S Main St, Mishawaka, IN 46544For Sale
 MLS ID #202628711, Evan Forslund, Berkshire Hathaway HomeServices Northern Indiana Real Estate. IRMLS
 - $239,9004 bd2 ba1.3k sqft434 N Harding Ave, Mishawaka, IN 46544For Sale
 MLS ID #202632770, Ashleigh R Barnes, McKinnies Realty, LLC. IRMLS
 - $245,0004 bd2 ba1.5k sqft2653 Prescott Dr, Mishawaka, IN 46544For SaleMLS ID #202630309, Christine Simper, McKinnies Realty, LLC. IRMLS
- $230,0003 bd2 ba1.2k sqft231 S Holiday Dr, South Bend, IN 46615For SaleMLS ID #202634387, Irma Buczynski, Cressy & Everett - South Bend. IRMLS
- $229,9002 bd2 ba1.3k sqft1011 Wheatstone Dr, Mishawaka, IN 46544For SaleMLS ID #202631235, Erin Stirman, RE/MAX 100. IRMLS
- $214,9003 bd1 ba1.3k sqft1127 S Parkway St, South Bend, IN 46619For SaleMLS ID #202634490, Courtney Barber, McKinnies Realty, LLC Elkhart. IRMLS
- $244,9003 bd2 ba1.6k sqft408 W Mishawaka Ave, Mishawaka, IN 46545For SaleMLS ID #202631507, Lena Makay, Howard Hanna SB Real Estate. IRMLS
- $183,5002 bd1 ba656 sqft206 Helen Ave, Mishawaka, IN 46544For SaleMLS ID #202632373, Irma Buczynski, Cressy & Everett - South Bend. IRMLS
- $294,9004 bd2 ba1.5k sqft3002 Blanchard Dr, Mishawaka, IN 46544For SaleMLS ID #202632913, Jennifer Kerrn, Keller Williams Realty Group. IRMLS
- $219,9003 bd3 ba1.4k sqft1310 S 29th St, South Bend, IN 46615For SaleMLS ID #202631825, Jen Arizmendi, Addresses Unlimited, LLC. IRMLS
- $155,0003 bd1 ba960 sqft730 Reddick St, Mishawaka, IN 46544For SaleMLS ID #202633519, Chelssie E Urankar, Brick Built Real Estate. IRMLS
- $225,0002 bd1 ba1.4k sqft405 W Angela Blvd, South Bend, IN 46617For SaleMLS ID #202634455, Michael M Worden, Howard Hanna SB Real Estate. IRMLS
- $--3 bd2 ba1.4k sqft31618 Us Highway 12, Niles, MI 49120AuctionAuction.com 2
- $234,9003 bd2 ba1.1k sqft10601 Toledo Ave, Osceola, IN 46561For SaleMLS ID #202632427, Drew Overmyer, At Home Realty Group. IRMLS
- $199,9003 bd1 ba1.1k sqft3414 Brookhurst Pl, South Bend, IN 46615For SaleMLS ID #202632170, Ashleigh R Barnes, McKinnies Realty, LLC. IRMLS
- $235,0003 bd1 ba1.3k sqft19389 Kern Rd, South Bend, IN 46614For SaleMLS ID #202633074, Hayley Getz, McKinnies Realty, LLC Elkhart. IRMLS
- $246,5003 bd1 ba1.4k sqft52411 Filbert Rd, Granger, IN 46530For SaleMLS ID #202630463, Tommy Kraemer, Coldwell Banker Real Estate Group. IRMLS
- $247,9003 bd2 ba1.5k sqft6227 York Rd, South Bend, IN 46614For SaleMLS ID #202622802, Andrew R Knies, Brokerworks Group. IRMLS
