This charming bungalow is just waiting for you to make it home! With its roots firmly anchored in 1938 you need to see it with your own eyes to believe the stunning interior of this home. The original mail slot, dual built-in hutch cabinets in the dining room and the old home phone shelf are just a few of the homes historic details to remind you of its charming past. Elegant Quartz counters, luxury vinyl floors, a repurposed closet turned adorable front entryway drop zone and gorgeous lighting and kitchen/bath fixtures showcase the updates that bring it to today’s warm minimalist style. You really can have the very best of both worlds! This home features a large welcoming living room with a custom built fireplace feature wall and electric insert, the perfect formal dining room for hosting fabulous holiday parties, a delightfully updated light filled kitchen, 3 main floor bedrooms and a full bath. Stepping down into the updated and fully finished basement you will find a rec room that is the perfect movie room or family game room as well as an oversized bedroom with stylish ensuite bath. Before you return to the main floor don't miss the hidden closet with all the built-in's your heart desires! Lastly, as you return up the stairs head out to the fully fenced backyard and sit a spell on the patio built for BBQ's and entertaining. This 30's bungalow has been lovingly maintained and updated while still preserving many of the original details. Now all its missing is you! Give us a call and schedule a showing TODAY!
Sold-co-op w/mbr
Price Unknown
815 E 8th St, Newton, KS 67114
4beds
2,060sqft
Single Family Onsite Built
Built in 1938
5,227 Square Feet Lot
$227,000 Zestimate®
$--/sqft
$1,579 Estimated rent
Home value
$227,000
$216,000 - $238,000
$1,579/mo
Zestimate® history
Owner options
List your home for rent
$1,579/mo
Rent Zestimate®
Find your next renter with Zillow Rental Manager. Plus, with online applications, you can quickly screen prospective tenants – for free.
$1,579/mo
Rent Zestimate®
Refinance and save
Refinancing to a lower rate could help reduce your monthly payments and save thousands over the life of the loan.
Explore your selling options
Work with a Zillow partner agent
Leverage their expertise and Zillow's premium Showcase listings to get your home seen by more buyers.
Get startedList with your own agent
Get your home in front of millions of buyers by listing it on Zillow.
Learn how to do itSell it yourself
Take full control of how buyers see your home on Zillow by listing For Sale by Owner (FSBO).
List your homeWhat's special
Zillow last checked:
Listing updated:
Listed by:
Danielle Lamb 316-519-6390,
Keller Williams Hometown Partners,
Ricky Lamb 316-259-1187,
Keller Williams Hometown Partners
Bought with:
Robin Metzler, 00053704
Source: SCKMLS as distributed by MLS GRID,MLS#: 639488
Facts & features
Interior
Bedrooms & bathrooms
- Bedrooms: 4
- Bathrooms: 2
- Full bathrooms: 2
Primary bedroom
- Description: Wood Laminate
- Level: Main
- Area: 132
- Dimensions: 12x11
Bedroom
- Description: Wood Laminate
- Level: Main
- Area: 120
- Dimensions: 12x10
Bedroom
- Description: Wood Laminate
- Level: Main
- Area: 121
- Dimensions: 11x11
Bedroom
- Description: Luxury Vinyl
- Level: Basement
- Area: 150
- Dimensions: 15x10
Kitchen
- Description: Wood Laminate
- Level: Main
- Area: 100
- Dimensions: 10x10
Living room
- Description: Wood Laminate
- Level: Main
- Area: 273
- Dimensions: 21x13
Recreation room
- Description: Luxury Vinyl
- Level: Basement
- Area: 143
- Dimensions: 13x11
Heating
- Forced Air, Natural Gas
Cooling
- Central Air, Electric
Appliances
- Included: Dishwasher, Range
- Laundry: In Basement, Laundry Room, 220 equipment, Sink
Features
- Ceiling Fan(s), Walk-In Closet(s)
- Flooring: Laminate
- Windows: Window Coverings-Part
- Basement: Finished
- Number of fireplaces: 1
- Fireplace features: One, Living Room, Electric
Interior area
- Total interior livable area: 2,060 sqft
- Finished area above ground: 1,150
- Finished area below ground: 910
Property
Parking
- Total spaces: 1
- Parking features: Attached, Garage Door Opener
- Garage spaces: 1
Features
- Levels: One
- Stories: 1
- Patio & porch: Patio
- Exterior features: Guttering - ALL
- Fencing: Chain Link,Wood
Lot
- Size: 5,227 Square Feet
- Features: Standard
Details
- Parcel number: 200790951602028002.000
Construction
Type & style
- Home type: SingleFamily
- Architectural style: Bungalow
- Property subtype: Single Family Onsite Built
Materials
- Frame, Vinyl/Aluminum
- Foundation: Full, Day Light
- Roof: Composition
Condition
- Year built: 1938
Utilities & green energy
- Gas: Natural Gas Available
- Utilities for property: Sewer Available, Natural Gas Available, Public
Community & HOA
Community
- Security: Security Lights
- Subdivision: FOWLERS
HOA
- Has HOA: No
Location
- Region: Newton
Financial & listing details
- Tax assessed value: $196,330
- Annual tax amount: $2,588
- Date on market: 5/23/2024
- Cumulative days on market: 7 days
- Ownership: Individual
- Road surface type: Paved
Price history
Price history is unavailable.
Public tax history
| Year | Property taxes | Tax assessment |
|---|---|---|
| 2025 | $3,935 +15.4% | $22,578 +13.5% |
| 2024 | $3,410 +29.9% | $19,884 +33.2% |
| 2023 | $2,625 +4.6% | $14,931 +3.9% |
| 2022 | $2,510 +10.6% | $14,367 +6.9% |
| 2021 | $2,270 +1.9% | $13,444 +1% |
| 2020 | $2,227 +2.6% | $13,312 +2.3% |
| 2019 | $2,171 +25.7% | $13,007 +27.5% |
| 2018 | $1,728 -12.3% | $10,202 -13.9% |
| 2017 | $1,970 +2.6% | $11,844 |
| 2016 | $1,921 | $11,844 -0.6% |
| 2015 | $1,921 +15.5% | $11,910 +7.2% |
| 2014 | $1,663 | $11,111 +4.7% |
| 2013 | -- | $10,611 |
| 2012 | -- | -- |
| 2011 | -- | -- |
| 2010 | -- | $9,985 +1.6% |
| 2009 | -- | $9,831 |
| 2008 | -- | $9,831 +0.8% |
| 2007 | -- | $9,752 |
| 2006 | -- | $9,752 +0.3% |
| 2005 | -- | $9,718 +4.7% |
| 2004 | -- | $9,281 +10.5% |
| 2003 | -- | $8,399 |
| 2002 | -- | $8,399 +0.9% |
| 2000 | -- | $8,323 |
Find assessor info on the county website
Neighborhood: 67114
Nearby homes
- $176,7004 bd2 ba1.3k sqft811 E 8th St, Newton, KS 67114Off Market
- $92,5003 bd1 ba892 sqft821 E 8th St, Newton, KS 67114Off Market
- $136,2004 bd1 ba1.5k sqft815 N Logan St, Newton, KS 67114Off Market
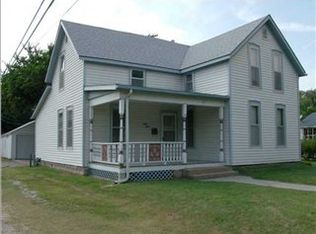
- $153,6002 bd2 ba1.1k sqft805 E 8th St, Newton, KS 67114Off Market
- $125,8002 bd1 ba1.2k sqft801 E 8th St, Newton, KS 67114Off Market
- $148,3003 bd2 ba1.1k sqft814 N Duncan St, Newton, KS 67114Off Market
- $6,810-- bd-- ba-- sqftN Logan St, Newton, KS 67114Off Market
- $96,0003 bd1 ba736 sqft816 E 8th St, Newton, KS 67114Off Market
Nearby schools
GreatSchools rating
- 6/10Slate Creek Elementary SchoolGrades: K-4Distance: 0.4 mi
- 3/10Chisholm Middle SchoolGrades: 7-8Distance: 0.5 mi
- 4/10Newton Senior High SchoolGrades: 9-12Distance: 1.8 mi
Schools provided by the listing agent
- Elementary: Slate Creek
- Middle: Chisholm
- High: Newton
Source: SCKMLS as distributed by MLS GRID. This data may not be complete. We recommend contacting the local school district to confirm school assignments for this home.
Sell for more on Zillow
Get a Zillow Showcase℠ listing at no additional cost and you could sell for .
$227,000
2% more
+$4,540
With Zillow Showcase(estimated)
$231,540
Sell for more on Zillow
Get a Zillow Showcase℠ listing at no additional cost and you could sell for .
$227,000
2% more
+$4,540
With Zillow Showcase(estimated)
$231,540
- Kansas
- Harvey County
- Newton
- 67114
- 815 E 8th St
