Eastside Luxury Pied-à-Terre - Set beneath the shade of mature trees, on one of the Eastside’s most coveted walking streets, this luxury pied-à-terre offers nearly 1,551 sqft of single-level living, appointed throughout with every modern comfort including air-conditioning. Located in the rear of a small compound away from road noise with privacy and birds chirping. Complete and turnkey, it is Santa Fe’s storied Eastside distilled into one perfect address.Two private primary suites, each with its own en-suite bath, offer true separation with the principal suite warmed by its own gas fireplace and a large walk-in closet. A separate, dedicated office with windows offers the beautiful, dappled light of a Japanese maple. Newly laid wood floors grace the bedrooms, while classic travertine carries through the living spaces underfoot, and a traditional wood-burning kiva fireplace, the hallmark of Santa Fe architecture, anchors a living room built for gathering. The kitchen, dressed in stainless steel and granite with ample counter space and easy bar seating and a private, high-walled courtyard with climbing ivy makes entertaining effortless. Steps from the gentle flow of the Santa Fe River, The Plaza lies a brief walk away, with the lush patio tables of The Compound, Geronimo and The Teahouse on Canyon Road just a short stroll beyond. There is also a separate powder room bathroom. Two designated parking spaces, away from the street, and a laundry room complete this rare offering. Furnishings are available for purchase separately. This is Santa Fe living, perfected.
For sale
Price cut: $60K (8/17)
$1,195,000
815 E Alameda St APT 2, Santa Fe, NM 87501
2beds
1,551sqft
Condominium
Built in 2007
-- sqft lot
$-- Zestimate®
$770/sqft
$150/mo HOA
What's special
Traditional wood-burning kiva fireplaceDedicated office with windowsTwo private primary suitesSeparate powder room bathroomLarge walk-in closetPrivacy and birds chirpingLaundry room
- 111 days |
- 686 |
- 20 |
Zillow last checked:
Listing updated:
Listed by:
K. C. Martin 505-690-7192,
Sotheby's Int. RE/Grant 505-988-2533
Source: SFARMLS,MLS#: 202601969 Originating MLS: Santa Fe Association of REALTORS
Originating MLS: Santa Fe Association of REALTORSFacts & features
Interior
Bedrooms & bathrooms
- Bedrooms: 2
- Bathrooms: 3
- Full bathrooms: 2
- 1/2 bathrooms: 1
Heating
- Forced Air, Natural Gas
Cooling
- Central Air, Refrigerated
Appliances
- Included: Dryer, Dishwasher, Gas Cooktop, Disposal, Gas Water Heater, Oven, Range, Refrigerator, Water Heater, Washer
Features
- Beamed Ceilings, No Interior Steps
- Flooring: Tile, Wood
- Windows: Insulated Windows
- Has basement: No
- Number of fireplaces: 2
- Fireplace features: Gas, Kiva, Wood Burning
Interior area
- Total structure area: 1,551
- Total interior livable area: 1,551 sqft
Property
Parking
- Total spaces: 2
Accessibility
- Accessibility features: Not ADA Compliant
Features
- Levels: One
- Stories: 1
- Pool features: None
Lot
- Size: 1,306 Square Feet
Details
- Parcel number: 910020493
- Special conditions: Standard
Construction
Type & style
- Home type: Condo
- Architectural style: Pueblo
- Property subtype: Condominium
Materials
- Frame, Stucco
- Roof: Flat
Condition
- Year built: 2007
Utilities & green energy
- Sewer: Public Sewer
- Water: Public
- Utilities for property: High Speed Internet Available, Electricity Available
Community & HOA
HOA
- Has HOA: Yes
- Services included: Common Areas, Insurance
- HOA fee: $1,800 annually
Location
- Region: Santa Fe
Financial & listing details
- Price per square foot: $770/sqft
- Tax assessed value: $1,075,920
- Annual tax amount: $11,643
- Date on market: 5/8/2026
- Listing terms: Cash,Conventional,New Loan
- Electric utility on property: Yes
Estimated market value
Not available
Estimated sales range
Not available
Not available
Price history
| Date | Event | Price |
|---|---|---|
| 8/17/2026 | Price change | $1,195,000-4.8%$770/sqft |
Source:  SFARMLS #202601969 Report a problem SFARMLS #202601969 Report a problem | ||
| 7/17/2026 | Price change | $1,255,000-2.3%$809/sqft |
Source: SFARMLS #202601969 Report a problem | ||
| 5/8/2026 | Listed for sale | $1,285,000+5.4%$828/sqft |
Source: SFARMLS #202601969 Report a problem | ||
| 2/20/2024 | Listing removed | -- |
Source: SFARMLS #202340665 Report a problem | ||
| 1/16/2024 | Price change | $1,219,000-2.1%$786/sqft |
Source: SFARMLS #202340665 Report a problem | ||
| 11/14/2023 | Price change | $1,245,000-3.9%$803/sqft |
Source: SFARMLS #202340665 Report a problem | ||
| 10/3/2023 | Price change | $1,295,000-2.6%$835/sqft |
Source: SFARMLS #202340665 Report a problem | ||
| 8/30/2023 | Listed for sale | $1,329,000+66.3%$857/sqft |
Source: SFARMLS #202340665 Report a problem | ||
| 11/5/2021 | Sold | -- |
Source: SFARMLS #202104363 Report a problem | ||
| 10/6/2021 | Pending sale | $799,000$515/sqft |
Source: SFARMLS #202104363 Report a problem | ||
| 9/30/2021 | Listed for sale | $799,000+12.5%$515/sqft |
Source: SFARMLS #202104363 Report a problem | ||
| 3/31/2020 | Listing removed | $710,000$458/sqft |
Source: Santa Fe Properties #201905437 Report a problem | ||
| 2/15/2020 | Pending sale | $710,000$458/sqft |
Source: Santa Fe Properties #201905437 Report a problem | ||
| 12/18/2019 | Listed for sale | $710,000$458/sqft |
Source: Santa Fe Properties #201905437 Report a problem | ||
Public tax history
| Year | Property taxes | Tax assessment |
|---|---|---|
| 2025 | $11,643 +83.7% | $1,075,920 +29.4% |
| 2024 | $6,338 0% | $831,739 +3% |
| 2023 | $6,338 +2.3% | $807,514 +3% |
| 2022 | $6,198 +14.8% | $783,995 +16.4% |
| 2021 | $5,398 +33.8% | $673,296 +301.2% |
| 2020 | $4,033 +1.4% | $167,839 +3% |
| 2019 | $3,977 +2.3% | $162,951 +3% |
| 2018 | $3,889 | $158,205 +3% |
| 2017 | $3,889 +2.6% | $153,597 +3% |
| 2016 | $3,792 | $149,123 +3% |
| 2015 | $3,792 +8.6% | $144,780 +3.1% |
| 2014 | $3,492 -3.8% | $140,423 |
| 2013 | $3,630 +3.2% | -- |
| 2012 | $3,517 -1.6% | -- |
| 2011 | $3,574 -4.8% | -- |
| 2010 | $3,755 -20.2% | -- |
| 2009 | $4,709 | -- |
| 2008 | -- | -- |
Find assessor info on the county website
Monthly payment
Est. payment
Payment breakdown
Explore the cost of this home by adjusting the details. Changes won't be saved.Climate risks
Neighborhood: 87501
Nearby schools
GreatSchools rating
- 9/10Acequia Madre Elementary SchoolGrades: K-6Distance: 0.3 mi
- 6/10Milagro Middle SchoolGrades: 7-8Distance: 2.9 mi
Schools provided by the listing agent
- Elementary: Acequia Madre
- Middle: Alameda
- High: Santa Fe
Source: SFARMLS. This data may not be complete. We recommend contacting the local school district to confirm school assignments for this home.
- $--1 bd2 ba912 sqft815 E Alameda St APT 3, Santa Fe, NM 87501Sold

- $1,416,8001 bd2 ba972 sqft815 E Alameda St, Santa Fe, NM 87501Off Market

- $506,5001 bd1 ba705 sqft817 E Alameda St APT 5, Santa Fe, NM 87501Off Market
- $--1 bd1 ba705 sqft817 E Alameda St #7, Santa Fe, NM 87501Sold

- $524,0001 bd1 ba811 sqft817 E Alameda St, Santa Fe, NM 87501Off Market
- $543,7001 bd-- ba741 sqft817 E Alameda St, Santa Fe, NM 87501Off Market
- $--1 bd1 ba811 sqft817 E Alameda St APT 4, Santa Fe, NM 87501Off Market
- $--1 bd1 ba800 sqft817 E Alameda St #6, Santa Fe, NM 87501Off Market
A local agent can set up tours, give advice and negotiate with sellers.
Similar homes
- $1,345,0002 bd3 ba2.3k sqft707 E Palace Ave APT 8, Santa Fe, NM 87501For Sale
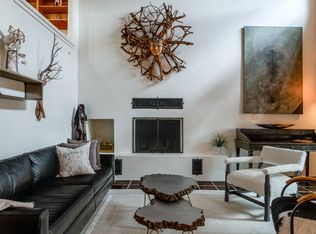
 MLS ID #202603245, Marion Tray Rankin, Sotheby's Int. RE/Washington. SFARMLS
 - $1,195,0003 bd3 ba2.1k sqft707 E Palace Ave APT 11, Santa Fe, NM 87501For Sale
 MLS ID #202405004, Ashley Margetson, Sotheby's Int. RE/Washington. SFARMLS
 - $1,250,0002 bd3 ba1.7k sqft842 Camino De Jemez, Santa Fe, NM 87501For Sale
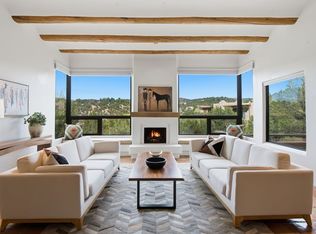 MLS ID #202602071, Grace Elliott, Sotheby's Int. RE/Grant. SFARMLS
 - $950,0002 bd3 ba1.5k sqft608 1/2 E Palace Ave #C, Santa Fe, NM 87501For Sale
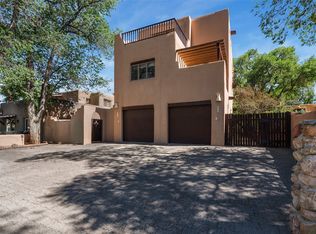 MLS ID #202602746, Tara L. Mowbray, Sotheby's Int. RE/Grant. SFARMLS
 - $1,170,0002 bd2 ba1.4k sqft502 Camino Sin Nombre, Santa Fe, NM 87505For SaleMLS ID #202602433, Craig Cunningham, Real Broker LLC.. SFARMLS
- $930,0002 bd3 ba1.9k sqft1388 Camino Corto, Santa Fe, NM 87501For SaleMLS ID #202600489, Clara Dougherty, Dougherty Real Estate Co. LLC. SFARMLS
- $965,0001 bd2 ba1.1k sqft815 E Palace Ave APT 22, Santa Fe, NM 87501For SaleMLS ID #202602404, Skye Smith, Sotheby's Int. RE/Grant. SFARMLS
- $849,0002 bd3 ba1.6k sqft501 Rio Grande Ave APT J-3, Santa Fe, NM 87501For SaleMLS ID #202603206, Jesse Vigil, Coldwell Banker Legacy 8200. SFARMLS
- $899,0002 bd2 ba1.6k sqft624 Paseo De La Cuma APT 13, Santa Fe, NM 87501For SaleMLS ID #202601861, Philip A. Ross III, Living Santa Fe LLC. SFARMLS
- $1,095,0003 bd2 ba1.8k sqft227 Rodriguez St, Santa Fe, NM 87501For SaleMLS ID #202600381, Emily I. Garcia, Sotheby's Int. RE/Washington. SFARMLS
- $1,265,0003 bd3 ba2.1k sqft1064 Bishops Lodge Rd, Santa Fe, NM 87501For SaleMLS ID #202602283, Cary Spier, Corcoran Plaza Properties. SFARMLS
- $1,200,0004 bd2 ba1.7k sqft414 B Camino Don Miguel #A, Santa Fe, NM 87505For SaleMLS ID #202500034, Francesco R. Crisafulli, Keller Williams Realty. SFARMLS
- $1,450,0003 bd3 ba2.1k sqft1014 Sierra Del Norte, Santa Fe, NM 87501For SaleMLS ID #202603321, Neil D. Lyon, Sotheby's Int. RE/Grant. SFARMLS
- $1,359,0002 bd2 ba1.9k sqft998 Old Pecos Trl, Santa Fe, NM 87505For SaleMLS ID #202600326, Amanda Godlove Erwin, Sotheby's Int. RE/Washington. SFARMLS
- $1,150,0003 bd3 ba2.2k sqft3101 Old Pecos Trl Unit 674, Santa Fe, NM 87505For SaleMLS ID #202601268, Leea L. Musser, Sotheby's Int. RE/Washington. SFARMLS
- $1,395,0002 bd3 ba1.9k sqft996 Old Pecos Trl, Santa Fe, NM 87505For SaleMLS ID #202600318, Amanda Godlove Erwin, Sotheby's Int. RE/Washington. SFARMLS
- $949,0001 bd2 ba1.1k sqft841 E Alameda St APT C, Santa Fe, NM 87501For SaleMLS ID #202505037, Caroline D. Russell, Sotheby's Int. RE/Grant. SFARMLS
- $598,0002 bd3 ba1.2k sqft320 Artist Rd #93, Santa Fe, NM 87501For SaleMLS ID #202603022, Jeff Snodgrass, Keller Williams Realty. SFARMLS
- $829,9001 bd1 ba960 sqft840 E Palace Ave #6, Santa Fe, NM 87501For SaleMLS ID #202602915, Rachael L. Baca, Logic Real Estate. SFARMLS
- $645,0002 bd2 ba995 sqft320 Artist Rd #54, Santa Fe, NM 87501For SaleMLS ID #202602889, Tom Overson, Coldwell Banker Legacy 8200. SFARMLS
