Skip main navigation
Sold for $227,000
  • $227,000

    815 E Argyle St, Jackson, MI 49202

    4beds
    2,240sqft
    Single Family Residence
    Built in 2018
    0.4 Acres Lot
    $229,100 Zestimate®
    $101/sqft
    $2,157 Estimated rent

    Home value

    $229,100

    $192,000 - $273,000

    $2,157/mo

    Zestimate® history
    Loading
    Loading...

    Owner options

    List your home for rent

    $2,157/mo

    Rent Zestimate®

    Find your next renter with Zillow Rental Manager. Plus, with online applications, you can quickly screen prospective tenants – for free.

    Learn more

    $2,157/mo

    Rent Zestimate®

    Refinance and save

    $1,559/mo

    Est. payment

    Refinancing to a lower rate could help reduce your monthly payments and save thousands over the life of the loan.

    See today's rates

    $1,559/mo

    Est. payment

    Explore your selling options

    Work with a Zillow partner agent

    Leverage their expertise and Zillow's premium Showcase listings to get your home seen by more buyers.

    Get started

    List with your own agent

    Get your home in front of millions of buyers by listing it on Zillow.

    Learn how to do it

    Sell it yourself

    Take full control of how buyers see your home on Zillow by listing For Sale by Owner (FSBO).

    List your home

    What's special

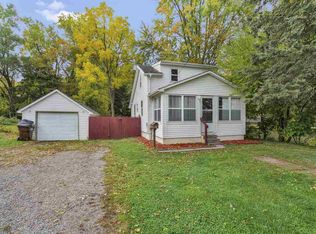
    Welcome to this charming bungalow offers modern finishes, functional living space, and a thoughtful layout designed for today’s lifestyle. The main level features a bright and open living room with luxury vinyl plank flooring, recessed lighting, and a striking stacked-stone electric fireplace. The updated kitchen flows seamlessly into the living and dining areas and includes white cabinetry, granite countertops, subway tile backsplash, stainless steel appliances, and generous counter and cabinet space. An enclosed front porch provides additional flexible living space—ideal for a sitting area, home office, or seasonal enjoyment. Convenient main-level laundry adds everyday practicality. Two main-level bedrooms share an updated full bathroom with modern vanity and finishes. The finished lower level expands the living space and includes a large recreation area, additional bedrooms, and a second full bathroom with tub/shower—perfect for guests, work-from-home needs, or additional living options. Additional highlights include updated mechanicals, neutral finishes throughout, a detached garage, extended driveway for off-street parking, and a spacious yard. Conveniently located near shopping, dining, parks, and major roadways, this home offers turnkey comfort and functionality inside and out. Roof, Foundation, Siding, Electrical, Plumbing, Mechanicals and Appliances all 2018/2019

    Zillow last checked:

    Listing updated:

    Listed by:

    Roberta Weith 248-997-0422,

    Century 21 Professionals

    Bought with:

    Sara Ammerman, 6501408204

    Howard Hanna Real Estate Executives

    Source: Realcomp II,MLS#: 20261006090MLS Logo

    Facts & features

    Interior

    Bedrooms & bathrooms
    • Bedrooms: 4
    • Bathrooms: 2
    • Full bathrooms: 2
    Primary bedroom
    • Level: Entry
    • Area: 132
    • Dimensions: 11 X 12
    Bedroom
    • Level: Entry
    • Area: 121
    • Dimensions: 11 X 11
    Bedroom
    • Level: Basement
    • Area: 132
    • Dimensions: 11 X 12
    Bedroom
    • Level: Basement
    • Area: 170
    • Dimensions: 10 X 17
    Primary bathroom
    • Level: Entry
    • Area: 110
    • Dimensions: 11 X 10
    Other
    • Level: Basement
    • Area: 110
    • Dimensions: 11 X 10
    Dining room
    • Level: Entry
    • Area: 140
    • Dimensions: 14 X 10
    Game room
    • Level: Basement
    • Area: 375
    • Dimensions: 25 X 15
    Kitchen
    • Level: Entry
    • Area: 132
    • Dimensions: 11 X 12
    Laundry
    • Level: Entry
    • Area: 84
    • Dimensions: 14 X 6
    Living room
    • Level: Entry
    • Area: 210
    • Dimensions: 14 X 15
    Other
    • Level: Entry
    • Area: 176
    • Dimensions: 22 X 8
    Other
    • Level: Basement
    • Area: 176
    • Dimensions: 22 X 8
    Other
    • Level: Basement
    • Area: 117
    • Dimensions: 13 X 9
    Heating
    • Forced Air, Natural Gas
    Features
    • Basement: Finished
    • Has fireplace: Yes
    • Fireplace features: Gas, Living Room
    Interior area
    • Total interior livable area: 2,240 sqft
    • Finished area above ground: 1,240
    • Finished area below ground: 1,000

    Property

    Parking
    • Total spaces: 1
    • Parking features: One Car Garage, Detached
    • Garage spaces: 1
    Features
    • Levels: One
    • Stories: 1
    • Entry location: GroundLevelwSteps
    • Patio & porch: Porch
    • Pool features: None
    Lot
    • Size: 0.4 Acres
    • Dimensions: 132 x 132
    • Features: Corner Lot
    Details
    • Parcel number: 8173600000
    • Special conditions: Short Sale No,Standard

    Construction

    Type & style
    • Home type: SingleFamily
    • Architectural style: Ranch
    • Property subtype: Single Family Residence
    Materials
    • Vinyl Siding
    • Foundation: Basement, Poured
    Condition
    • New construction: No
    • Year built: 2018

    Utilities & green energy

    • Sewer: Public Sewer
    • Water: Public

    Community & HOA

    Community
    • Subdivision: MURPHYS
    HOA
    • Has HOA: No
    Location
    • Region: Jackson

    Financial & listing details

    • Price per square foot: $101/sqft
    • Tax assessed value: $94,227
    • Annual tax amount: $3,743
    • Date on market: 2/7/2026
    • Cumulative days on market: 34 days
    • Listing agreement: Exclusive Right To Sell
    • Listing terms: Cash,Conventional

    Price history

    DateEventPrice
    4/13/2026Sold$227,000-3.4%$101/sqft
    Source: Realcomp II #20261006090 Report a problem
    3/10/2026Pending sale$235,000$105/sqft
    Source: Realcomp II #20261006090 Report a problem
    3/4/2026Price change$235,000-2.1%$105/sqft
    Source: Realcomp II #20261006090 Report a problem
    2/7/2026Listed for sale$240,000+41.3%$107/sqft
    Source: Realcomp II #20261006090 Report a problem
    3/20/2020Sold$169,900$76/sqft
    Source: MichRIC #20013559 Report a problem
    2/11/2020Pending sale$169,900$76/sqft
    Source: RE/MAX MID-MICHIGAN R.E. #202000298 Report a problem
    2/1/2020Listed for sale$169,900+11226.7%$76/sqft
    Source: RE/MAX MID-MICHIGAN R.E. #202000298 Report a problem
    9/12/2018Sold$1,500-16.7%$1/sqft
    Source: Public Record Report a problem
    6/28/2018Price change$1,800-40%$1/sqft
    Source: Willingham Real Estate, LLC #218055472 Report a problem
    3/10/2018Price change$3,000-14.3%$1/sqft
    Source: Willingham Real Estate, LLC #217095702 Report a problem
    1/30/2018Price change$3,500-30%$2/sqft
    Source: Willingham Real Estate, LLC #217095702 Report a problem
    12/26/2017Price change$5,000-28.6%$2/sqft
    Source: Willingham Real Estate, LLC #217095702 Report a problem
    10/23/2017Listed for sale$7,000-84.5%$3/sqft
    Source: Willingham Real Estate, LLC #217095702 Report a problem
    2/25/2016Sold$45,280-50.2%$20/sqft
    Source: Public Record Report a problem
    1/20/2016Listed for sale--
    Source: Auction.com Report a problem
    12/2/2003Sold$91,000$41/sqft
    Source: Public Record Report a problem

    Public tax history

    YearProperty taxesTax assessment
    2025-- $138,500 +23.4%
    2024-- $112,200 +39.8%
    2021$2,754 $80,250 +49.2%
    2020$2,754 +93.8%$53,800 +165.7%
    2019$1,421 +2672.7%$20,250 +2600%
    2018$51 -96.3%$750 -97.8%
    2017$1,377 $33,850 +0.7%
    2016$1,377 +5.3%$33,600 +5.8%
    2015$1,308 $31,750 -1.7%
    2014$1,308 $32,300 +11%
    2012-- $29,100 -20.1%
    2011-- $36,400 -6.8%
    2010-- $39,050 -3.6%
    2009-- $40,500
    Find assessor info on the county website

    Neighborhood: 49202

    Nearby schools

    GreatSchools rating
    Get pre-qualified for a loan
    At Zillow Home Loans, we can pre-qualify you in as little as 5 minutes with no impact to your credit score.

    An equal housing lender. NMLS #10287.