Tucked away on a quiet corner lot in Roselle, this spacious and beautifully maintained ranch offers the perfect blend of comfort, updates, and location. With over 2,000 square feet of living space, including a finished basement, there's plenty of room to spread out and make yourself at home. Inside, you'll find large windows throughout the home that let in great natural light. The main level features hardwood floors, a welcoming living room with a fireplace, a separate dining room, and an eat-in kitchen. The full bathroom includes a double sink vanity, and the laundry room is conveniently located on the main floor. Downstairs, the finished basement is a standout-complete with a second fireplace, an open layout perfect for a home office or lounge area, and lots of charm and character. It's the kind of space that feels both cozy and functional. Updates include a new roof, furnace, and A/C in 2014, stainless steel appliances in 2015, and new siding and garage door in 2017. Recent improvements also include refreshed bathroom finishes and new flooring in the kitchen and bathrooms. The attached two-car garage adds everyday convenience, and the property has been kept in excellent shape inside and out. The location is a major highlight. Both the elementary and high school are within walking distance, as are parks, the Medinah Park District, forest preserves, and local trails-ideal for biking or a casual walk. Groceries, restaurants like Mr. A's, and downtown Roselle are all just a short drive away. This is a move-in ready home in a truly convenient and well-connected neighborhood. Schedule a visit and see what makes this home such a great find.
Closed
$430,000
815 E Bryn Mawr Ave, Roselle, IL 60172
3beds
2,025sqft
Single Family Residence
Built in 1962
0.29 Acres Lot
$455,600 Zestimate®
$212/sqft
$2,825 Estimated rent
Home value
$455,600
$415,000 - $501,000
$2,825/mo
Zestimate® history
Owner options
List your home for rent
$2,825/mo
Rent Zestimate®
Find your next renter with Zillow Rental Manager. Plus, with online applications, you can quickly screen prospective tenants – for free.
$2,825/mo
Rent Zestimate®
Refinance and save
$3,042/mo
Est. payment
Refinancing to a lower rate could help reduce your monthly payments and save thousands over the life of the loan.
$3,042/mo
Est. payment
Explore your selling options
Work with a Zillow partner agent
Leverage their expertise and Zillow's premium Showcase listings to get your home seen by more buyers.
Get startedList with your own agent
Get your home in front of millions of buyers by listing it on Zillow.
Learn how to do itSell it yourself
Take full control of how buyers see your home on Zillow by listing For Sale by Owner (FSBO).
List your homeWhat's special
Second fireplaceFinished basementLarge windowsCorner lotOpen layoutEat-in kitchenSeparate dining room
Zillow last checked:
Listing updated:
Listed by:
Rafael Velasco 708-259-2087,
Real People Realty,
Ryan Reynolds-Garibay 630-770-5836,
Real People Realty
Bought with:
Kim Alden
Compass
Source: MRED as distributed by MLS GRID,MLS#: 12323227
Facts & features
Interior
Bedrooms & bathrooms
- Bedrooms: 3
- Bathrooms: 2
- Full bathrooms: 1
- 1/2 bathrooms: 1
Rooms
- Room types: Office
Primary bedroom
- Features: Flooring (Carpet)
- Level: Main
- Area: 154 Square Feet
- Dimensions: 14X11
Bedroom 2
- Features: Flooring (Carpet)
- Level: Main
- Area: 130 Square Feet
- Dimensions: 13X10
Bedroom 3
- Features: Flooring (Carpet)
- Level: Main
- Area: 110 Square Feet
- Dimensions: 11X10
Dining room
- Features: Flooring (Hardwood)
- Level: Main
- Area: 120 Square Feet
- Dimensions: 12X10
Family room
- Features: Flooring (Carpet)
- Level: Basement
- Area: 345 Square Feet
- Dimensions: 23X15
Kitchen
- Features: Kitchen (Galley), Flooring (Hardwood)
- Level: Main
- Area: 144 Square Feet
- Dimensions: 16X9
Laundry
- Features: Flooring (Hardwood)
- Level: Main
- Area: 56 Square Feet
- Dimensions: 7X8
Living room
- Features: Flooring (Hardwood)
- Level: Main
- Area: 234 Square Feet
- Dimensions: 18X13
Office
- Features: Flooring (Carpet)
- Level: Basement
- Area: 108 Square Feet
- Dimensions: 12X9
Heating
- Natural Gas, Forced Air
Cooling
- Central Air
Appliances
- Included: Range, Microwave, Dishwasher, Refrigerator, Washer, Dryer, Stainless Steel Appliance(s)
Features
- Basement: Finished,Full
- Number of fireplaces: 2
- Fireplace features: Family Room, Living Room
Interior area
- Total structure area: 0
- Total interior livable area: 2,025 sqft
Property
Parking
- Total spaces: 2
- Parking features: Concrete, On Site, Garage Owned, Attached, Garage
- Attached garage spaces: 2
Accessibility
- Accessibility features: No Disability Access
Features
- Stories: 1
Lot
- Size: 0.29 Acres
Details
- Parcel number: 0211200001
- Special conditions: None
Construction
Type & style
- Home type: SingleFamily
- Property subtype: Single Family Residence
Materials
- Brick, Frame
- Roof: Asphalt
Condition
- New construction: No
- Year built: 1962
Utilities & green energy
- Sewer: Public Sewer
- Water: Public
Community & HOA
Community
- Subdivision: Medinah Spring Hills
HOA
- Services included: None
Location
- Region: Roselle
Financial & listing details
- Price per square foot: $212/sqft
- Tax assessed value: $116,446
- Annual tax amount: $6,394
- Date on market: 4/4/2025
- Listing terms: Conventional
- Ownership: Fee Simple
Price history
| Date | Event | Price |
|---|---|---|
| 5/14/2025 | Sold | $430,000+0.2%$212/sqft |
Source:  MRED as distributed by MLS GRID #12323227 Report a problem MRED as distributed by MLS GRID #12323227 Report a problem | ||
| 4/19/2025 | Contingent | $429,000$212/sqft |
Source: MRED as distributed by MLS GRID #12323227 Report a problem | ||
| 4/12/2025 | Price change | $429,000-4.7%$212/sqft |
Source: MRED as distributed by MLS GRID #12323227 Report a problem | ||
| 4/4/2025 | Listed for sale | $450,000+63.6%$222/sqft |
Source: MRED as distributed by MLS GRID #12323227 Report a problem | ||
| 6/28/2018 | Sold | $275,000+5.8%$136/sqft |
Source: MRED as distributed by MLS GRID #09962938 Report a problem | ||
| 5/28/2018 | Listed for sale | $259,900$128/sqft |
Source: RealtyWorks #09962938 Report a problem | ||
| 5/28/2018 | Pending sale | $259,900+62.4%$128/sqft |
Source: RealtyWorks #09962938 Report a problem | ||
| 5/9/2011 | Sold | $160,000+0.1%$79/sqft |
Source: Public Record Report a problem | ||
| 2/17/2011 | Price change | $159,900-15.4%$79/sqft |
Source: Great Street Properties, Inc. #07731313 Report a problem | ||
| 4/16/2010 | Price change | $189,000-3%$93/sqft |
Source: RE/MAX Central Report a problem | ||
| 3/19/2010 | Price change | $194,800-7.1%$96/sqft |
Source: RE/MAX Central Report a problem | ||
| 2/27/2010 | Price change | $209,800-4.5%$104/sqft |
Source: Re/Max Central #07256570 Report a problem | ||
| 12/10/2009 | Listed for sale | $219,800$109/sqft |
Source: Re/Max Central #07256570 Report a problem | ||
| 10/25/2009 | Listing removed | $219,800$109/sqft |
Source: RE/MAX Central Inc. #07256570 Report a problem | ||
| 8/15/2009 | Price change | $219,800-2.2%$109/sqft |
Source: RE/MAX Central Inc. #07256570 Report a problem | ||
| 8/1/2009 | Price change | $224,800-4.3%$111/sqft |
Source: RE/MAX Central Inc. #07256570 Report a problem | ||
| 7/24/2009 | Price change | $234,800-2.1%$116/sqft |
Source: RE/MAX Central Inc. #07256570 Report a problem | ||
| 7/3/2009 | Listed for sale | $239,800+21.1%$118/sqft |
Source: RE/MAX Central Inc. #07256570 Report a problem | ||
| 3/10/2003 | Sold | $198,000$98/sqft |
Source: Public Record Report a problem | ||
Public tax history
| Year | Property taxes | Tax assessment |
|---|---|---|
| 2024 | $6,926 +8.3% | $116,446 +9.3% |
| 2023 | $6,394 -1.7% | $106,490 +0.7% |
| 2022 | $6,505 +5% | $105,800 +5.2% |
| 2021 | $6,198 -1% | $100,530 +2.5% |
| 2020 | $6,263 +3.6% | $98,070 +4.1% |
| 2019 | $6,048 +0.6% | $94,240 +2.7% |
| 2018 | $6,013 +5.2% | $91,790 +7.9% |
| 2017 | $5,717 +3.7% | $85,070 +8.1% |
| 2016 | $5,512 +1.8% | $78,730 +7.2% |
| 2015 | $5,415 +42.4% | $73,470 +42.5% |
| 2014 | $3,802 +1% | $51,570 -3.3% |
| 2013 | $3,764 +10.9% | $53,330 0% |
| 2012 | $3,394 -31.9% | $53,340 -37.7% |
| 2011 | $4,985 +0.2% | $85,580 -7.6% |
| 2010 | $4,975 +2.6% | $92,600 -6.9% |
| 2009 | $4,847 +1.3% | $99,430 |
| 2008 | $4,785 +4.5% | $99,430 +5.3% |
| 2007 | $4,580 +8.9% | $94,420 +11.6% |
| 2006 | $4,206 +4.8% | $84,570 +6.6% |
| 2005 | $4,013 +4.6% | $79,330 +6.8% |
| 2004 | $3,835 +1.9% | $74,280 +10% |
| 2003 | $3,763 +28.5% | $67,530 +9% |
| 2002 | $2,929 -4.2% | $61,960 +9.1% |
| 2001 | $3,057 -2.4% | $56,810 +4.9% |
| 2000 | $3,131 | $54,150 |
Find assessor info on the county website
Neighborhood: 60172
Nearby homes
- $493,3003 bd2 ba1.8k sqft431 Pierce Ave, Roselle, IL 60172Off Market
- $388,7003 bd1 ba1k sqft835 E Bryn Mawr Ave, Roselle, IL 60172Off Market
- $461,7003 bd2 ba1.8k sqft441 Pierce Ave, Roselle, IL 60172Off Market
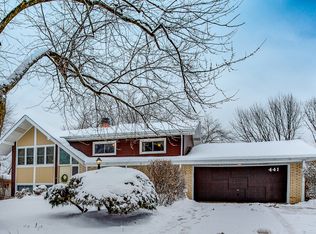
- $468,8004 bd2 ba2.4k sqft430 Sycamore Ave, Roselle, IL 60172Off Market
- $339,1003 bd1 ba1k sqft820 E Bryn Mawr Ave, Roselle, IL 60172Off Market
- $112,0000.27 Acres810 E Bryn Mawr Ave, Roselle, IL 60172Sold
- $429,8004 bd2 ba1.3k sqft830 E Bryn Mawr Ave, Roselle, IL 60172Off Market
- $486,0003 bd2 ba1.3k sqft420 Pierce Ave, Roselle, IL 60172Off Market
Nearby schools
GreatSchools rating
- NAMedinah Primary SchoolGrades: PK-2Distance: 0.1 mi
- 7/10Medinah Middle SchoolGrades: 6-8Distance: 0.7 mi
- 7/10Lake Park High SchoolGrades: 9-12Distance: 0.4 mi
Schools provided by the listing agent
- Elementary: Medinah Primary School
- Middle: Medinah Middle School
- High: Lake Park High School
- District: 11
Source: MRED as distributed by MLS GRID. This data may not be complete. We recommend contacting the local school district to confirm school assignments for this home.
Get a cash offer in 3 minutes
Find out how much your home could sell for in as little as 3 minutes with a no-obligation cash offer.
Estimated market value
$455,600
Get a cash offer in 3 minutes
Find out how much your home could sell for in as little as 3 minutes with a no-obligation cash offer.
Estimated market value
$455,600
- Illinois
- DuPage County
- Roselle
- 60172
- 815 E Bryn Mawr Ave
Nearby cities
Nearby zip codes
Other Roselle Topics
