Welcome home to this sun-filled 2-bedroom, 2-bath residence offering the perfect blend of style, comfort, and functionality. The bright, open layout is enhanced by beautiful hardwood floors and a charming sunroom-ideal for a home office, reading retreat, or bonus living space. The modern kitchen is designed for both everyday living and entertaining, featuring a spacious island, stainless steel appliances, and ample cabinetry. Enjoy the convenience of an in-unit full-size washer and dryer, central AC, making daily living effortless. Ideally located in the heart of Hyde Park, you'll be just moments from parks, restaurants, shopping, public transportation, the University of Chicago, and everything this vibrant neighborhood has to offer. Don't miss this exceptional opportunity to own a move-in-ready home in one of Chicago's most sought-after communities!
Active
$325,000
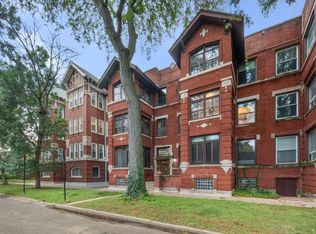
815 E Drexel Sq Unit 1, Chicago, IL 60615
2beds
1,700sqft
Condominium, Single Family Residence
Built in 1899
-- sqft lot
$-- Zestimate®
$191/sqft
$305/mo HOA
What's special
Spacious islandBright open layoutCharming sunroomModern kitchenAmple cabinetryStainless steel appliancesBeautiful hardwood floors
- --
- 490
- views
- 48
- saves
Zillow last checked:
Listing updated:
Listed by:
Keith Kimble (312)836-4263,
Redfin Corporation
Source: MRED as distributed by MLS GRID,MLS#: 12742613
Facts & features
Interior
Bedrooms & bathrooms
- Bedrooms: 2
- Bathrooms: 2
- Full bathrooms: 2
Rooms
- Room types: Sun Room
Primary bedroom
- Features: Flooring (Hardwood), Bathroom (Full)
- Level: Main
- Area: 156 Square Feet
- Dimensions: 12X13
Bedroom 2
- Features: Flooring (Hardwood)
- Level: Main
- Area: 176 Square Feet
- Dimensions: 16X11
Dining room
- Features: Flooring (Hardwood)
- Level: Main
- Dimensions: COMBO
Kitchen
- Features: Kitchen (Eating Area-Table Space, Island, Updated Kitchen), Flooring (Hardwood)
- Level: Main
- Area: 272 Square Feet
- Dimensions: 16X17
Laundry
- Features: Flooring (Ceramic Tile)
- Level: Main
- Area: 20 Square Feet
- Dimensions: 5X4
Living room
- Features: Flooring (Hardwood)
- Level: Main
- Area: 323 Square Feet
- Dimensions: 17X19
Sun room
- Features: Flooring (Ceramic Tile)
- Level: Main
- Area: 72 Square Feet
- Dimensions: 8X9
Heating
- Natural Gas, Forced Air
Cooling
- Central Air
Appliances
- Included: Range, Microwave, Dishwasher, Refrigerator, Disposal, Oven
- Laundry: Main Level, Washer Hookup, Gas Dryer Hookup, Electric Dryer Hookup, In Unit, Laundry Closet
Features
- 1st Floor Bedroom, 1st Floor Full Bath, Storage, Walk-In Closet(s)
- Flooring: Hardwood
- Basement: Exterior Entry,Full
- Number of fireplaces: 1
- Fireplace features: Decorative, Family Room, Living Room
Interior area
- Total structure area: 0
- Total interior livable area: 1,700 sqft
Video & virtual tour
Property
Parking
- Total spaces: 1
- Parking features: Assigned, Yes, Owned
Accessibility
- Accessibility features: No Disability Access
Features
- Patio & porch: Deck, Porch
Details
- Parcel number: 20113000311004
- Special conditions: None
- Other equipment: Intercom
Construction
Type & style
- Home type: Condo
- Property subtype: Condominium, Single Family Residence
Materials
- Brick
Condition
- New construction: No
- Year built: 1899
- Major remodel year: 2023
Utilities & green energy
- Electric: Circuit Breakers, 100 Amp Service
- Sewer: Public Sewer
- Water: Lake Michigan
- Utilities for property: Cable Available
Community & HOA
Community
- Security: Carbon Monoxide Detector(s)
- Subdivision: Campus Hyde Park
HOA
- Has HOA: Yes
- Amenities included: Storage, Security Door Lock(s)
- Services included: Water, Parking, Insurance, Exterior Maintenance, Lawn Care, Scavenger, Snow Removal
- HOA fee: $305 monthly
Location
- Region: Chicago
Financial & listing details
- Price per square foot: $191/sqft
- Tax assessed value: $308,480
- Annual tax amount: $6,219
- Date on market: 8/25/2026
- Ownership: Condo
Estimated market value
Not available
Estimated sales range
Not available
Not available
Price history
| Date | Event | Price |
|---|---|---|
| 8/25/2026 | Listing removed | $325,000$191/sqft |
Source:  MRED as distributed by MLS GRID #12721340 Report a problem MRED as distributed by MLS GRID #12721340 Report a problem | ||
| 8/7/2026 | Contingent | $325,000$191/sqft |
Source: MRED as distributed by MLS GRID #12721340 Report a problem | ||
| 8/6/2026 | Listed for sale | $325,000+25%$191/sqft |
Source: MRED as distributed by MLS GRID #12721340 Report a problem | ||
| 8/31/2023 | Sold | $260,000-10.3%$153/sqft |
Source: MRED as distributed by MLS GRID #11795612 Report a problem | ||
| 8/10/2023 | Contingent | $290,000$171/sqft |
Source: MRED as distributed by MLS GRID #11795612 Report a problem | ||
| 4/14/2023 | Listed for sale | $290,000+11.5%$171/sqft |
Source: MRED as distributed by MLS GRID #11759836 Report a problem | ||
| 8/31/2007 | Sold | $260,000+31.3%$153/sqft |
Source: MRED as distributed by MLS GRID #06556114 Report a problem | ||
| 5/17/2002 | Sold | $198,000$116/sqft |
Source: Public Record Report a problem | ||
Public tax history
| Year | Property taxes | Tax assessment |
|---|---|---|
| 2024 | $6,217 +10% | $30,848 +2.8% |
| 2023 | $5,650 +3.4% | $29,999 |
| 2022 | $5,467 +1.9% | $29,999 |
| 2021 | $5,363 +64.6% | $29,999 +69.2% |
| 2020 | $3,259 +2.1% | $17,731 -8.2% |
| 2019 | $3,191 +1.8% | $19,310 |
| 2018 | $3,136 +47.4% | $19,310 +45.6% |
| 2017 | $2,128 -1.3% | $13,260 |
| 2016 | $2,156 +10.6% | $13,260 |
| 2015 | $1,949 -7.3% | $13,260 -4.6% |
| 2014 | $2,103 +2.6% | $13,903 |
| 2013 | $2,050 -17.8% | $13,903 |
| 2012 | $2,495 -28.1% | $13,903 -35.1% |
| 2011 | $3,469 -0.4% | $21,409 |
| 2010 | $3,484 +4.4% | $21,409 |
| 2009 | $3,338 +17.5% | $21,409 +8.1% |
| 2008 | $2,840 +1% | $19,800 |
| 2007 | $2,812 +9.1% | $19,800 |
| 2006 | $2,577 -19.6% | $19,800 -7.6% |
| 2005 | $3,204 +1.6% | $21,440 |
| 2004 | $3,154 +1.6% | $21,440 |
| 2003 | $3,103 | $21,440 |
Find assessor info on the county website
Monthly payment
Est. payment
Payment breakdown
Explore the cost of this home by adjusting the details. Changes won't be saved.Climate risks
Neighborhood: Hyde Park
Nearby schools
Schools provided by the listing agent
- Elementary: Reavis Elementary School Math &
- Middle: Reavis Elementary School Math &
- High: Kenwood Academy High School
- District: 299
Source: MRED as distributed by MLS GRID. This data may not be complete. We recommend contacting the local school district to confirm school assignments for this home.
- $306,0002 bd2 ba1.7k sqft811 E Drexel Sq UNIT 1, Chicago, IL 60615Off Market
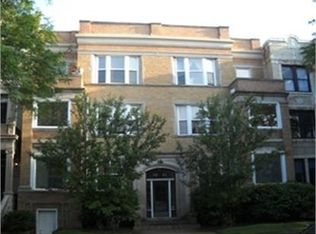
- $291,300-- bd-- ba29k sqft811 E Drexel Sq UNIT 2, Chicago, IL 60615Off Market
- $288,800-- bd-- ba29k sqft811 E Drexel Sq UNIT 3, Chicago, IL 60615Off Market
- $342,5003 bd2 ba2k sqft815 E Drexel Sq UNIT 2, Chicago, IL 60615Off Market

Similar homes
- $339,9003 bd2 ba1.6k sqft660 E 51st St #2W, Chicago, IL 60615Price Change
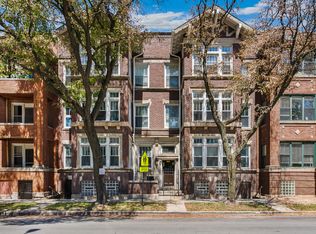 MLS ID #12720485, Cory Tanzer, Option Premier LLC. MRED as distributed by MLS GRID
 - $335,0003 bd2 ba1.7k sqft5133 S Greenwood Ave APT 1, Chicago, IL 60615Active
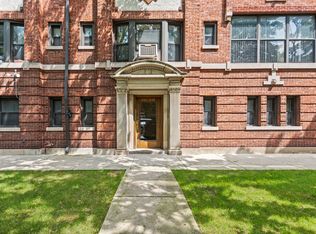 MLS ID #12716083, Christopher Thomas, EXIT Strategy Realty. MRED as distributed by MLS GRID
 - $320,0003 bd2 ba1.4k sqft616 E 46th St APT 2, Chicago, IL 60653Active
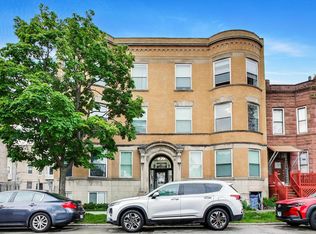 MLS ID #12700151, Margaret Williams, @properties Christie's International Real Estate. MRED as distributed by MLS GRID
 - $395,0003 bd1 ba1.6k sqft5433 S Greenwood Ave Unit 2, Chicago, IL 60615Active
 MLS ID #12730382, Celeste Gerbaulet-Vanasse, Meliora Real Estate Group LLC. MRED as distributed by MLS GRID
