Skip main navigation
Closed
  • $175,000

    815 E Fort Wayne St, Warsaw, IN 46580

    3beds
    1,824sqft
    Single Family Residence
    Built in 1880
    7,623 Square Feet Lot
    $201,200 Zestimate®
    $--/sqft
    $1,810 Estimated rent

    Home value

    $201,200

    $187,000 - $215,000

    $1,810/mo

    Zestimate® history
    Loading
    Loading...

    Owner options

    List your home for rent

    $1,810/mo

    Rent Zestimate®

    Find your next renter with Zillow Rental Manager. Plus, with online applications, you can quickly screen prospective tenants – for free.

    Learn more

    $1,810/mo

    Rent Zestimate®

    Refinance and save

    $1,102/mo

    Est. payment

    Refinancing to a lower rate could help reduce your monthly payments and save thousands over the life of the loan.

    See today's rates

    $1,102/mo

    Est. payment

    Explore your selling options

    Work with a Zillow partner agent

    Leverage their expertise and Zillow's premium Showcase listings to get your home seen by more buyers.

    Get started

    List with your own agent

    Get your home in front of millions of buyers by listing it on Zillow.

    Learn how to do it

    Sell it yourself

    Take full control of how buyers see your home on Zillow by listing For Sale by Owner (FSBO).

    List your home

    What's special

    Formal dining roomHigh efficency gfa furnacePublic swimming beachExterior doorBackyard deckCentral acLarge master bedroom
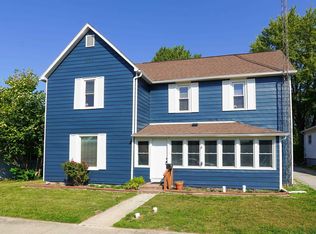
    Recently updated 3 bedroom, 1 1/2 bath, 1824 sq. ft. home with a partial, unfinished basement. Situated on tree lined East Frot Wayne Street on a full sized lot with off street rear parking at the alley. This home features a covered front porch, spacious living room with a freestanding woodburner, large master bedroom with walk in closet, formal dining room, nice sized kitchen that is open to the family room with an exterior door leading to a backyard deck. The clean basement offers room for storage and an exercise area. The home features a flexable floor plan, the dining room and family room could be used vise-a-versa, one bedroom would be a good nursery or dressing area/closet. High efficency GFA furnace and central AC, water hearter and 200 amp breaker box are all newer. NIPSCO gas & electric, city sewer, Indiana American Water, Comcast cable TV. The convenient location is within close proximity to city parks, public swimming beach, Lincoln Elementry, and downtown restaurants and shopping. Home is bigger than it looks...so don't pass this great opprotunity.

    Zillow last checked:

    Listing updated:

    Listed by:

    Toni Derry 574-377-1529,

    ERA Crossroads

    Bought with:

    Carolyn Leiter, RB14024103

    Coldwell Banker Real Estate Group

    Source: IRMLS,MLS#: 202345260MLS Logo

    Facts & features

    Interior

    Bedrooms & bathrooms
    • Bedrooms: 3
    • Bathrooms: 2
    • Full bathrooms: 1
    • 1/2 bathrooms: 1
    • Main level bedrooms: 3
    Bedroom 1
    • Level: Main
    Bedroom 2
    • Level: Main
    Dining room
    • Level: Main
    • Area: 195
    • Dimensions: 15 x 13
    Family room
    • Level: Main
    • Area: 195
    • Dimensions: 15 x 13
    Kitchen
    • Level: Main
    • Area: 156
    • Dimensions: 12 x 13
    Living room
    • Level: Main
    • Area: 338
    • Dimensions: 26 x 13
    Heating
    • Natural Gas, Forced Air, High Efficiency Furnace
    Cooling
    • Central Air, Ceiling Fan(s)
    Appliances
    • Included: Range/Oven Hook Up Elec, Refrigerator, Exhaust Fan, Electric Range, Gas Water Heater
    • Laundry: Electric Dryer Hookup, Laundry Chute, Washer Hookup
    Features
    • Ceiling-9+, Ceiling Fan(s), Cedar Closet(s), Tub/Shower Combination, Formal Dining Room
    • Flooring: Carpet, Laminate
    • Basement: Partial,Unfinished,Block
    • Has fireplace: No
    • Fireplace features: Living Room, Wood Burning, One, Free Standing
    Interior area
    • Total structure area: 3,192
    • Total interior livable area: 1,824 sqft
    • Finished area above ground: 1,824
    • Finished area below ground: 0

    Property

    Parking
    • Parking features: Gravel
    • Has uncovered spaces: Yes
    Features
    • Levels: One
    • Stories: 1
    • Patio & porch: Deck, Porch Covered
    • Fencing: None
    Lot
    • Size: 7,623 sqft
    • Dimensions: 57 X 132
    • Features: Level, City/Town/Suburb
    Details
    • Parcel number: 431108200659.000032
    • Zoning: A1
    • Zoning description: Residential

    Construction

    Type & style
    • Home type: SingleFamily
    • Architectural style: Ranch
    • Property subtype: Single Family Residence
    Materials
    • Vinyl Siding
    • Roof: Shingle
    Condition
    • New construction: No
    • Year built: 1880

    Utilities & green energy

    • Electric: NIPSCO
    • Gas: NIPSCO
    • Sewer: City
    • Water: Public, Indiana American Water Co
    • Utilities for property: Cable Available
    Green energy
    • Energy efficient items: HVAC

    Community & neighborhood

    Security
    • Security features: Smoke Detector(s)
    Location
    • Region: Warsaw
    • Subdivision: None

    Other

    Other facts
    • Listing terms: Cash,Conventional,FHA,USDA Loan,VA Loan

    Price history

    DateEventPrice
    1/22/2024Sold$175,000-5.4%
    Source: IRMLS #202345260 Report a problem
    12/21/2023Listed for sale$185,000+39.2%
    Source: IRMLS #202345260 Report a problem
    5/8/2018Listing removed$132,900$73/sqft
    Source: Blackwell Real Estate #201813278 Report a problem
    4/8/2018Listed for sale$132,900-5%$73/sqft
    Source: Blackwell Real Estate #201813278 Report a problem
    3/8/2018Listing removed$139,900$77/sqft
    Source: Owner Report a problem
    12/29/2017Listed for sale$139,900+66.5%$77/sqft
    Source: Owner Report a problem
    9/16/2009Sold$84,000$46/sqft
    Source: Public Record Report a problem

    Public tax history

    YearProperty taxesTax assessment
    2025$1,673 +20.9%$174,500 +7.4%
    2024$1,383 +13.7%$162,500 +15%
    2023$1,216 +29.5%$141,300 +12%
    2022$939 +11.2%$126,200 +17.5%
    2021$844 +12.6%$107,400 +5.3%
    2020$750 +2.9%$102,000 +5.4%
    2019$729 -61.5%$96,800 +4%
    2018$1,892 +4.3%$93,100 +3.4%
    2017$1,814 +16.8%$90,000 +4.4%
    2016$1,553 +4.2%$86,200 +15.7%
    2014$1,491 +260.3%$74,500 -1.6%
    2013$414 -10.5%$75,700 -3.7%
    2012$462 -9.2%$78,600 -7.1%
    2011$509 -4.4%$84,600 -2%
    2010$533 -3.4%$86,300 -2%
    2009$552 +18.4%$88,100
    2007$466 $88,100
    2006-- $88,100 +3.4%
    2005-- $85,200

    Find assessor info on the county website

    Neighborhood: 46580

    Nearby schools

    GreatSchools rating
    Schools provided by the listing agent
    • Elementary: Lincoln
    • Middle: Lakeview
    • High: Warsaw
    • District: Warsaw Community

    Source: IRMLS. This data may not be complete. We recommend contacting the local school district to confirm school assignments for this home.

    Get pre-qualified for a loan
    At Zillow Home Loans, we can pre-qualify you in as little as 5 minutes with no impact to your credit score.

    An equal housing lender. NMLS #10287.

    Sell for more on Zillow
    Get a Zillow Showcase℠ listing at no additional cost and you could sell for .
    $201,200
    2% more
    +$4,024
    With Zillow Showcase(estimated)
    $205,224