Discover the epitome of elegance and meticulous craftsmanship at 815 Eaton Lane, nestled in the prestigious Cedar Crossing Subdivision of Lake Villa. This Tremont model home, well-maintained and lovingly updated by the original owners, stands as a beacon of luxury in a community celebrated for its exceptional Lake Villa primary schools and Grayslake North High School. Upon entering, you are greeted by a grand two-story entry that sets the tone for this exquisite residence. The home features an expansive open layout with tall ceilings, casting an ambiance of airy sophistication throughout. The exterior boasts a distinguished brick facade, complemented by a newer roof and HVAC system, ensuring peace of mind and a focus on sustainability. Inside, the attention to detail is evident in every corner. The floors have been refinished to perfection, gleaming under the abundant natural light that fills each room. Newly installed plush carpets add a touch of warmth and luxury underfoot, enhancing the home's cozy and inviting atmosphere. The heart of this home is undoubtedly the enormous open-concept kitchen, a masterpiece of design and functionality. It features quartz countertops, 42" cabinets, and a large island, seamlessly connecting to the two-story living room with its panoramic views of the tranquil backyard and its picturesque pond. This space is not just a kitchen but a gathering place for friends and family, where memories are made and shared. The master suite is a retreat unto itself, offering a separate shower and bath, and an enormous walk-in closet. Its serene ambiance provides a private sanctuary for relaxation and rejuvenation. The home's additional three bedrooms are generously sized, offering versatile spaces for family, guests, or work-from-home arrangements. Entertainment and leisure extend to the full finished basement, providing ample space for gatherings, hobbies, or relaxation. The outdoor living space is equally impressive, featuring a meticulously landscaped yard and a paver patio overlooking the serene pond, perfect for enjoying the natural beauty that surrounds this home. Situated just moments from downtown Lake Villa, this home offers convenient access to a variety of dining, shopping, and entertainment options, as well as the METRA commuter rail, making it ideal for commuters. The proximity to the Chain O' Lakes State Park offers endless outdoor activities, ensuring a lifestyle filled with adventure and leisure. 815 Eaton Lane is not just a house; it's a sanctuary of luxury and comfort designed for those who appreciate the finer things in life. With its blend of modern amenities, thoughtful updates, and prime location, this home is a rare find in the market, ready to welcome you to your new life of sophistication and ease.
Closed
$470,000
815 Eaton Ln, Lake Villa, IL 60046
4beds
3,614sqft
Single Family Residence
Built in 2000
0.26 Acres Lot
$520,200 Zestimate®
$130/sqft
$3,336 Estimated rent
Home value
$520,200
$494,000 - $546,000
$3,336/mo
Zestimate® history
Owner options
List your home for rent
$3,336/mo
Rent Zestimate®
Find your next renter with Zillow Rental Manager. Plus, with online applications, you can quickly screen prospective tenants – for free.
$3,336/mo
Rent Zestimate®
Refinance and save
$3,865/mo
Est. payment
Refinancing to a lower rate could help reduce your monthly payments and save thousands over the life of the loan.
$3,865/mo
Est. payment
Explore your selling options
Work with a Zillow partner agent
Leverage their expertise and Zillow's premium Showcase listings to get your home seen by more buyers.
Get startedList with your own agent
Get your home in front of millions of buyers by listing it on Zillow.
Learn how to do itSell it yourself
Take full control of how buyers see your home on Zillow by listing For Sale by Owner (FSBO).
List your homeWhat's special
Serene pondPicturesque pondDowntown lake villaModern amenitiesVersatile spacesTall ceilingsLarge island
Zillow last checked:
Listing updated:
Listed by:
Dick Barr, CRS 847-644-1154,
Village Realty
Bought with:
Randall Brush
Coldwell Banker Realty
Source: MRED as distributed by MLS GRID,MLS#: 11998227
Facts & features
Interior
Bedrooms & bathrooms
- Bedrooms: 4
- Bathrooms: 4
- Full bathrooms: 3
- 1/2 bathrooms: 1
Rooms
- Room types: Office, Recreation Room, Exercise Room, Family Room
Primary bedroom
- Features: Bathroom (Full, Double Sink, Tub & Separate Shwr)
- Level: Second
- Area: 195 Square Feet
- Dimensions: 15X13
Bedroom 2
- Level: Second
- Area: 224 Square Feet
- Dimensions: 16X14
Bedroom 3
- Level: Second
- Area: 140 Square Feet
- Dimensions: 14X10
Bedroom 4
- Level: Second
- Area: 154 Square Feet
- Dimensions: 14X11
Bar entertainment
- Level: Lower
- Area: 110 Square Feet
- Dimensions: 11X10
Dining room
- Level: Main
- Area: 169 Square Feet
- Dimensions: 13X13
Exercise room
- Level: Basement
- Area: 120 Square Feet
- Dimensions: 15X8
Family room
- Level: Main
- Area: 323 Square Feet
- Dimensions: 19X17
Other
- Level: Basement
- Area: 168 Square Feet
- Dimensions: 14X12
Kitchen
- Features: Kitchen (Eating Area-Breakfast Bar, Eating Area-Table Space, Island, Granite Counters, SolidSurfaceCounter, Updated Kitchen)
- Level: Main
- Area: 221 Square Feet
- Dimensions: 17X13
Laundry
- Level: Main
- Area: 66 Square Feet
- Dimensions: 11X6
Living room
- Level: Main
- Area: 221 Square Feet
- Dimensions: 17X13
Office
- Level: Lower
- Area: 208 Square Feet
- Dimensions: 16X13
Recreation room
- Level: Lower
- Area: 588 Square Feet
- Dimensions: 28X21
Heating
- Natural Gas, Forced Air
Cooling
- Central Air, Zoned
Appliances
- Included: Range, Microwave, Dishwasher, Refrigerator, Washer, Dryer, Disposal, Stainless Steel Appliance(s), Water Softener Owned
- Laundry: Main Level, Gas Dryer Hookup, In Unit
Features
- Walk-In Closet(s), Open Floorplan, Separate Dining Room
- Flooring: Hardwood, Carpet
- Basement: Finished,Egress Window,Full,Daylight
- Number of fireplaces: 1
- Fireplace features: Wood Burning Stove, Gas Starter, Family Room
Interior area
- Total structure area: 3,922
- Total interior livable area: 3,614 sqft
Property
Parking
- Total spaces: 3
- Parking features: Brick Driveway, Garage Door Opener, On Site, Garage Owned, Attached, Garage
- Attached garage spaces: 3
- Has uncovered spaces: Yes
Accessibility
- Accessibility features: No Disability Access
Features
- Stories: 2
- Patio & porch: Patio
- Has view: Yes
- View description: Water
- Has water view: Yes
- Water view: Water
- Waterfront features: Pond
Lot
- Size: 0.26 Acres
Details
- Parcel number: 06033050630000
- Special conditions: None
Construction
Type & style
- Home type: SingleFamily
- Architectural style: Contemporary
- Property subtype: Single Family Residence
Materials
- Vinyl Siding
- Foundation: Concrete Perimeter
- Roof: Asphalt
Condition
- New construction: No
- Year built: 2000
Details
- Builder model: TREMONT
Utilities & green energy
- Electric: Circuit Breakers, 200+ Amp Service
- Sewer: Public Sewer
- Water: Lake Michigan, Public
Community & HOA
Community
- Features: Park, Lake, Curbs, Sidewalks, Street Lights
- Subdivision: Cedar Crossing
HOA
- Has HOA: Yes
- Services included: Insurance
- HOA fee: $289 annually
Location
- Region: Lake Villa
Financial & listing details
- Price per square foot: $130/sqft
- Tax assessed value: $379,118
- Annual tax amount: $10,604
- Date on market: 3/21/2024
- Listing terms: Conventional
- Ownership: Fee Simple
Price history
| Date | Event | Price |
|---|---|---|
| 5/23/2024 | Sold | $470,000+10.6%$130/sqft |
Source:  MRED as distributed by MLS GRID #11998227 Report a problem MRED as distributed by MLS GRID #11998227 Report a problem | ||
| 5/16/2024 | Pending sale | $425,000$118/sqft |
Source: MRED as distributed by MLS GRID #11998227 Report a problem | ||
| 3/24/2024 | Contingent | $425,000$118/sqft |
Source: MRED as distributed by MLS GRID #11998227 Report a problem | ||
| 3/21/2024 | Listed for sale | $425,000+60.7%$118/sqft |
Source: MRED as distributed by MLS GRID #11998227 Report a problem | ||
| 3/17/2000 | Sold | $264,500$73/sqft |
Source: Public Record Report a problem | ||
Public tax history
| Year | Property taxes | Tax assessment |
|---|---|---|
| 2024 | $12,223 +7.5% | $135,546 +7.3% |
| 2023 | $11,373 +7.2% | $126,360 +13.2% |
| 2022 | $10,605 +3.5% | $111,645 +12% |
| 2021 | $10,243 -7.9% | $99,720 +5.2% |
| 2020 | $11,119 -1.5% | $94,753 +4% |
| 2019 | $11,287 -1.3% | $91,065 -4.5% |
| 2018 | $11,436 | $95,390 +2.7% |
| 2017 | $11,436 -0.5% | $92,846 +3.3% |
| 2016 | $11,493 +14.6% | $89,848 +7.1% |
| 2015 | $10,025 +4.2% | $83,915 +12.1% |
| 2014 | $9,617 -1% | $74,880 -0.5% |
| 2012 | $9,717 +7.6% | $75,241 -24.5% |
| 2011 | $9,031 -7.8% | $99,689 -3.4% |
| 2010 | $9,794 -0.6% | $103,230 -9.5% |
| 2009 | $9,849 -0.5% | $114,049 -2.1% |
| 2008 | $9,897 +11.4% | $116,492 -2.9% |
| 2006 | $8,885 +5.4% | $119,939 |
| 2005 | $8,427 +6.4% | -- |
| 2004 | $7,920 +1.9% | -- |
| 2003 | $7,771 +8.8% | -- |
| 2001 | $7,145 +14.4% | $88,530 +21.1% |
| 2000 | $6,244 | $73,112 |
Find assessor info on the county website
Neighborhood: 60046
Nearby homes
- $424,3003 bd2 ba2k sqft817 Eaton Ln, Lake Villa, IL 60046Off Market
- $468,9004 bd3 ba2.7k sqft813 Eaton Ln, Lake Villa, IL 60046Off Market

- $525,0004 bd4 ba3.3k sqft901 Eaton Ln, Lake Villa, IL 60046Off Market
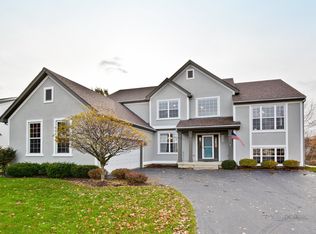
- $481,8003 bd3 ba2.9k sqft811 Eaton Ln, Lake Villa, IL 60046Off Market
- $503,7005 bd3 ba3k sqft810 Eaton Ln, Lake Villa, IL 60046Off Market
- $505,8005 bd2 ba2.8k sqft808 Eaton Ln, Lake Villa, IL 60046Off Market
- $441,4003 bd2 ba2.6k sqft812 Eaton Ln, Lake Villa, IL 60046Off Market
- $514,4003 bd2 ba2.6k sqft903 Eaton Ln, Lake Villa, IL 60046Off Market
Nearby schools
GreatSchools rating
- 7/10William L Thompson SchoolGrades: PK-5Distance: 1.8 mi
- 5/10Peter J Palombi SchoolGrades: 6-8Distance: 1 mi
- 8/10Grayslake North High SchoolGrades: 9-12Distance: 2.2 mi
Schools provided by the listing agent
- Elementary: William L Thompson School
- Middle: Peter J Palombi School
- High: Grayslake North High School
- District: 41
Source: MRED as distributed by MLS GRID. This data may not be complete. We recommend contacting the local school district to confirm school assignments for this home.
Get a cash offer in 3 minutes
Find out how much your home could sell for in as little as 3 minutes with a no-obligation cash offer.
Estimated market value
$520,200
Get a cash offer in 3 minutes
Find out how much your home could sell for in as little as 3 minutes with a no-obligation cash offer.
Estimated market value
$520,200
- Illinois
- Lake County
- Lake Villa
- 60046
- 815 Eaton Ln
Nearby cities
Nearby neighborhoods
Nearby zip codes
Other Lake Villa Topics
