Enjoy easy living in this quiet main-floor condo that backs right up to peaceful woods—perfect for spotting wildlife from the covered patio or the big picture window in the living room. Freshly painted and move-in ready, this place offers 2 bedrooms, 2 bathrooms, an extra-deep attached 1-stall garage, plus a handy storage room. You'll love the open and bright kitchen with pull-out drawers, Corian countertops, an inlay sink, and a cozy breakfast nook that leads out to the patio. The formal dining area gives you plenty of space to entertain. The primary bedroom has its own bathroom with a step-in shower and a large walk-in closet. If you're looking for low-maintenance living in a peaceful, wooded setting—this one's a must-see!
Sold for $130,000
$130,000
815 Edward Ct SE APT 140, Cedar Rapids, IA 52403
2beds
1,126sqft
Condominium
Built in 1989
-- sqft lot
$134,500 Zestimate®
$115/sqft
$1,486 Estimated rent
Home value
$134,500
$125,000 - $145,000
$1,486/mo
Zestimate® history
Owner options
List your home for rent
$1,486/mo
Rent Zestimate®
Find your next renter with Zillow Rental Manager. Plus, with online applications, you can quickly screen prospective tenants – for free.
$1,486/mo
Rent Zestimate®
Refinance and save
$922/mo
Est. payment
Refinancing to a lower rate could help reduce your monthly payments and save thousands over the life of the loan.
$922/mo
Est. payment
Explore your selling options
Work with a Zillow partner agent
Leverage their expertise and Zillow's premium Showcase listings to get your home seen by more buyers.
Get startedList with your own agent
Get your home in front of millions of buyers by listing it on Zillow.
Learn how to do itSell it yourself
Take full control of how buyers see your home on Zillow by listing For Sale by Owner (FSBO).
List your homeWhat's special
Formal dining areaSpotting wildlifeMove-in readyOpen and bright kitchenInlay sinkCovered patioCozy breakfast nook
Zillow last checked:
Listing updated:
Listed by:
Jessica Tiernan 319-573-9030,
Realty87,
Bonnie Tiernan 319-389-5633,
Realty87
Bought with:
Tyler Donahue
Realty87
Source: CRAAR, CDRMLS,MLS#: 2506343 Originating MLS: Cedar Rapids Area Association Of Realtors
Originating MLS: Cedar Rapids Area Association Of RealtorsFacts & features
Interior
Bedrooms & bathrooms
- Bedrooms: 2
- Bathrooms: 2
- Full bathrooms: 2
Other
- Level: First
Heating
- Forced Air, Gas
Cooling
- Central Air
Appliances
- Included: Dryer, Dishwasher, Disposal, Gas Water Heater, Microwave, Range, Refrigerator, Range Hood, Washer
Features
- Dining Area, Separate/Formal Dining Room, Eat-in Kitchen, Bath in Primary Bedroom, Main Level Primary
- Has basement: No
Interior area
- Total interior livable area: 1,126 sqft
- Finished area above ground: 1,126
- Finished area below ground: 0
Property
Parking
- Total spaces: 1
- Parking features: Attached, Garage, Guest, Garage Door Opener
- Attached garage spaces: 1
Features
- Levels: One
- Stories: 1
- Patio & porch: Patio
Lot
- Features: Cul-De-Sac
Details
- Parcel number: 140135501401003
Construction
Type & style
- Home type: Condo
- Architectural style: Ranch
- Property subtype: Condominium
Materials
- Frame, Vinyl Siding
- Foundation: Slab
Condition
- New construction: No
- Year built: 1989
Utilities & green energy
- Utilities for property: Cable Connected
Community & HOA
HOA
- Has HOA: Yes
Location
- Region: Cedar Rapids
Financial & listing details
- Price per square foot: $115/sqft
- Annual tax amount: $2,494
- Date on market: 7/23/2025
- Listing terms: Cash,Conventional
Price history
| Date | Event | Price |
|---|---|---|
| 9/5/2025 | Sold | $130,000-3.7%$115/sqft |
Source:  CRAAR, CDRMLS #2506343 Report a problem CRAAR, CDRMLS #2506343 Report a problem | ||
| 7/30/2025 | Pending sale | $135,000$120/sqft |
Source: CRAAR, CDRMLS #2506343 Report a problem | ||
| 7/23/2025 | Listed for sale | $135,000$120/sqft |
Source: CRAAR, CDRMLS #2506343 Report a problem | ||
| 10/20/2023 | Sold | $135,000$120/sqft |
Source: CRAAR, CDRMLS #2305307 Report a problem | ||
| 8/18/2023 | Pending sale | $135,000$120/sqft |
Source: CRAAR, CDRMLS #2305307 Report a problem | ||
| 8/15/2023 | Listed for sale | $135,000+26.2%$120/sqft |
Source: CRAAR, CDRMLS #2305307 Report a problem | ||
| 2/27/2023 | Sold | $107,000-2.6%$95/sqft |
Source: CRAAR, CDRMLS #2300320 Report a problem | ||
| 1/27/2023 | Pending sale | $109,900$98/sqft |
Source: CRAAR, CDRMLS #2300320 Report a problem | ||
| 1/23/2023 | Listed for sale | $109,900$98/sqft |
Source: CRAAR, CDRMLS #2300320 Report a problem | ||
Public tax history
Tax history is unavailable.
Neighborhood: 52403
Nearby homes
- $127,0002 bd2 ba1.1k sqft840 Edward Ct SE, Cedar Rapids, IA 52403Off Market
- $128,0002 bd2 ba1.1k sqft840 Edward Ct SE APT 119, Cedar Rapids, IA 52403Sold

- $135,8002 bd2 ba1.1k sqft830 Edward Ct SE APT 113, Cedar Rapids, IA 52403Off Market
- $122,1002 bd2 ba1.1k sqft830 Edward Ct SE APT 117, Cedar Rapids, IA 52403Off Market
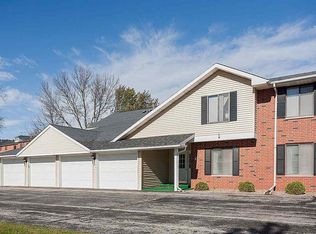
- $127,0002 bd2 ba1.1k sqft830 Edward Ct SE, Cedar Rapids, IA 52403Off Market
- $127,2002 bd2 ba1.1k sqft840 Edward Ct SE, Cedar Rapids, IA 52403Off Market
- $126,8002 bd2 ba1.1k sqft840 Edward Ct SE, Cedar Rapids, IA 52403Off Market
- $121,9002 bd2 ba1.1k sqft830 Edward Ct SE, Cedar Rapids, IA 52403Off Market
Nearby schools
GreatSchools rating
- NAStarry Elementary SchoolGrades: PK-2Distance: 0.6 mi
- 8/10Vernon Middle SchoolGrades: 5-8Distance: 1.2 mi
- 7/10Marion High SchoolGrades: 9-12Distance: 1.3 mi
Schools provided by the listing agent
- Elementary: Parkview
- Middle: Vernon
- High: Marion
Source: CRAAR, CDRMLS. This data may not be complete. We recommend contacting the local school district to confirm school assignments for this home.


Get pre-qualified for a loan
At Zillow Home Loans, we can pre-qualify you in as little as 5 minutes with no impact to your credit score.An equal housing lender. NMLS #10287.
Sell for more on Zillow
Get a Zillow Showcase℠ listing at no additional cost and you could sell for .
$134,500
2% more
+$2,690
With Zillow Showcase(estimated)
$137,190
- Iowa
- Linn County
- Cedar Rapids
- 52403
- 815 Edward Ct SE Apartment 140
Nearby cities
Nearby neighborhoods
Nearby zip codes
Other Cedar Rapids Topics
