****Open House Sunday, Feb 1, 1-3pm. Welcome to Chelten Hills, one of Elkins Park’s most walkable and commuter-friendly neighborhoods. This 3-bed, 2-bath Tudor twin sits in a pocket of classic 1930s homes known for friendly neighbors, epic Halloweens, and quick access to the train. From here, you can be on SEPTA in minutes and in Center City before your coffee cools. You're also within walking distance of several parks, restaurants, shops, the library, and more. Inside, the layout is classic, comfortable and full of natural light. The living and dining rooms offer an open flow, and the kitchen was fully updated in 2022 with new cabinets, flooring, and quartz counters. Off the kitchen is a nearly 200 sf addition currently used as a family room, complete with a wood-burning stove. Fourteen windows throughout the house were replaced within the last nine years. Upstairs you’ll find three bedrooms, an updated hall bath (2018), and pull-down access to a roomy attic for extra storage. The finished basement adds usable space for a playroom, office, home gym or media room, plus a second full bath, laundry, and storage. Included are a full house water softening system and a reverse osmosis filter drinking system at the kitchen faucet. The home has been well cared for over the years, and some improvements are already done. Buyers who want to update décor or finishes will have an easy time putting their own style on a solid foundation. It's believed hardwood floors may be under the carpet on the first level. The backyard is easily manageable, and the garage offers great storage. Within a mile, you can wander the hills of Curtis Arboretum and hit the dog park, play pickleball at Wall Park and enjoy the playground, or relax at High School Park, a passive recreation space that hosts festivals and concerts in the warmer months. The Elkins Park Library, coffee shops and several restaurants are also an easy walk away. Not only is access to Center City quick and easy on regional rail, the Elkins Park station offers direct service to the airport, Temple University, 30th Street Station, and Penn Medicine Station as well. This is a smart opportunity in a quaint neighborhood where homes rarely take long to get scooped up.
Sold for $374,000
$374,000
815 Elkins Ave, Elkins Park, PA 19027
3beds
1,587sqft
Single Family Residence
Built in 1935
3,825 Square Feet Lot
$375,800 Zestimate®
$236/sqft
$2,813 Estimated rent
Home value
$375,800
$349,000 - $402,000
$2,813/mo
Zestimate® history
Owner options
List your home for rent
$2,813/mo
Rent Zestimate®
Find your next renter with Zillow Rental Manager. Plus, with online applications, you can quickly screen prospective tenants – for free.
$2,813/mo
Rent Zestimate®
Refinance and save
$2,421/mo
Est. payment
Refinancing to a lower rate could help reduce your monthly payments and save thousands over the life of the loan.
$2,421/mo
Est. payment
Explore your selling options
Work with a Zillow partner agent
Leverage their expertise and Zillow's premium Showcase listings to get your home seen by more buyers.
Get startedList with your own agent
Get your home in front of millions of buyers by listing it on Zillow.
Learn how to do itSell it yourself
Take full control of how buyers see your home on Zillow by listing For Sale by Owner (FSBO).
List your homeWhat's special
Garage offers great storageFull of natural lightWood-burning stove
Zillow last checked:
Listing updated:
Listed by:
Jeff Chirico 267-888-5558,
EXP Realty, LLC,
Listing Team: Jeff Chirico Team
Bought with:
Alison Monaghan
Keller Williams Main Line
Source: Bright MLS,MLS#: PAMC2160904
Facts & features
Interior
Bedrooms & bathrooms
- Bedrooms: 3
- Bathrooms: 2
- Full bathrooms: 2
Basement
- Area: 0
Heating
- Baseboard, Natural Gas, Electric
Cooling
- Wall Unit(s), Window Unit(s), Electric
Appliances
- Included: Microwave, Dishwasher, Dryer, Oven/Range - Gas, Refrigerator, Washer, Water Heater, Water Treat System, Gas Water Heater
- Laundry: In Basement, Lower Level
Features
- Dining Area, Family Room Off Kitchen
- Flooring: Carpet, Wood
- Windows: Energy Efficient
- Basement: Finished,Heated,Interior Entry,Shelving
- Number of fireplaces: 1
- Fireplace features: Wood Burning, Wood Burning Stove
Interior area
- Total structure area: 1,587
- Total interior livable area: 1,587 sqft
- Finished area above ground: 1,587
- Finished area below ground: 0
Property
Parking
- Total spaces: 1
- Parking features: Shared Driveway, Asphalt, Driveway, Off Street, On Street
- Uncovered spaces: 1
Accessibility
- Accessibility features: None
Features
- Levels: Two
- Stories: 2
- Patio & porch: Porch
- Pool features: None
Lot
- Size: 3,825 Square Feet
- Dimensions: 30.00 x 0.00
Details
- Additional structures: Above Grade, Below Grade
- Parcel number: 310009115007
- Zoning: RESIDENTIAL
- Special conditions: Standard
Construction
Type & style
- Home type: SingleFamily
- Architectural style: Tudor
- Property subtype: Single Family Residence
- Attached to another structure: Yes
Materials
- Stucco, Stone
- Foundation: Stone
Condition
- Very Good
- New construction: No
- Year built: 1935
Utilities & green energy
- Sewer: Public Sewer
- Water: Public
Community & HOA
Community
- Subdivision: Chelten Hills
HOA
- Has HOA: No
Location
- Region: Elkins Park
- Municipality: CHELTENHAM TWP
Financial & listing details
- Price per square foot: $236/sqft
- Tax assessed value: $116,800
- Annual tax amount: $7,932
- Date on market: 1/20/2026
- Listing agreement: Exclusive Right To Sell
- Listing terms: Cash,Conventional,FHA,VA Loan
- Inclusions: Refrigerator In Kitchen, Washer, Dryer, 2 Cabinets In Basement, Dehumidifier, Generator, One Window Air Conditioning Unit, Surplus Kitchen Flooring And Backsplash Tiles, Garage Work Bench And Cabinets
- Ownership: Fee Simple
Price history
| Date | Event | Price |
|---|---|---|
| 3/2/2026 | Sold | $374,000-0.3%$236/sqft |
Source:  Bright MLS #PAMC2160904 Report a problem Bright MLS #PAMC2160904 Report a problem | ||
| 2/3/2026 | Contingent | $375,000$236/sqft |
Source: Bright MLS #PAMC2160904 Report a problem | ||
| 1/20/2026 | Listed for sale | $375,000$236/sqft |
Source: Bright MLS #PAMC2160904 Report a problem | ||
Public tax history
| Year | Property taxes | Tax assessment |
|---|---|---|
| 2025 | $7,944 +2.7% | $116,800 |
| 2024 | $7,737 | $116,800 |
| 2023 | $7,737 +2.1% | $116,800 |
| 2022 | $7,580 +2.8% | $116,800 |
| 2021 | $7,373 +2.3% | $116,800 |
| 2020 | $7,207 +2.7% | $116,800 |
| 2019 | $7,018 +3.2% | $116,800 |
| 2018 | $6,800 +2.2% | $116,800 |
| 2017 | $6,654 +2% | $116,800 |
| 2016 | $6,524 +2.8% | $116,800 |
| 2015 | $6,344 +3.3% | $116,800 |
| 2014 | $6,143 +1.4% | $116,800 |
| 2013 | $6,061 | $116,800 |
| 2012 | $6,061 +0.9% | $116,800 |
| 2011 | $6,008 +5.1% | $116,800 |
| 2010 | $5,716 +4.2% | $116,800 |
| 2009 | $5,484 +4.4% | $116,800 |
| 2008 | $5,251 +6.7% | -- |
| 2007 | $4,923 +6.7% | -- |
| 2006 | $4,616 +5.8% | -- |
| 2005 | $4,363 +4.1% | -- |
| 2004 | $4,192 +4.9% | -- |
| 2003 | $3,997 +8.9% | -- |
| 2002 | $3,669 +7.1% | -- |
| 2000 | $3,425 +7.9% | -- |
| 1999 | $3,174 | -- |
Find assessor info on the county website
Neighborhood: 19027
Nearby homes
- $372,0003 bd2 ba1.4k sqft813 Elkins Ave, Elkins Park, PA 19027Sold

- $324,9003 bd1 ba1.3k sqft817 Elkins Ave, Elkins Park, PA 19027Off Market
- $331,8003 bd2 ba1.5k sqft811 Elkins Ave, Elkins Park, PA 19027Off Market

- $233,0003 bd1 ba1.4k sqft819 Elkins Ave, Elkins Park, PA 19027Sold
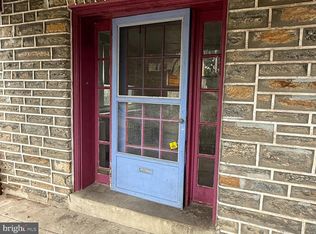
- $380,6003 bd1 ba1.5k sqft809 Elkins Ave, Elkins Park, PA 19027Off Market
- $347,4003 bd1 ba1.3k sqft821 Elkins Ave, Elkins Park, PA 19027Off Market
- $303,7003 bd1 ba1.2k sqft807 Elkins Ave, Elkins Park, PA 19027Off Market
- $356,2003 bd1 ba1.4k sqft823 Elkins Ave, Elkins Park, PA 19027Off Market
Nearby schools
GreatSchools rating
- 8/10Wyncote El SchoolGrades: K-4Distance: 1.2 mi
- 7/10Cedarbrook Middle SchoolGrades: 7-8Distance: 1.2 mi
- 4/10Cheltenham High SchoolGrades: 9-12Distance: 1.4 mi
Schools provided by the listing agent
- Elementary: Wyncote
- Middle: Cedarbrook
- High: Cheltenham
- District: Cheltenham
Source: Bright MLS. This data may not be complete. We recommend contacting the local school district to confirm school assignments for this home.
Get a cash offer in 3 minutes
Find out how much your home could sell for in as little as 3 minutes with a no-obligation cash offer.
Estimated market value
$375,800
Get a cash offer in 3 minutes
Find out how much your home could sell for in as little as 3 minutes with a no-obligation cash offer.
Estimated market value
$375,800
- Pennsylvania
- Montgomery County
- Elkins Park
- 19027
- 815 Elkins Ave
Nearby cities
Nearby neighborhoods
Nearby zip codes
Other Elkins Park Topics
