Welcome to this stunning home perfectly situated in a peaceful cul-de-sac, offering an entertainer's dream lifestyle! Backing to mature trees and a serene pond, this residence features a party-size deck and patio ideal for outdoor gatherings or quiet evenings surrounded by nature. Whether you're hosting a summer BBQ or enjoying morning coffee with a view, the setting provides unmatched beauty and privacy. Located within the boundaries of top-rated schools, including the prestigious Hinsdale Central High School. Nestled in a serene setting with picturesque, wooded and pond views, this stunning all-brick executive home is a true showstopper. Expansive windows and skylights invite an abundance of natural light, beautifully highlighting the elegant architectural features and creating a warm, inviting atmosphere. The combination of scenic surroundings and impeccable craftsmanship makes this home an ideal retreat for those seeking comfort and beauty in every detail. Inside, rich hardwood floors flow seamlessly throughout the first floor, connecting the formal and informal living areas with sophistication and warmth. Whether you're entertaining guests in the formal living room or relaxing in the cozy family area, the layout encourages both functionality and style. The kitchen is a chef's dream, boasting cherry cabinets, granite countertops, island and top-of-the-line appliances, all designed to make meal preparation an enjoyable experience. The fully finished basement expands the living space dramatically, offering a versatile additional room that can be used as a bedroom, private home office or exercise room. This area opens up to a stylish downstairs bar and a secondary kitchen, also outfitted with premium appliances. Designed with the entertainer in mind, the lower level features a built-in surround sound system, fireplace and wet bar with full kitchen makes it the perfect hub for gatherings or movie nights. Adjacent to the entertainment area, you'll find a full bathroom complete with a shower, adding convenience and comfort to this versatile lower level. Whether used as an in-law suite, nanny quarters or private guest accommodations, the basement offers independent living with flair and privacy. The design effortlessly blends comfort and utility, making it one of the home's most appealing features. Upstairs, three spacious bedrooms provide ample room for family or guests, and a beautifully appointed loft area with built-in shelving overlooks the first floor, offering an ideal space for a home office or reading nook. The primary suite is a luxurious retreat, featuring hardwood floors, a generous walk-in closet, and a private en suite bath. Every element of this home has been thoughtfully designed for modern living with a touch of timeless elegance.
Closed
$715,000
815 Emerald Ct, Willowbrook, IL 60527
4beds
2,371sqft
Single Family Residence
Built in 2000
5,000 Square Feet Lot
$743,800 Zestimate®
$302/sqft
$3,917 Estimated rent
Home value
$743,800
$677,000 - $818,000
$3,917/mo
Zestimate® history
Owner options
List your home for rent
$3,917/mo
Rent Zestimate®
Find your next renter with Zillow Rental Manager. Plus, with online applications, you can quickly screen prospective tenants – for free.
$3,917/mo
Rent Zestimate®
Refinance and save
$6,685/mo
Est. payment
Refinancing to a lower rate could help reduce your monthly payments and save thousands over the life of the loan.
$6,685/mo
Est. payment
Explore your selling options
Work with a Zillow partner agent
Leverage their expertise and Zillow's premium Showcase listings to get your home seen by more buyers.
Get startedList with your own agent
Get your home in front of millions of buyers by listing it on Zillow.
Learn how to do itSell it yourself
Take full control of how buyers see your home on Zillow by listing For Sale by Owner (FSBO).
List your homeWhat's special
Beautifully appointed loft areaFully finished basementBuilt-in surround sound systemThree spacious bedroomsElegant architectural featuresRich hardwood floorsPrimary suite
Zillow last checked:
Listing updated:
Listed by:
Kathleen Myles 630-968-2600,
RE/MAX Action,
Nicole Myles 630-728-3966,
RE/MAX Action
Bought with:
Jeff Salhani
REMAX Legends
Source: MRED as distributed by MLS GRID,MLS#: 12376501
Facts & features
Interior
Bedrooms & bathrooms
- Bedrooms: 4
- Bathrooms: 4
- Full bathrooms: 3
- 1/2 bathrooms: 1
Rooms
- Room types: Foyer, Breakfast Room, Loft, Kitchen, Great Room, Bonus Room
Primary bedroom
- Features: Flooring (Hardwood), Bathroom (Full, Double Sink, Whirlpool & Sep Shwr)
- Level: Second
- Area: 208 Square Feet
- Dimensions: 16X13
Bedroom 2
- Features: Flooring (Carpet)
- Level: Second
- Area: 210 Square Feet
- Dimensions: 15X14
Bedroom 3
- Features: Flooring (Carpet)
- Level: Second
- Area: 182 Square Feet
- Dimensions: 14X13
Bedroom 4
- Features: Flooring (Carpet)
- Level: Basement
- Area: 176 Square Feet
- Dimensions: 16X11
Bonus room
- Features: Flooring (Carpet)
- Level: Basement
- Area: 190 Square Feet
- Dimensions: 19X10
Breakfast room
- Features: Flooring (Hardwood), Window Treatments (Bay Window(s))
- Level: Main
- Area: 81 Square Feet
- Dimensions: 9X9
Dining room
- Features: Flooring (Hardwood)
- Level: Main
- Area: 165 Square Feet
- Dimensions: 15X11
Family room
- Features: Flooring (Hardwood)
- Level: Main
- Area: 176 Square Feet
- Dimensions: 16X11
Foyer
- Features: Flooring (Hardwood)
- Level: Main
- Area: 66 Square Feet
- Dimensions: 11X6
Great room
- Features: Flooring (Carpet)
- Level: Basement
- Area: 289 Square Feet
- Dimensions: 17X17
Kitchen
- Features: Kitchen (Eating Area-Breakfast Bar, Eating Area-Table Space, Island, Breakfast Room, Custom Cabinetry, Granite Counters, Updated Kitchen), Flooring (Hardwood)
- Level: Main
- Area: 120 Square Feet
- Dimensions: 12X10
Kitchen 2nd
- Features: Flooring (Other)
- Level: Basement
- Area: 216 Square Feet
- Dimensions: 18X12
Living room
- Features: Flooring (Hardwood), Window Treatments (Skylight(s))
- Level: Main
- Area: 176 Square Feet
- Dimensions: 16X11
Loft
- Features: Flooring (Carpet)
- Level: Second
- Area: 165 Square Feet
- Dimensions: 15X11
Heating
- Natural Gas, Forced Air
Cooling
- Central Air
Appliances
- Included: Microwave, Dishwasher, High End Refrigerator, Washer, Dryer, Disposal, Stainless Steel Appliance(s), Range Hood, Humidifier
- Laundry: Main Level, In Unit, Sink
Features
- Cathedral Ceiling(s), Wet Bar, In-Law Floorplan, Walk-In Closet(s), Open Floorplan, Granite Counters
- Flooring: Hardwood
- Windows: Skylight(s)
- Basement: Finished,Rec/Family Area,Sleeping Area,Full
- Number of fireplaces: 2
- Fireplace features: Gas Log, More than one, Family Room, Basement
Interior area
- Total structure area: 0
- Total interior livable area: 2,371 sqft
Property
Parking
- Total spaces: 2
- Parking features: Garage Door Opener, On Site, Garage Owned, Attached, Garage
- Attached garage spaces: 2
- Has uncovered spaces: Yes
Accessibility
- Accessibility features: No Disability Access
Features
- Stories: 2
- Patio & porch: Deck, Patio
- Has view: Yes
- View description: Water
- Has water view: Yes
- Water view: Water
- Waterfront features: Pond
Lot
- Size: 5,000 Square Feet
- Dimensions: 50X100
- Features: Cul-De-Sac, Landscaped, Mature Trees, Views
Details
- Parcel number: 0923206036
- Special conditions: None
- Other equipment: Ceiling Fan(s), Sump Pump, Sprinkler-Lawn
Construction
Type & style
- Home type: SingleFamily
- Property subtype: Single Family Residence
Materials
- Brick, Cedar
Condition
- New construction: No
- Year built: 2000
Details
- Builder model: STUNNING!!!
Utilities & green energy
- Sewer: Public Sewer
- Water: Lake Michigan
Community & HOA
Community
- Features: Lake, Sidewalks, Street Lights, Street Paved
- Security: Carbon Monoxide Detector(s)
- Subdivision: Breton Lakes
HOA
- Has HOA: Yes
- Services included: Insurance, Exterior Maintenance, Lawn Care, Snow Removal
- HOA fee: $1,485 quarterly
Location
- Region: Willowbrook
Financial & listing details
- Price per square foot: $302/sqft
- Tax assessed value: $191,213
- Annual tax amount: $8,767
- Date on market: 5/29/2025
- Listing terms: Conventional
- Ownership: Fee Simple w/ HO Assn.
Price history
| Date | Event | Price |
|---|---|---|
| 7/16/2025 | Sold | $715,000+10%$302/sqft |
Source:  MRED as distributed by MLS GRID #12376501 Report a problem MRED as distributed by MLS GRID #12376501 Report a problem | ||
| 6/2/2025 | Contingent | $650,000$274/sqft |
Source: MRED as distributed by MLS GRID #12376501 Report a problem | ||
| 5/29/2025 | Listed for sale | $650,000-7.1%$274/sqft |
Source: MRED as distributed by MLS GRID #12376501 Report a problem | ||
| 6/22/2006 | Sold | $700,000+55%$295/sqft |
Source: Public Record Report a problem | ||
| 11/24/1999 | Sold | $451,500$190/sqft |
Source: Public Record Report a problem | ||
Public tax history
| Year | Property taxes | Tax assessment |
|---|---|---|
| 2024 | $8,768 +4.4% | $191,213 +8.8% |
| 2023 | $8,401 +1.7% | $175,780 +1.1% |
| 2022 | $8,258 +4.1% | $173,860 +1.2% |
| 2021 | $7,935 +1.3% | $171,880 +2% |
| 2020 | $7,833 +3.9% | $168,480 |
| 2019 | $7,542 +1.8% | -- |
| 2018 | $7,411 +0.9% | $164,520 +3.9% |
| 2017 | $7,346 +2.5% | $158,310 +4.8% |
| 2016 | $7,170 +1.4% | $151,080 +6.3% |
| 2015 | $7,068 -9.2% | $142,140 -7.3% |
| 2014 | $7,784 +2.6% | $153,310 +0.5% |
| 2013 | $7,584 +1% | $152,590 -4.3% |
| 2012 | $7,509 +4.6% | $159,460 -6.1% |
| 2011 | $7,180 +3.1% | $169,820 -5.4% |
| 2010 | $6,964 +3% | $179,530 -5.8% |
| 2009 | $6,759 +1% | $190,560 |
| 2008 | $6,695 +4.2% | $190,560 +5.9% |
| 2007 | $6,424 +8.6% | $179,940 +11.3% |
| 2006 | $5,917 +4.2% | $161,700 +7.7% |
| 2005 | $5,680 +13.3% | $150,140 +17% |
| 2004 | $5,014 +3.4% | $128,280 +10% |
| 2003 | $4,847 -3% | $116,620 +1.7% |
| 2002 | $4,996 +3% | $114,670 +6.8% |
| 2001 | $4,851 +2.1% | $107,400 +3.5% |
| 2000 | $4,753 | $103,770 |
Find assessor info on the county website
Neighborhood: 60527
Nearby homes
- $670,4003 bd3 ba2.6k sqft821 Emerald Ct, Willowbrook, IL 60527Off Market
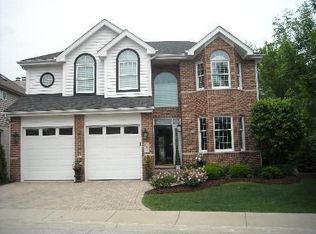
- $457,000-- bd-- ba-- sqftEmerald Ct, Willowbrook, IL 60521Off Market
- $737,900-- bd2 ba2.4k sqft827 Emerald Ct, Willowbrook, IL 60527Off Market
- $856,7004 bd4 ba2.6k sqft833 Emerald Ct, Willowbrook, IL 60527Off Market

- $692,800-- bd2 ba2.6k sqft850 Emerald Ct, Willowbrook, IL 60527Off Market
- $440,400-- bd2 ba1.5k sqft6436 S Quincy St, Willowbrook, IL 60527Off Market
- $585,4004 bd3 ba1.8k sqft6426 S Quincy St, Willowbrook, IL 60527Off Market
- $872,3004 bd4 ba2.5k sqft839 Emerald Ct, Willowbrook, IL 60527Off Market
Nearby schools
GreatSchools rating
- 9/10Gower West Elementary SchoolGrades: PK-4Distance: 1.6 mi
- 8/10Gower Middle SchoolGrades: 5-8Distance: 2 mi
- 9/10Hinsdale Central High SchoolGrades: 9-12Distance: 1.3 mi
Schools provided by the listing agent
- Elementary: Gower West Elementary School
- Middle: Gower Middle School
- High: Hinsdale Central High School
- District: 62
Source: MRED as distributed by MLS GRID. This data may not be complete. We recommend contacting the local school district to confirm school assignments for this home.
Get a cash offer in 3 minutes
Find out how much your home could sell for in as little as 3 minutes with a no-obligation cash offer.
Estimated market value
$743,800
Get a cash offer in 3 minutes
Find out how much your home could sell for in as little as 3 minutes with a no-obligation cash offer.
Estimated market value
$743,800
- Illinois
- DuPage County
- Willowbrook
- 60527
- 815 Emerald Ct
