Skip main navigation
Off market
  • $1,188,500

    815 Ensign Drive, Forked River, NJ 08731

    3beds
    1,959sqft
    Single Family Residence
    Built in 1995
    7,405 Square Feet Lot
    $1,188,500 Zestimate®
    $607/sqft
    $4,219 Estimated rent

    Home value

    $1,188,500

    $1.11M - $1.30M

    $4,219/mo

    Zestimate® history
    Loading
    Loading...

    Owner options

    List your home for rent

    $4,219/mo

    Rent Zestimate®

    Find your next renter with Zillow Rental Manager. Plus, with online applications, you can quickly screen prospective tenants – for free.

    Learn more

    $4,219/mo

    Rent Zestimate®

    Refinance and save

    $7,931/mo

    Est. payment

    Refinancing to a lower rate could help reduce your monthly payments and save thousands over the life of the loan.

    See today's rates

    $7,931/mo

    Est. payment

    Explore your selling options

    Work with a Zillow partner agent

    Leverage their expertise and Zillow's premium Showcase listings to get your home seen by more buyers.

    Get started

    List with your own agent

    Get your home in front of millions of buyers by listing it on Zillow.

    Learn how to do it

    Sell it yourself

    Take full control of how buyers see your home on Zillow by listing For Sale by Owner (FSBO).

    List your home

    What's special

    Heated in-ground poolGorgeous koi pondGas fireplaceHigh ceilingsPaver patioCrown moldingHuge windows

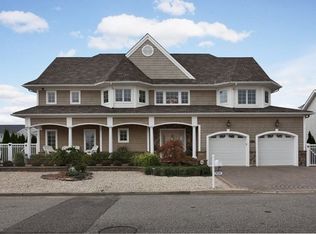
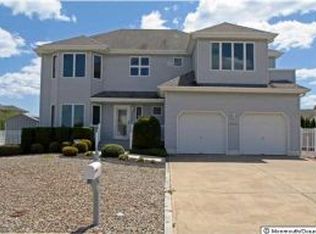
    Located in the highly desirable waterfront community of The Sanctuary at Sunrise Beach, this home has what you're looking for in a tranquil & serene living experience. The first floor lends itself well to casual or formal entertaining which includes an open concept living, dining, kitchen space with gas fireplace & radiant heat under the tile floors. Custom cabinetry & a great coffee/wine bar add just the right touch. Custom doors, crown molding, high ceilings are just a few of the finishes you will love. Huge windows overlook a deep lagoon & amazing outdoor space. Outside you'll find a heated in-ground pool with lights, paver patio, a deck, boat lift, dock &d gorgeous koi pond with waterfall. Back inside you will also find a ½ bath and den/office/gym. (see ''more'' for add'l info) The master suite is upstairs with large en-suite bath & walk in closet. The guest bath is just outside the ample 2nd bedroom. Bedroom #3 has been transformed into a home theater space by combining it with the original 4th bedroom. Returning the home to its original 4 bedrooms can be easily done. Finishing out the home is the large floored attic running the length of the house and an oversized 2 car garage and paver driveway. CINCH Home Warranty

    This property is off market, which means it's not currently listed for sale or rent on Zillow. This may be different from what's available on other websites or public sources.

    Zillow last checked:

    Listing updated:

    Listed by:

    Tracey Carpe 732-691-0311,

    C21/ Action Plus Realty

    Bought with:

    Christopher McDowell, 1435560

    Keller Williams Shore Properties

    Source: MoreMLS,MLS#: 22309067MLS Logo

    Facts & features

    Interior

    Bedrooms & bathrooms
    • Bedrooms: 3
    • Bathrooms: 3
    • Full bathrooms: 2
    • 1/2 bathrooms: 1
    Bedroom
    • Description: Guest bedroom with lg window & natural light
    Bedroom
    • Description: 3rd & 4th BR combined to create theater room
    Bathroom
    • Description: Guest bath with tub/shower
    Other
    • Description: 2 walk-in closets; ensuite bath
    Other
    • Description: Lg master bath with shower
    Den
    • Description: Den/Office currently being used as gym
    Dining room
    • Description: Open concept living/dining/kitchen
    Kitchen
    • Description: Beautifully appointed with granite & SS
    Laundry
    • Description: Off kitchen
    Living room
    • Description: Open concept LR/DR/K; gas fireplace
    Heating
    • Natural Gas, See Remarks, Radiant, Forced Air, 2 Zoned Heat
    Cooling
    • Central Air, 2 Zoned AC
    Features
    • Ceilings - 9Ft+ 1st Flr, Center Hall, Dec Molding, Recessed Lighting
    • Basement: Crawl Space
    • Attic: Attic,Pull Down Stairs
    • Number of fireplaces: 1
    Interior area
    • Total structure area: 1,959
    • Total interior livable area: 1,959 sqft

    Property

    Parking
    • Total spaces: 2
    • Parking features: Paver Block, Driveway, Oversized
    • Attached garage spaces: 2
    • Has uncovered spaces: Yes
    Features
    • Stories: 2
    • Exterior features: Dock, Swimming, Water/Elect @ Dock, Other, Lighting
    • Has private pool: Yes
    • Pool features: Heated, In Ground, Pool Equipment, Salt Water
    • Fencing: Fenced Area
    • On waterfront: Yes
    • Waterfront features: Bulkhead, Lagoon, Boat Lift
    Lot
    • Size: 7,405 Square Feet
    • Dimensions: 83 x 90
    • Features: Oversized
    • Topography: Level
    Details
    • Parcel number: 1300374000000015
    • Zoning description: Residential, Single Family

    Construction

    Type & style
    • Home type: SingleFamily
    • Architectural style: Shore Colonial
    • Property subtype: Single Family Residence
    Condition
    • New construction: No
    • Year built: 1995

    Utilities & green energy

    • Sewer: Public Sewer

    Community & HOA

    Community
    • Security: Security System
    • Subdivision: Sunrise Beach
    HOA
    • Has HOA: Yes
    • HOA fee: $40 annually
    Location
    • Region: Forked River

    Financial & listing details

    • Price per square foot: $607/sqft
    • Tax assessed value: $536,600
    • Annual tax amount: $12,143
    • Date on market: 4/7/2023
    • Inclusions: Outdoor Lighting, Blinds/Shades, Ceiling Fan(s), Dishwasher, Dryer, Microwave, Security System, Refrigerator, Awnings, Garbage Disposal, Garage Door Opener, Gas Cooking
    • Exclusions: Freezer in outdoor shed, personal property

    Price history

    DateEventPrice
    6/20/2023Sold$901,000+0.1%$460/sqft
    Source: MoreMLS #22309067 Report a problem
    4/14/2023Pending sale$900,000$459/sqft
    Source: MoreMLS #22309067 Report a problem
    4/13/2023Contingent$900,000$459/sqft
    Source: MoreMLS #22309067 Report a problem
    4/7/2023Listed for sale$900,000+192.9%$459/sqft
    Source: MoreMLS #22309067 Report a problem
    1/18/1995Sold$307,300$157/sqft
    Source: Public Record Report a problem

    Public tax history

    YearProperty taxesTax assessment
    2023$12,143 +1.7%$536,600
    2022$11,939 $536,600
    2021$11,939 +5.2%$536,600
    2020$11,354 +1.2%$536,600
    2019$11,220 +2.3%$536,600
    2018$10,963 +0.4%$536,600
    2017$10,920 +4.7%$536,600
    2016$10,432 +0.4%$536,600
    2015$10,391 +4.4%$536,600 -11.2%
    2014$9,950 +7.9%$604,100
    2013$9,219 +4%$604,100
    2012$8,868 +2.4%$604,100
    2011$8,663 +1.6%$604,100
    2010$8,530 -7%$604,100
    2009$9,168 -0.7%$604,100 +116.9%
    2008$9,232 $278,500 +0.1%
    2007-- $278,100 +0.8%
    2006$8,276 $275,800
    2004-- $275,800
    2003-- $275,800
    2002-- $275,800
    2001-- $275,800
    Find assessor info on the county website

    Neighborhood: Sunrise Beach

    Nearby schools

    GreatSchools rating
    Schools provided by the listing agent
    • High: Lacey Township

    Source: MoreMLS. This data may not be complete. We recommend contacting the local school district to confirm school assignments for this home.

    Get a cash offer in 3 minutes
    Find out how much your home could sell for in as little as 3 minutes with a no-obligation cash offer.
    Estimated market value
    $1,188,500
    Get a cash offer in 3 minutes
    Find out how much your home could sell for in as little as 3 minutes with a no-obligation cash offer.
    Estimated market value
    $1,188,500