Skip main navigation
Closed
  • $470,000

    815 Evan Ln, Lake Villa, IL 60046

    4beds
    2,726sqft
    Single Family Residence
    Built in 2002
    0.45 Acres Lot
    $549,100 Zestimate®
    $172/sqft
    $3,178 Estimated rent

    Home value

    $549,100

    $522,000 - $577,000

    $3,178/mo

    Zestimate® history
    Loading
    Loading...

    Owner options

    List your home for rent

    $3,178/mo

    Rent Zestimate®

    Find your next renter with Zillow Rental Manager. Plus, with online applications, you can quickly screen prospective tenants – for free.

    Learn more

    $3,178/mo

    Rent Zestimate®

    Refinance and save

    $3,857/mo

    Est. payment

    Refinancing to a lower rate could help reduce your monthly payments and save thousands over the life of the loan.

    See today's rates

    $3,857/mo

    Est. payment

    Explore your selling options

    Work with a Zillow partner agent

    Leverage their expertise and Zillow's premium Showcase listings to get your home seen by more buyers.

    Get started

    List with your own agent

    Get your home in front of millions of buyers by listing it on Zillow.

    Learn how to do it

    Sell it yourself

    Take full control of how buyers see your home on Zillow by listing For Sale by Owner (FSBO).

    List your home

    What's special

    Fully fenced backyardDeep lake subdivisionSpacious open floor planLarge rec roomDesirable north shoreEn-suite bathroomOverhead cabinets
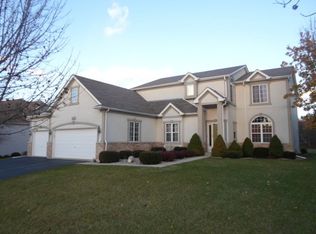
    Nestled in the charming and highly desirable North Shore on Deep Lake subdivision, this 4 Bedroom / 3-1/2 Bathroom home offers everything on your wish list and more. With a blend of elegance and practicality, it's a haven for those seeking spaciousness, modern amenities, and a touch of nature. This attractive home enjoys lake rights to Deep Lake, perfect for boating, fishing, and swimming. The large, fully fenced backyard offers privacy and security for outdoor activities, pets, and family gatherings. A well maintained above-ground pool with a spacious deck invites you to cool off on hot summer days. And the lovely patio area provides an ideal space for outdoor dining, relaxation, and entertaining. As you enter, you'll be greeted by gleaming hardwood floors that extend throughout the entire first floor, adding warmth and elegance to the home. You'll love the spacious open floor plan that seamlessly connects the family room, dining area, and kitchen, creating an inviting atmosphere for family and guests. With a wood-burning fireplace, the Family Room is a cozy atmosphere perfect for gatherings around a crackling fire on the upcoming chilly evenings. The kitchen features granite countertops with 42-inch cabinets, stainless steel appliances, and a generous pantry for storage. The well-appointed first-floor laundry room offers a sink, folding counter, and overhead cabinets for organization and convenience. Who doesn't need home office space these days?! The first floor includes a dedicated office space with built-in desks and cabinets, providing a comfortable and productive work environment for two. Upstairs, a spacious loft area serves as a versatile space for family activities or a home gym. The primary bedroom is very large with lots of light, overlooking the backyard, with a walk-in closet and an en-suite bathroom with dual sinks, a large soaking tub, and a separate shower. A perfect entertainment area awaits you in the large Rec Room in the fully finished basement offering a fantastic large built-in (and retractable) movie screen with a fabulously updated third full bathroom featuring a top-of-the-line shower. Additional peace of mind items: The home features a new roof less than two years old and a tankless hot water heater for efficiency and comfort. Solar panel lease will transfer to buyer at closing. This executive home strikes the perfect balance between practicality and offering a spacious retreat where you can relax, work, and enjoy all the amenities it offers. Welcome home to the best of both worlds!

    Zillow last checked:

    Listing updated:

    Listing courtesy of:

    Jane Haynes 847-337-4599,

    Baird & Warner

    Bought with:

    Andrea Lee Sullivan

    Keller Williams North Shore West

    Source: MRED as distributed by MLS GRID,MLS#: 11881902MLS Logo

    Facts & features

    Interior

    Bedrooms & bathrooms
    • Bedrooms: 4
    • Bathrooms: 4
    • Full bathrooms: 3
    • 1/2 bathrooms: 1
    Primary bedroom
    • Features: Flooring (Carpet), Window Treatments (All), Bathroom (Full, Double Sink, Tub & Separate Shwr)
    • Level: Second
    • Area: 323 Square Feet
    • Dimensions: 19X17
    Bedroom 2
    • Features: Flooring (Carpet), Window Treatments (All)
    • Level: Second
    • Area: 120 Square Feet
    • Dimensions: 12X10
    Bedroom 3
    • Features: Flooring (Carpet), Window Treatments (All)
    • Level: Second
    • Area: 120 Square Feet
    • Dimensions: 12X10
    Bedroom 4
    • Features: Flooring (Carpet), Window Treatments (All)
    • Level: Second
    • Area: 110 Square Feet
    • Dimensions: 11X10
    Dining room
    • Features: Flooring (Hardwood), Window Treatments (All)
    • Level: Main
    • Area: 143 Square Feet
    • Dimensions: 13X11
    Eating area
    • Features: Flooring (Hardwood)
    • Level: Main
    • Area: 228 Square Feet
    • Dimensions: 19X12
    Family room
    • Features: Flooring (Hardwood), Window Treatments (All)
    • Level: Main
    • Area: 238 Square Feet
    • Dimensions: 17X14
    Foyer
    • Features: Flooring (Hardwood), Window Treatments (All)
    • Level: Main
    • Area: 100 Square Feet
    • Dimensions: 10X10
    Game room
    • Features: Flooring (Carpet)
    • Level: Basement
    • Area: 552 Square Feet
    • Dimensions: 24X23
    Kitchen
    • Features: Kitchen (Eating Area-Table Space, Pantry-Closet), Flooring (Hardwood), Window Treatments (All)
    • Level: Main
    • Area: 143 Square Feet
    • Dimensions: 13X11
    Laundry
    • Features: Flooring (Ceramic Tile), Window Treatments (All)
    • Level: Main
    • Area: 42 Square Feet
    • Dimensions: 7X6
    Living room
    • Features: Flooring (Hardwood), Window Treatments (All)
    • Level: Main
    • Area: 132 Square Feet
    • Dimensions: 12X11
    Loft
    • Features: Flooring (Carpet), Window Treatments (All)
    • Level: Second
    • Area: 180 Square Feet
    • Dimensions: 18X10
    Office
    • Features: Flooring (Hardwood), Window Treatments (All)
    • Level: Main
    • Area: 140 Square Feet
    • Dimensions: 14X10
    Recreation room
    • Features: Flooring (Carpet)
    • Level: Basement
    • Area: 729 Square Feet
    • Dimensions: 27X27
    Heating
    • Natural Gas, Forced Air, Radiant Floor
    Cooling
    • Central Air
    Appliances
    • Included: Range, Microwave, Dishwasher, Refrigerator, Washer, Dryer, Disposal, Stainless Steel Appliance(s)
    • Laundry: Main Level, Gas Dryer Hookup, In Unit, Sink
    Features
    • Open Floorplan, Granite Counters, Pantry
    • Flooring: Hardwood
    • Windows: Screens
    • Basement: Finished,Full
    • Attic: Unfinished
    • Number of fireplaces: 1
    • Fireplace features: Wood Burning, Attached Fireplace Doors/Screen, Gas Starter, Family Room
    Interior area
    • Total structure area: 4,107
    • Total interior livable area: 2,726 sqft
    • Finished area below ground: 1,383

    Property

    Parking
    • Total spaces: 3
    • Parking features: Asphalt, Garage Door Opener, Heated Garage, On Site, Garage Owned, Attached, Garage
    • Attached garage spaces: 3
    • Has uncovered spaces: Yes
    Accessibility
    • Accessibility features: No Disability Access
    Features
    • Stories: 2
    • Patio & porch: Patio
    • Exterior features: Outdoor Grill
    • Pool features: Above Ground
    • Fencing: Fenced
    Lot
    • Size: 0.45 Acres
    • Dimensions: 88 X 187 X 121 X 181
    • Features: Landscaped
    Details
    • Additional structures: Shed(s)
    • Parcel number: 02284030050000
    • Special conditions: None
    • Other equipment: Ceiling Fan(s), Sump Pump

    Construction

    Type & style
    • Home type: SingleFamily
    • Architectural style: Traditional
    • Property subtype: Single Family Residence
    Materials
    • Vinyl Siding, Brick, Synthetic Stucco
    • Foundation: Concrete Perimeter
    • Roof: Asphalt
    Condition
    • New construction: No
    • Year built: 2002
    Details
    • Builder model: 2 STORY

    Utilities & green energy

    • Sewer: Public Sewer, Storm Sewer
    • Water: Public
    Green energy
    • Energy efficient items: Water Heater

    Community & neighborhood

    Security
    • Security features: Carbon Monoxide Detector(s), Closed Circuit Camera(s)
    Community
    • Community features: Park, Lake, Dock, Water Rights, Curbs, Sidewalks, Street Lights, Street Paved
    Location
    • Region: Lake Villa
    • Subdivision: North Shore On Deep Lake

    HOA & financial

    HOA
    • Has HOA: Yes
    • HOA fee: $300 annually
    • Services included: Insurance, Lake Rights, Other

    Other

    Other facts
    • Has irrigation water rights: Yes
    • Listing terms: Conventional
    • Ownership: Fee Simple w/ HO Assn.

    Price history

    DateEventPrice
    10/10/2023Sold$470,000+2.2%$172/sqft
    Source: MRED as distributed by MLS GRID #11881902 Report a problem
    9/17/2023Contingent$460,000$169/sqft
    Source: MRED as distributed by MLS GRID #11881902 Report a problem
    9/12/2023Listed for sale$460,000+36.3%$169/sqft
    Source: MRED as distributed by MLS GRID #11881902 Report a problem
    7/5/2017Sold$337,500-3.5%$124/sqft
    Source: MRED as distributed by MLS GRID #09636489 Report a problem
    6/9/2017Pending sale$349,900$128/sqft
    Source: RE/MAX Advantage Realty #09636489 Report a problem
    5/24/2017Listed for sale$349,900+39.4%$128/sqft
    Source: RE/MAX Advantage Realty #09636489 Report a problem
    8/30/2012Sold$251,000+0.4%$92/sqft
    Source: Public Record Report a problem
    4/26/2012Price change$250,000-7.4%$92/sqft
    Source: RE/MAX Suburban #07812860 Report a problem
    3/26/2012Price change$270,000-16.9%$99/sqft
    Source: RE/MAX Suburban #07812860 Report a problem
    1/18/2012Price change$325,000-4.4%$119/sqft
    Source: RE/MAX Suburban #07812860 Report a problem
    5/21/2011Listed for sale$339,900+3.9%$125/sqft
    Source: ReMax Suburban #07812860 Report a problem
    9/10/2003Sold$327,000$120/sqft
    Source: Public Record Report a problem

    Public tax history

    YearProperty taxesTax assessment
    2024$13,524 +5.3%$148,632 +7.3%
    2023$12,849 -6%$138,559 +13.2%
    2022$13,671 +8.4%$122,424 -1.7%
    2021$12,606 +2.2%$124,574 +11.2%
    2020$12,337 -2.6%$112,014 +4.1%
    2019$12,661 +4.2%$107,654 -1.8%
    2018$12,149 $109,645 +6%
    2017$12,149 +1.9%$103,487 +4.2%
    2016$11,919 +16.7%$99,297 +7.1%
    2015$10,217 +3.8%$92,740 +12%
    2014$9,840 +7.7%$82,801 -0.5%
    2012$9,134 -4.8%$83,201 -13%
    2011$9,592 -3.3%$95,614 -12.7%
    2010$9,921 +3.8%$109,471 -12.2%
    2009$9,556 -8.2%$124,699 -1.9%
    2008$10,406 +23.5%$127,107 +14.2%
    2006$8,429 +6.5%$111,259
    2005$7,916 -0.1%--
    2004$7,922 +337.2%--
    2003$1,812 +299.4%--
    2002$454 --
    2001-- $5,927 +45.7%
    2000$316 $4,069

    Find assessor info on the county website

    Neighborhood: 60046

    Nearby schools

    GreatSchools rating
    Schools provided by the listing agent
    • Elementary: Oakland Elementary School
    • Middle: Antioch Upper Grade School
    • High: Lakes Community High School
    • District: 34

    Source: MRED as distributed by MLS GRID. This data may not be complete. We recommend contacting the local school district to confirm school assignments for this home.

    Get a cash offer in 3 minutes
    Find out how much your home could sell for in as little as 3 minutes with a no-obligation cash offer.
    Estimated market value
    $549,100
    Get a cash offer in 3 minutes
    Find out how much your home could sell for in as little as 3 minutes with a no-obligation cash offer.
    Estimated market value
    $549,100