CHRISTMAS DEAL OF THE WEEK! Wood flooring throughout all main living areas, creating an inviting atmosphere that complements the open-concept layout. The large kitchen features neutral granite countertops, abundant cabinet and counter space, and a generous island overlooking the living area—perfect for entertaining family and friends. The primary suite offers a walk-in closet and a private bath with a separate shower, while the secondary bedrooms are well-sized, each with their own walk-in closets. One of the bedrooms is currently being used as a dedicated home office, providing flexibility for today’s lifestyle. Step outside to enjoy a covered back porch and a large backyard ideal for outdoor living. Residents of Magnolia Pointe enjoy exceptional community amenities, including swimming pools, playgrounds, walking trails, and multiple catch-and-release fishing ponds. Conveniently located just minutes from shopping, dining, and major roadways, this home perfectly blends comfort, style, and convenience. NEW ROOF BEING INSTALLED IN DEC . LENDER INCENTIVES AVAILABLE FOR QUALIFIED BUYERS, CALL OUR PREFERRED LOCAL LENDER MARYANN COMPARIN JONES WITH FAIRWAY MORTGAGE (817) 812-2284
Sold
Price Unknown
815 Farmstead Way, Royse City, TX 75189
4beds
2,086sqft
Single Family Residence
Built in 2020
7,187 Square Feet Lot
$270,100 Zestimate®
$--/sqft
$2,439 Estimated rent
Home value
$270,100
$254,000 - $286,000
$2,439/mo
Zestimate® history
Owner options
List your home for rent
$2,439/mo
Rent Zestimate®
Find your next renter with Zillow Rental Manager. Plus, with online applications, you can quickly screen prospective tenants – for free.
$2,439/mo
Rent Zestimate®
Refinance and save
$480/mo
Est. payment
Refinancing to a lower rate could help reduce your monthly payments and save thousands over the life of the loan.
$480/mo
Est. payment
Explore your selling options
Work with a Zillow partner agent
Leverage their expertise and Zillow's premium Showcase listings to get your home seen by more buyers.
Get startedList with your own agent
Get your home in front of millions of buyers by listing it on Zillow.
Learn how to do itSell it yourself
Take full control of how buyers see your home on Zillow by listing For Sale by Owner (FSBO).
List your homeWhat's special
Dedicated home officeNeutral granite countertopsLarge kitchenPrimary suiteOpen-concept layoutCovered back porch
Zillow last checked:
Listing updated:
Listed by:
Jennifer Ticer 0690317 817-473-7700,
RE/MAX Associates of Mansfield 817-473-7700
Bought with:
Rebekah Johnson
Century 21 Mike Bowman, Inc.
Source: NTREIS,MLS#: 21083724
Facts & features
Interior
Bedrooms & bathrooms
- Bedrooms: 4
- Bathrooms: 2
- Full bathrooms: 2
Primary bedroom
- Features: En Suite Bathroom, Separate Shower, Walk-In Closet(s)
- Level: First
- Dimensions: 1 x 1
Bedroom
- Level: First
- Dimensions: 1 x 1
Bedroom
- Level: First
- Dimensions: 1 x 1
Bedroom
- Level: First
- Dimensions: 1 x 1
Primary bathroom
- Features: Built-in Features, En Suite Bathroom, Separate Shower
- Level: First
- Dimensions: 1 x 1
Breakfast room nook
- Level: First
- Dimensions: 1 x 1
Other
- Features: Linen Closet
- Level: First
- Dimensions: 1 x 1
Kitchen
- Features: Breakfast Bar, Kitchen Island, Pantry
- Level: First
- Dimensions: 1 x 1
Laundry
- Level: First
- Dimensions: 1 x 1
Living room
- Level: First
- Dimensions: 1 x 1
Heating
- Central, Electric
Cooling
- Ceiling Fan(s), Electric
Appliances
- Included: Dishwasher, Electric Cooktop, Electric Oven, Disposal, Microwave
Features
- Decorative/Designer Lighting Fixtures, High Speed Internet, Kitchen Island, Open Floorplan, Pantry, Walk-In Closet(s), Wired for Sound
- Has basement: No
- Has fireplace: No
Interior area
- Total interior livable area: 2,086 sqft
Property
Parking
- Total spaces: 2
- Parking features: Enclosed, Garage Faces Front, Garage, Garage Door Opener, Kitchen Level
- Attached garage spaces: 2
Features
- Levels: One
- Stories: 1
- Patio & porch: Covered
- Exterior features: Rain Gutters
- Pool features: None
Lot
- Size: 7,187 Square Feet
- Features: Interior Lot, Landscaped, Few Trees
Details
- Parcel number: R1202600Z00701
- Other equipment: Irrigation Equipment
Construction
Type & style
- Home type: SingleFamily
- Architectural style: Traditional,Detached
- Property subtype: Single Family Residence
Materials
- Brick
- Foundation: Slab
Condition
- Year built: 2020
Utilities & green energy
- Sewer: Public Sewer
- Water: Public
- Utilities for property: Sewer Available, Water Available
Community & HOA
Community
- Subdivision: Magnolia Ph 3
HOA
- Has HOA: Yes
- Services included: All Facilities, Association Management
- HOA fee: $480 annually
- HOA name: Assured Management
- HOA phone: 469-480-8000
Location
- Region: Royse City
Financial & listing details
- Tax assessed value: $308,420
- Annual tax amount: $7,325
- Date on market: 10/13/2025
- Cumulative days on market: 72 days
- Listing terms: Cash,Conventional,FHA
- Exclusions: NONE
Price history
| Date | Event | Price |
|---|---|---|
| 1/29/2026 | Sold | -- |
Source: NTREIS #21083724 Report a problem | ||
| 1/8/2026 | Pending sale | $250,000$120/sqft |
Source: NTREIS #21083724 Report a problem | ||
| 12/31/2025 | Contingent | $250,000$120/sqft |
Source: NTREIS #21083724 Report a problem | ||
| 12/9/2025 | Price change | $250,000-2%$120/sqft |
Source: NTREIS #21083724 Report a problem | ||
| 12/4/2025 | Price change | $255,000-3.8%$122/sqft |
Source: NTREIS #21083724 Report a problem | ||
| 10/13/2025 | Listed for sale | $265,000$127/sqft |
Source: NTREIS #21083724 Report a problem | ||
Public tax history
| Year | Property taxes | Tax assessment |
|---|---|---|
| 2025 | $5,602 -6.5% | $308,420 +2.6% |
| 2024 | $5,995 +12.6% | $300,711 +10% |
| 2023 | $5,323 -12% | $273,374 +10% |
| 2022 | $6,048 +5.5% | $248,522 +10% |
| 2021 | $5,734 +915.5% | $225,929 +596.2% |
| 2020 | $565 | $32,450 |
Find assessor info on the county website
Neighborhood: 75189
Nearby homes
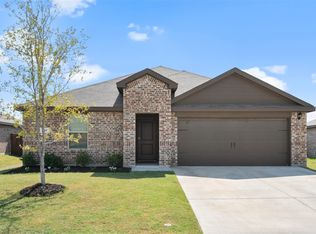
- $--4 bd2 ba1.8k sqft817 Farmstead Way, Royse City, TX 75189Sold
- $253,9004 bd2 ba1.5k sqft813 Farmstead Way, Royse City, TX 75189Off Market
- $250,4003 bd2 ba1.5k sqft814 Cottonwood Way, Royse City, TX 75189Off Market
- $230,6003 bd2 ba1.2k sqft811 Farmstead Way, Royse City, TX 75189Off Market
- $236,5003 bd2 ba1.4k sqft901 Farmstead Way, Royse City, TX 75189Off Market
- $2,3004 bd2 ba1.7k sqft812 Cottonwood Way, Royse City, TX 75189For Rent
- $256,5004 bd2 ba1.7k sqft812 Cottonwood Way, Royse City, TX 75189Off Market
- $--4 bd3 ba2.5k sqft816 Cottonwood Way, Royse City, TX 75189Sold
Nearby schools
GreatSchools rating
- 4/10JOHN & BARBARAGrades: PK-5Distance: 0.4 mi
- 4/10Leland E Edge Middle SchoolGrades: 6-8Distance: 3.7 mi
- 5/10Community High SchoolGrades: 9-12Distance: 3.6 mi
Schools provided by the listing agent
- Elementary: Mcclendon
- Middle: Leland Edge
- High: Community
- District: Community ISD
Source: NTREIS. This data may not be complete. We recommend contacting the local school district to confirm school assignments for this home.
Get a cash offer in 3 minutes
Find out how much your home could sell for in as little as 3 minutes with a no-obligation cash offer.
Estimated market value
$270,100
Get a cash offer in 3 minutes
Find out how much your home could sell for in as little as 3 minutes with a no-obligation cash offer.
Estimated market value
$270,100
- Texas
- Collin County
- Royse City
- 75189
- 815 Farmstead Way
