Skip main navigation
For sale
  • Price cut: $2K (5/10)
    $696,000

    815 Florida Ave, Palm Harbor, FL 34683

    5beds
    1,330sqft
    : 
    $4,711/mo
    Get pre-qualified
    Single Family Residence
    Built in 1990
    6,752 Square Feet Lot
    $-- Zestimate®
    $523/sqft
    $-- HOA

    What's special

    Covered parking
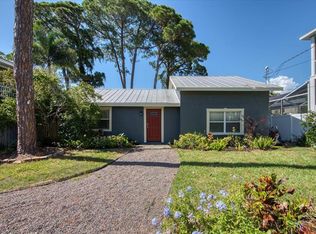
    PRICE REDUCTION - OWNER MOTIVATED - Nestled just minutes from the waterfront and the charming downtown district of Palm Harbor, this unique property offers exceptional flexibility, privacy, and endless possibilities. The main living area, located on the upper level, is warm and inviting, featuring 3 bedrooms, 2 bathrooms, and an open-concept kitchen, dining, and living space designed for comfortable everyday living and effortless entertaining. The private lower level functions as a fully equipped in-law suite with its own entrance, offering a spacious bedroom, full kitchen, dining area, and an additional bonus room with bunk accommodations. Whether you're hosting extended family, welcoming long-term guests, providing separate living space for a loved one, or exploring income-producing opportunities, this separate living area offers outstanding versatility. Outside, escape to your own backyard retreat featuring a sparkling saltwater pool, a fully fenced yard for added privacy, a garage, and covered parking. Located close to marinas, parks, restaurants, shopping, and everything Palm Harbor provides, this property is an exceptional opportunity for buyers seeking a home that adapts to their lifestyle. Whether you're searching for a primary residence, multigenerational living, a seasonal getaway, or an investment with built-in flexibility, this one-of-a-kind property is ready to welcome you home.
    117 days
    |
    641
    |
    57
    |

    Zillow last checked:

    Listing updated:

    Listed by:

    Diane Blake 386-547-2480,

    JASON MITCHELL REAL ESTATE FLO 754-307-0607

    Source: Stellar MLS,MLS#: TB8491354MLS LogoOriginating MLS: Osceola

      Facts & features

      Interior

      Bedrooms & bathrooms
      • Bedrooms: 5
      • Bathrooms: 3
      • Full bathrooms: 3
      Primary bedroom
      • Features: Walk-In Closet(s)
      • Level: Second
      • Area: 120 Square Feet
      • Dimensions: 10x12
      Bedroom 2
      • Features: Built-in Closet
      • Level: Second
      Bedroom 3
      • Features: Built-in Closet
      • Level: Second
      Bedroom 4
      • Features: Built-in Closet
      • Level: First
      Bedroom 5
      • Features: No Closet
      • Level: First
      Primary bathroom
      • Features: Built-in Closet
      • Level: Second
      Dining room
      • Features: No Closet
      • Level: Second
      Kitchen
      • Features: Storage Closet
      • Level: First
      Kitchen
      • Features: Storage Closet
      • Level: Second
      Kitchen
      • Features: Storage Closet
      • Level: First
      Living room
      • Features: No Closet
      • Level: Second
      Heating
      • Central, Wall Units / Window Unit
      Cooling
      • Central Air
      Appliances
      • Included: Dishwasher, Disposal, Dryer, Electric Water Heater, Ice Maker, Microwave, Range, Washer
      • Laundry: Inside
      Features
      • Ceiling Fan(s), Living Room/Dining Room Combo, Open Floorplan, PrimaryBedroom Upstairs, Solid Surface Counters, Solid Wood Cabinets, Split Bedroom, Thermostat, Vaulted Ceiling(s), Walk-In Closet(s)
      • Flooring: Luxury Vinyl
      • Doors: French Doors
      • Has fireplace: No
      • Furnished: Yes
      Interior area
      • Total structure area: 2,933
      • Total interior livable area: 1,330 sqft
      Video & virtual tour

      Property

      Parking
      • Total spaces: 6
      • Parking features: Driveway, Golf Cart Parking, Parking Pad, Split Garage
      • Attached garage spaces: 4
      • Carport spaces: 2
      • Covered spaces: 6
      • Has uncovered spaces: Yes
      Features
      • Levels: Two
      • Stories: 2
      • Exterior features: Irrigation System
      • Has private pool: Yes
      • Pool features: Gunite, In Ground, Pool Sweep, Salt Water
      Lot
      • Size: 6,752 Square Feet
      Details
      • Parcel number: 012815885600890800
      • Zoning: R-4
      • Special conditions: None

      Construction

      Type & style
      • Home type: SingleFamily
      • Property subtype: Single Family Residence
      Materials
      • Concrete, Wood Frame
      • Foundation: Concrete Perimeter
      • Roof: Shingle
      Condition
      • New construction: No
      • Year built: 1990

      Utilities & green energy

      • Sewer: Public Sewer
      • Water: None
      • Utilities for property: Cable Connected, Electricity Connected, Sewer Connected

      Community & HOA

      Community
      • Pet fee: $0 monthly
      • Subdivision: SUTHERLAND TOWN OF
      HOA
      • Has HOA: No
      Location
      • Region: Palm Harbor

      Financial & listing details

      • Price per square foot: $523/sqft
      • Tax assessed value: $555,545
      • Annual tax amount: $10,894
      • Date on market: 3/29/2026
      • Cumulative days on market: 117 days
      • Listing terms: Cash,Conventional,FHA
      • Ownership: Fee Simple
      • Total actual rent: 0
      • Electric utility on property: Yes
      • Road surface type: Asphalt

        Estimated market value

        Not available

        Estimated sales range

        Not available

        Not available

        Price history

        DateEventPrice
        5/10/2026Price change$696,000-0.3%$523/sqft
        Source: Stellar MLS #TB8491354 Report a problem
        3/29/2026Listed for sale$698,000+30.5%$525/sqft
        Source: Stellar MLS #TB8491354 Report a problem
        7/16/2021Sold$534,900+50.7%$402/sqft
        Source: Public Record Report a problem
        6/26/2017Sold$355,000-2.7%$267/sqft
        Source: Public Record Report a problem
        5/12/2017Listed for sale$364,900+40.1%$274/sqft
        Source: SELECT PROPERTIES INC #U7818890 Report a problem
        9/15/2014Sold$260,500-1.7%$196/sqft
        Source: Stellar MLS #U7616069 Report a problem
        6/11/2014Price change$264,900-3.6%$199/sqft
        Source: BOB HEY REALTY #U7616069 Report a problem
        5/14/2014Price change$274,900-8.2%$207/sqft
        Source: BOB HEY REALTY #U7616069 Report a problem
        3/31/2014Price change$299,500-3.1%$225/sqft
        Source: Owner Report a problem
        3/20/2014Listed for sale$309,000+87.3%$232/sqft
        Source: Owner Report a problem
        5/15/2001Sold$165,000$124/sqft
        Source: Public Record Report a problem

        Public tax history

        YearProperty taxesTax assessment
        2024$9,649 +7.6%$531,794 +10%
        2023$8,965 +11.1%$483,449 +10%
        2022$8,070 +36.8%$439,499 +44.1%
        2021$5,899 +6.2%$305,041 +7.9%
        2020$5,552 -3.7%$282,802 -3%
        2019$5,769 $291,474 +2.5%
        2018$5,769 +1.7%$284,316 +23.9%
        2017$5,675 +43.7%$229,476 -0.7%
        2016$3,949 -0.3%$231,064 +0.7%
        2015$3,962 +81.1%$229,458 +60%
        2014$2,188 +0.3%$143,391 +1.5%
        2013$2,181 +5.5%$141,272 +1.7%
        2012$2,067 $138,911 +3%
        2011-- $134,865 -9.1%
        2010-- $148,409 -11.5%
        2009-- $167,631 +0.1%
        2008$2,549 $167,464 +3%
        2007-- $162,586 -14.4%
        2005-- $189,900 +17.4%
        2004$2,748 +1.8%$161,700 +9.3%
        2003$2,700 -3.1%$148,000 +3.3%
        2002$2,788 $143,300 +12.6%
        2001$2,788 +99.5%$127,300 +11.1%
        2000$1,397 $114,600
        Find assessor info on the county website

        Monthly payment

        Est. payment

        Payment breakdown

        Explore the cost of this home by adjusting the details. Changes won't be saved.
        All calculations are estimates and provided by Zillow, Inc. for informational purposes only. Actual amounts may vary.
        HOA fees may include property taxes on listings classified as Co-Ops. Contact the listing agent and/or owner for fee details.
        Mortgage interest rates are dependent on a number of factors, including credit score, down payment, and repayment length. Interest rate data provided by Zillow Group Marketplace, Inc. as of 1/1/1970 from various mortgage lenders with which we have lead or other similar arrangements; the Estimated Payment is an average of those rates.
        See how much you could borrow to make a competitive offer.

        Climate risks

        Neighborhood: 34683

        Getting around

        55 / 100
        Somewhat Walkable
        23 / 100
        Minimal Transit
        68 / 100
        Bikeable

        Nearby schools

        GreatSchools rating
        Schools provided by the listing agent
        • Elementary: Ozona Elementary-PN
        • Middle: Palm Harbor Middle-PN
        • High: Palm Harbor Univ High-PN

        Source: Stellar MLS. This data may not be complete. We recommend contacting the local school district to confirm school assignments for this home.

        A local agent can set up tours, give advice and negotiate with sellers.

        Browse local experts

        Similar homes