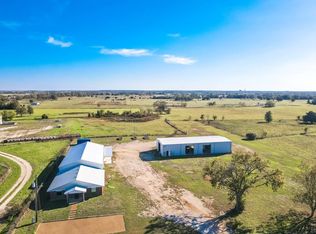
Gorgeous custom-built home sitting on 9 acres! Enjoy country living in a beautiful 3 bed 3.5 bath brick home with detached garage and carport. The house comes equipped with dual master bathrooms, a good sized kitchen, breakfast nook, formal dining room, two living spaces (including a formal living room that has been recently used as a bedroom), an office (also being used as an additional bedroom), plenty of storage space and a covered porch. Mature fruit and nut trees scatter the yard. The property is fenced and ready for livestock, only needing a gate. The listing includes a 1,500 sqft metal barn used for storing farm equipment and there are well-supplied water spigots placed throughout the yard for a garden or water trough. This property is truly something special and ready for you to call it home! VERY motivated sellers! Give me a call!
Sold
Street View
Price Unknown
815 Fm 489 W, Donie, TX 75838
3beds
2,872sqft
Single Family Residence
Built in 1984
9 Acres Lot
$411,400 Zestimate®
$--/sqft
$3,390 Estimated rent
Home value
$411,400
$370,000 - $457,000
$3,390/mo
Zestimate® history
Owner options
List your home for rent
$3,390/mo
Rent Zestimate®
Find your next renter with Zillow Rental Manager. Plus, with online applications, you can quickly screen prospective tenants – for free.
$3,390/mo
Rent Zestimate®
Refinance and save
Refinancing to a lower rate could help reduce your monthly payments and save thousands over the life of the loan.
Explore your selling options
Work with a Zillow partner agent
Leverage their expertise and Zillow's premium Showcase listings to get your home seen by more buyers.
Get startedList with your own agent
Get your home in front of millions of buyers by listing it on Zillow.
Learn how to do itSell it yourself
Take full control of how buyers see your home on Zillow by listing For Sale by Owner (FSBO).
List your homeWhat's special
Detached garageWater troughDual master bathroomsFormal dining roomPlenty of storage spaceGorgeous custom-built homeGood sized kitchen
Zillow last checked:
Listing updated:
Listed by:
Caitlin Curry 254-562-7899,
Heritage Real Estate LLC 254-562-7899
Bought with:
Carlos Arochi
LPT Realty, LLC
Source: NTREIS,MLS#: 20484334
Facts & features
Interior
Bedrooms & bathrooms
- Bedrooms: 3
- Bathrooms: 4
- Full bathrooms: 3
- 1/2 bathrooms: 1
Primary bedroom
- Features: En Suite Bathroom, Fireplace, Garden Tub/Roman Tub, Linen Closet, Bath in Primary Bedroom, Walk-In Closet(s)
- Level: First
- Dimensions: 16 x 16
Bedroom
- Level: First
- Dimensions: 14 x 12
Bedroom
- Level: First
- Dimensions: 14 x 12
Primary bathroom
- Level: First
- Dimensions: 11 x 12
Primary bathroom
- Level: First
- Dimensions: 11 x 12
Other
- Level: First
- Dimensions: 10 x 11
Half bath
- Level: First
- Dimensions: 8 x 6
Living room
- Level: First
- Dimensions: 18 x 20
Heating
- Central, Electric, Fireplace(s)
Cooling
- Attic Fan, Central Air, Ceiling Fan(s), Electric, Window Unit(s)
Appliances
- Included: Dishwasher, Electric Cooktop, Electric Oven, Disposal
Features
- Built-in Features, Decorative/Designer Lighting Fixtures, Kitchen Island, Pantry, Cable TV, Natural Woodwork, Walk-In Closet(s)
- Flooring: Hardwood, Tile
- Has basement: No
- Number of fireplaces: 3
- Fireplace features: Bedroom, Dining Room, Living Room
Interior area
- Total interior livable area: 2,872 sqft
Property
Parking
- Total spaces: 6
- Parking features: Concrete, Covered, Carport, Door-Multi, Detached Carport, Garage Faces Front, Lighted, On Site, Off Street, Outside
- Garage spaces: 2
- Carport spaces: 4
- Covered spaces: 6
Features
- Levels: One
- Stories: 1
- Patio & porch: Covered
- Exterior features: Garden
- Pool features: None
- Fencing: Barbed Wire,Cross Fenced
Lot
- Size: 9 Acres
- Features: Acreage, Agricultural, Cleared, Pasture, Few Trees
- Residential vegetation: Cleared, Crop(s), Grassed
Details
- Additional structures: Barn(s), Garage(s), Outbuilding
- Parcel number: 4893
- Other equipment: Farm Equipment
Construction
Type & style
- Home type: SingleFamily
- Architectural style: Detached
- Property subtype: Single Family Residence
- Attached to another structure: Yes
Materials
- Brick
- Foundation: Slab
- Roof: Composition
Condition
- Year built: 1984
Utilities & green energy
- Sewer: Septic Tank
- Water: Community/Coop, Well
- Utilities for property: Electricity Available, Electricity Connected, Septic Available, Water Available, Cable Available
Community & HOA
Community
- Security: Security Lights
- Subdivision: G LUNA A-18
HOA
- Has HOA: No
Location
- Region: Donie
Financial & listing details
- Tax assessed value: $385,758
- Annual tax amount: $3,046
- Date on market: 11/28/2023
- Cumulative days on market: 87 days
- Exclusions: Gazebo in the front yard, storage shed on the side of the yard
- Electric utility on property: Yes
- Road surface type: Asphalt
Price history
| Date | Event | Price |
|---|---|---|
| 2/23/2024 | Sold | -- |
Source: NTREIS #20484334 Report a problem | ||
| 11/28/2023 | Pending sale | $300,000$104/sqft |
Source: NTREIS #20484334 Report a problem | ||
| 11/28/2023 | Listed for sale | $300,000-14.3%$104/sqft |
Source: NTREIS #20484334 Report a problem | ||
| 9/26/2023 | Listing removed | -- |
Source: NTREIS #20303228 Report a problem | ||
| 8/9/2023 | Price change | $350,000-9.3%$122/sqft |
Source: NTREIS #20303228 Report a problem | ||
| 6/26/2023 | Listed for sale | $385,900-27.2%$134/sqft |
Source: NTREIS #20303228 Report a problem | ||
| 5/3/2023 | Listing removed | -- |
Source: NTREIS #20303228 Report a problem | ||
| 4/13/2023 | Listed for sale | $530,000$185/sqft |
Source: NTREIS #20303228 Report a problem | ||
| 4/13/2023 | Listing removed | -- |
Source: NTREIS #20273143 Report a problem | ||
| 3/7/2023 | Listed for sale | $530,000$185/sqft |
Source: NTREIS #20273143 Report a problem | ||
Public tax history
| Year | Property taxes | Tax assessment |
|---|---|---|
| 2025 | $3,046 +262.6% | $288,198 +2.3% |
| 2024 | $840 | $281,643 +22.9% |
| 2023 | -- | $229,148 -17.8% |
| 2022 | $1,520 +3.2% | $278,924 +3% |
| 2021 | $1,472 | $270,788 +8% |
| 2020 | -- | $250,673 |
| 2019 | -- | -- |
| 2018 | -- | -- |
| 2017 | -- | -- |
| 2016 | -- | -- |
| 2015 | -- | -- |
| 2014 | -- | -- |
| 2012 | -- | $206,280 +1.2% |
| 2011 | -- | $203,770 +9.2% |
| 2010 | -- | $186,650 -4.8% |
| 2009 | -- | $196,000 -0.8% |
| 2008 | -- | $197,560 |
| 2007 | -- | -- |
Find assessor info on the county website
Neighborhood: 75838
Nearby homes
- $159,3783 bd2 ba1.3k sqft837 Fm 489 W, Donie, TX 75838Off Market

- $775,000-- bd-- ba8.3k sqft807 E Fm 489, Buffalo, TX 75831For Sale
- $243,300-- bd-- ba2.2k sqft101 Private Road 749, Donie, TX 75838Off Market
- $235,100-- bd-- ba-- sqft103 Private Road 749, Donie, TX 75838Off Market
- $253,5003 bd1 ba1.2k sqft730 Fm 80 S, Donie, TX 75838Off Market
- $259,100-- bd-- ba3.1k sqft105 Private Road 749, Donie, TX 75838Off Market
- $358,400-- bd-- ba6k sqft746 Fm 80 S, Donie, TX 75838Off Market
- $216,800-- bd-- ba2.6k sqft726 Fm 80 S, Teague, TX 75860Off Market
Nearby schools
GreatSchools rating
- 5/10Teague Junior High SchoolGrades: 5-8Distance: 6.2 mi
- 7/10Teague High SchoolGrades: 9-12Distance: 6.4 mi
- 7/10Teague Elementary SchoolGrades: PK-4Distance: 6.2 mi
Schools provided by the listing agent
- Elementary: Mounger
- High: Teague
- District: Teague ISD
Source: NTREIS. This data may not be complete. We recommend contacting the local school district to confirm school assignments for this home.
- Texas
- Freestone County
- Teague
- 75838
- 815 Fm 489 W
Nearby cities
Nearby zip codes
Other Teague Topics
