Skip main navigation
Pending
  • $249,900

    815 Fowler St, Howell, MI 48843

    3beds
    976sqft
    : 
    $1,623/mo
    Get pre-qualified
    Single Family Residence
    Built in 1951
    8,712 Square Feet Lot
    $256,400 Zestimate®
    $256/sqft
    $-- HOA

    What's special

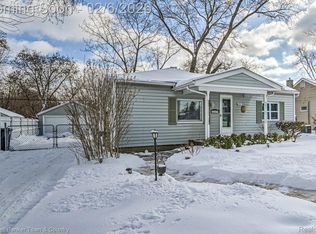
    **Offers are due by Monday at 12PM** Thoughtfully reimagined with timeless style and exceptional attention to detail, this beautifully updated 3-bedroom, 1-bath residence offers effortless living just moments from the vibrant heart of downtown Howell. Every improvement has been carefully curated, creating a home that is both inviting & move-in ready. Richly refinished hardwood floors are complemented by fresh designer-inspired paint & abundant natural light, creating warm and welcoming living spaces throughout. The beautifully refreshed kitchen showcases refinished cabinetry, new countertops, newly installed flooring, & a full suite of newer appliances, including the refrigerator & oven, blending style with everyday functionality. New carpet adds comfort to the spacious primary bedroom, while the versatile great room offers flexibility as a third bedroom, home office, or additional gathering space, complete with generous closet storage & a door wall opening to the backyard. The renovated bathroom features a new vanity, countertop, flooring, and contemporary fixtures, while a new dryer and sump pump provide added convenience & peace of mind. Step outside to a newly constructed deck overlooking a tranquil backyard & garden, where new fencing creates a private setting ideal for relaxing or entertaining. A storage shed, new concrete walkway, and limestone driveway further enhance both function and curb appeal. Extensive mechanical and exterior improvements—including replacement windows & door wall with a transferable warranty, new exterior doors, updated electrical and plumbing, newer roof & vinyl siding, a new water heater, a two-car garage with a new overhead door & opener, and numerous additional updates throughout—offer confidence for years to come. Perfectly positioned just minutes from downtown Howell's charming boutiques, acclaimed restaurants, parks, & year-round community events, this exceptional residence offers the ideal balance of modern comfort, thoughtful updates, & an unbeatable location.
    20 days
    |
    1,400
    |
    186
    |

    Likely to sell faster than

    Zillow last checked:

    Listing updated:

    Listed by:

    Dylan Tent 248-990-0356,

    Signature Sotheby's International Realty Nvl 248-378-1000

    Source: Realcomp II,MLS#: 20261056416MLS Logo

      Facts & features

      Interior

      Bedrooms & bathrooms
      • Bedrooms: 3
      • Bathrooms: 1
      • Full bathrooms: 1
      Primary bedroom
      • Level: Entry
      • Area: 224
      • Dimensions: 14 X 16
      Bedroom
      • Level: Entry
      • Area: 110
      • Dimensions: 11 X 10
      Bedroom
      • Level: Entry
      • Area: 132
      • Dimensions: 12 X 11
      Other
      • Level: Entry
      • Area: 63
      • Dimensions: 7 X 9
      Kitchen
      • Level: Entry
      • Area: 140
      • Dimensions: 14 X 10
      Living room
      • Level: Entry
      • Area: 252
      • Dimensions: 14 X 18
      Heating
      • Forced Air, Natural Gas
      Cooling
      • Wall Units
      Appliances
      • Included: Dryer, Free Standing Gas Range, Free Standing Refrigerator, Microwave, Washer, Water Softener Owned
      Features
      • Basement: Unfinished
      • Has fireplace: No
      Interior area
      • Total interior livable area: 976 sqft
      • Finished area above ground: 976

      Property

      Parking
      • Total spaces: 2
      • Parking features: Two Car Garage, Detached, Driveway
      • Garage spaces: 2
      Features
      • Levels: One
      • Stories: 1
      • Entry location: GroundLevelwSteps
      • Patio & porch: Covered, Deck, Porch
      • Pool features: None
      • Fencing: Back Yard,Fenced
      Lot
      • Size: 8,712 Square Feet
      • Dimensions: 66 x 132
      Details
      • Additional structures: Sheds
      • Parcel number: 1701100008
      • Special conditions: Short Sale No,Standard

      Construction

      Type & style
      • Home type: SingleFamily
      • Architectural style: Ranch
      • Property subtype: Single Family Residence
      Materials
      • Vinyl Siding
      • Foundation: Basement, Block
      Condition
      • New construction: No
      • Year built: 1951
      • Major remodel year: 2023

      Utilities & green energy

      • Sewer: Public Sewer
      • Water: Public

      Community & HOA

      Community
      • Subdivision: COWDRYS ADD
      HOA
      • Has HOA: No
      Location
      • Region: Howell

      Financial & listing details

      • Price per square foot: $256/sqft
      • Tax assessed value: $103,900
      • Annual tax amount: $3,607
      • Date on market: 7/23/2026
      • Cumulative days on market: 20 days
      • Listing agreement: Exclusive Right To Sell
      • Listing terms: Cash,Conventional

        Estimated market value

        $256,400

        $244,000 - $269,000

        $1,703/mo

        Price history

        DateEventPrice
        7/27/2026Pending sale$249,900$256/sqft
        Source: Realcomp II #20261056416 Report a problem
        7/23/2026Listed for sale$249,900+13.6%$256/sqft
        Source: Realcomp II #20261056416 Report a problem
        7/21/2023Sold$220,000+10%$225/sqft
        Source: Realcomp II #20230056367 Report a problem
        7/17/2023Pending sale$200,000$205/sqft
        Source: Realcomp II #20230056367 Report a problem
        7/13/2023Listed for sale$200,000+300%$205/sqft
        Source: Realcomp II #20230056367 Report a problem
        6/15/2015Sold$50,000$51/sqft
        Source: Public Record Report a problem

        Public tax history

        YearProperty taxesTax assessment
        2025-- $105,100 +16.5%
        2024-- $90,200 +0.6%
        2023-- $89,700 +15.1%
        2022-- $77,900 +15.6%
        2021-- $67,400 +9.2%
        2020-- $61,700 +0.8%
        2019$1,500 +520.1%$61,200 +12.3%
        2018$242 $54,500 +4.4%
        2017-- $52,200 +5.5%
        2016-- $49,500 +14.8%
        2014-- $43,100 +23.9%
        2012$2,156 $34,800 -26.3%
        2010-- $47,200 -20.9%
        2009-- $59,700 -7.9%
        2008-- $64,800
        2007$1,099 +7.8%--
        2006$1,019 +207.1%$66,300 +6.6%
        2005$332 -15.8%$62,200 +4.9%
        2003$394 $59,300
        2002-- --
        2001-- --
        2000$387 $45,000
        Find assessor info on the county website

        Monthly payment

        Est. payment

        Payment breakdown

        Explore the cost of this home by adjusting the details. Changes won't be saved.
        All calculations are estimates and provided by Zillow, Inc. for informational purposes only. Actual amounts may vary.
        HOA fees may include property taxes on listings classified as Co-Ops. Contact the listing agent and/or owner for fee details.
        See how much you could borrow to make a competitive offer.

        Climate risks

        Neighborhood: 48843

        Getting around

        51 / 100
        Somewhat Walkable
        45 / 100
        Somewhat Bikeable

        Nearby schools

        GreatSchools rating

        A local agent can set up tours, give advice and negotiate with sellers.

        Browse local experts

        Similar homes