Skip main navigation
Closed
  • $584,000

    815 Freedom Ln, Roswell, GA 30075

    3beds
    2,916sqft
    Townhouse, Residential
    Built in 2003
    2,874.96 Square Feet Lot
    $584,400 Zestimate®
    $200/sqft
    $3,932 Estimated rent

    Home value

    $584,400

    $549,000 - $625,000

    $3,932/mo

    Zestimate® history
    Loading
    Loading...

    Owner options

    List your home for rent

    $3,932/mo

    Rent Zestimate®

    Find your next renter with Zillow Rental Manager. Plus, with online applications, you can quickly screen prospective tenants – for free.

    Learn more

    $3,932/mo

    Rent Zestimate®

    Refinance and save

    $4,124/mo

    Est. payment

    Refinancing to a lower rate could help reduce your monthly payments and save thousands over the life of the loan.

    See today's rates

    $4,124/mo

    Est. payment

    Explore your selling options

    Work with a Zillow partner agent

    Leverage their expertise and Zillow's premium Showcase listings to get your home seen by more buyers.

    Get started

    List with your own agent

    Get your home in front of millions of buyers by listing it on Zillow.

    Learn how to do it

    Sell it yourself

    Take full control of how buyers see your home on Zillow by listing For Sale by Owner (FSBO).

    List your home

    What's special

    Main-level primary suiteOpen-concept layoutNatural light
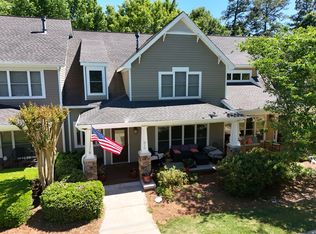
    Clean lines, natural light, and a walkable Roswell lifestyle—this one just hits different. Located in a gated community steps from Historic Downtown Roswell and Canton Street, this 3-bedroom, 2.5-bath home blends southern vibes with everyday functionality. Think boutique shopping, coffee runs, and award-winning dining all within walking distance—no Uber required. Inside, the home is filled with natural daylight and an open-concept layout that feels both airy and intentional. The kitchen and family room flow seamlessly together, creating a true gathering space whether you’re hosting friends or just enjoying a quiet night in. The main-level primary suite adds a level of ease and privacy that’s hard to beat. Upstairs, the layout flexes with your lifestyle. A huge loft offers the perfect second living area, creative space, or work-from-home setup, while the additional room can easily transform into a home theater, office, or guest room. Out front, the oversized porch brings a modern take on a classic Southern staple—perfect for morning coffee, evening hangs, or winding down after a walk down Canton Street. Function meets design with a well-placed laundry room off the back hall, complete with built-in cabinets and a utility sink, plus a 2-car garage for added convenience. And the lifestyle perks? They’re built in. The HOA covers exterior maintenance, water, sewer, and trash—so you can focus on living, not upkeep. Community amenities include a pool with grilling area, tennis courts, pickleball courts, a fitness center, and green spaces that make it easy to stay active and social. This home is all about low-maintenance living, thoughtful design, and being connected to one of Roswell’s most vibrant areas. Modern, effortless, and exactly where you want to be.

    Zillow last checked:

    Listing updated:

    Listing Provided by:

    Susan Chambers,

    Hester Group REALTORS 404-495-8392

    Bought with:

    Yichao Zhou, 384664

    Elite Progress Realty, LLC

    Source: FMLS GA,MLS#: 7762114MLS Logo

    Facts & features

    Interior

    Bedrooms & bathrooms
    • Bedrooms: 3
    • Bathrooms: 3
    • Full bathrooms: 2
    • 1/2 bathrooms: 1
    • Main level bathrooms: 1
    • Main level bedrooms: 1
    Primary bedroom
    • Features: Master on Main, Roommate Floor Plan, Split Bedroom Plan
    • Level: Master on Main, Roommate Floor Plan, Split Bedroom Plan
    Bedroom
    • Features: Master on Main, Roommate Floor Plan, Split Bedroom Plan
    Primary bathroom
    • Features: Double Vanity, Separate Tub/Shower, Soaking Tub
    Dining room
    • Features: Seats 12+, Separate Dining Room
    Kitchen
    • Features: Breakfast Bar, Cabinets White, Pantry Walk-In, Stone Counters, View to Family Room, Pantry
    Heating
    • Natural Gas, Zoned
    Cooling
    • Ceiling Fan(s), Central Air, Zoned
    Appliances
    • Included: Dishwasher, Gas Range, Gas Water Heater, Microwave, Refrigerator, Self Cleaning Oven
    • Laundry: Laundry Room, Main Level, Sink, Other
    Features
    • Crown Molding, Double Vanity, Entrance Foyer 2 Story, High Ceilings 10 ft Main, High Speed Internet, Tray Ceiling(s), Vaulted Ceiling(s), Walk-In Closet(s)
    • Flooring: Carpet, Sustainable, Vinyl, Hardwood
    • Windows: Double Pane Windows, Window Treatments, Insulated Windows
    • Basement: None
    • Attic: Pull Down Stairs
    • Number of fireplaces: 1
    • Fireplace features: Factory Built, Gas Log, Gas Starter, Family Room
    • Common walls with other units/homes: 2+ Common Walls,No One Above,No One Below
    Interior area
    • Total structure area: 2,916
    • Total interior livable area: 2,916 sqft
    • Finished area above ground: 2,916
    • Finished area below ground: 0

    Property

    Parking
    • Total spaces: 2
    • Parking features: Garage
    • Garage spaces: 2
    Accessibility
    • Accessibility features: None
    Features
    • Levels: Two
    • Stories: 2
    • Patio & porch: Covered, Front Porch
    • Pool features: None
    • Spa features: None
    • Fencing: None
    • Has view: Yes
    • View description: Other
    • Waterfront features: None
    • Body of water: None
    Lot
    • Size: 2,874 sqft
    • Features: Front Yard, Landscaped, Level
    Details
    • Additional structures: None
    • Parcel number: 12 200404261852
    • Other equipment: None
    • Horse amenities: None

    Construction

    Type & style
    • Home type: Townhouse
    • Architectural style: Townhouse,Traditional
    • Property subtype: Townhouse, Residential
    • Attached to another structure: Yes
    Materials
    • Other
    • Foundation: Slab
    • Roof: Composition,Shingle
    Condition
    • Resale
    • New construction: No
    • Year built: 2003

    Utilities & green energy

    • Electric: 220 Volts, 110 Volts
    • Sewer: Public Sewer
    • Water: Public
    • Utilities for property: Cable Available, Electricity Available, Natural Gas Available, Phone Available, Sewer Available, Underground Utilities, Water Available
    Green energy
    • Energy efficient items: None
    • Energy generation: None

    Community & neighborhood

    Security
    • Security features: Carbon Monoxide Detector(s), Smoke Detector(s), Security Gate
    Community
    • Community features: Fitness Center, Gated, Homeowners Assoc, Near Schools, Near Shopping, Near Trails/Greenway, Pool, Public Transportation, Restaurant, Sidewalks, Street Lights, Tennis Court(s)
    Location
    • Region: Roswell
    • Subdivision: Liberty Lofts & Townhomes

    HOA & financial

    HOA
    • Has HOA: Yes
    • HOA fee: $570 monthly
    • Services included: Maintenance Grounds, Sewer, Tennis, Trash, Water, Maintenance Structure, Swim

    Other

    Other facts
    • Listing terms: Cash,Conventional,VA Loan
    • Ownership: Condominium
    • Road surface type: Asphalt, Paved

    Price history

    DateEventPrice
    6/1/2026Sold$584,000-1.8%$200/sqft
    Source: FMLS GA #7762114 Report a problem
    5/9/2026Pending sale$595,000$204/sqft
    Source: FMLS GA #7762114 Report a problem
    4/30/2026Listed for sale$595,000+3.5%$204/sqft
    Source: FMLS GA #7762114 Report a problem
    4/4/2023Sold$575,000$197/sqft
    Source: Public Record Report a problem
    3/20/2023Pending sale$575,000$197/sqft
    Source: FMLS GA #7185888 Report a problem
    3/15/2023Contingent$575,000$197/sqft
    Source: GAMLS #10138118 Report a problem
    3/9/2023Listed for sale$575,000+78.3%$197/sqft
    Source: FMLS GA #7185888 Report a problem
    10/29/2015Sold$322,500$111/sqft
    Source: Agent Provided Report a problem

    Public tax history

    YearProperty taxesTax assessment
    2024$5,577 -5.8%$251,200 +11.1%
    2023$5,923 +70.8%$226,160 +16.1%
    2022$3,468 +0.3%$194,760 +7.7%
    2021$3,456 -21.7%$180,840 +15.7%
    2020$4,411 +12%$156,280
    2019$3,939 $156,280
    2018$3,939 $156,280 +21.1%
    2017$3,939 -4.4%$129,000
    2016$4,119 +58.6%$129,000 +6.8%
    2015$2,597 +49.2%$120,760 +16.1%
    2014$1,740 $104,040 +11.2%
    2013-- $93,520
    2012-- $93,520
    2011-- $93,520
    2010$1,545 $93,520 -3%
    2009-- $96,390
    2008-- $96,390
    2007-- $96,390 -25.6%
    2005-- $129,520 +34.4%
    2004-- $96,390

    Find assessor info on the county website

    Neighborhood: Historic District

    Nearby schools

    GreatSchools rating
    Schools provided by the listing agent
    • Elementary: Vickery Mill
    • Middle: Crabapple
    • High: Roswell

    Source: FMLS GA. This data may not be complete. We recommend contacting the local school district to confirm school assignments for this home.

    Get a cash offer in 3 minutes
    Find out how much your home could sell for in as little as 3 minutes with a no-obligation cash offer.
    Estimated market value
    $584,400
    Get a cash offer in 3 minutes
    Find out how much your home could sell for in as little as 3 minutes with a no-obligation cash offer.
    Estimated market value
    $584,400