Skip main navigation
Sold for $915,000
  • $915,000

    815 Garfield Street, Denver, CO 80206

    3beds
    1,896sqft
    Single Family Residence
    Built in 1924
    4,160 Square Feet Lot
    $899,200 Zestimate®
    $483/sqft
    $3,602 Estimated rent

    Home value

    $899,200

    $854,000 - $944,000

    $3,602/mo

    Zestimate® history
    Loading
    Loading...

    Owner options

    List your home for rent

    $3,602/mo

    Rent Zestimate®

    Find your next renter with Zillow Rental Manager. Plus, with online applications, you can quickly screen prospective tenants – for free.

    Learn more

    $3,602/mo

    Rent Zestimate®

    Refinance and save

    $5,266/mo

    Est. payment

    Refinancing to a lower rate could help reduce your monthly payments and save thousands over the life of the loan.

    See today's rates

    $5,266/mo

    Est. payment

    Explore your selling options

    Work with a Zillow partner agent

    Leverage their expertise and Zillow's premium Showcase listings to get your home seen by more buyers.

    Get started

    List with your own agent

    Get your home in front of millions of buyers by listing it on Zillow.

    Learn how to do it

    Sell it yourself

    Take full control of how buyers see your home on Zillow by listing For Sale by Owner (FSBO).

    List your home

    What's special

    Several parksNatural history museumCentral air conditioningFully fenced yardNew landscapingConvenient laundry areaModern retreat
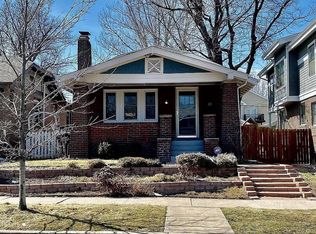
    MUST SEE THE DESIGNER FINISHES AT THIS STUNNINGLY UPDATED 3 BEDROOM, 2 BATH BUNGALOW IN CONGRESS PARK! New landscaping enhances the curb appeal, as well as the inviting front porch swing, perfect for meeting the best neighbors in town!! Step inside to discover a welcoming space adorned with gorgeous hardwood floors, illuminated by all-new recessed lighting and featuring a cozy wood-burning fireplace! The heart of the home is the freshly remodeled kitchen with hiigh-end imported marble countertops, pristine white cabinets, contemporary backsplash and a lazy susan! A custom coffee bar and open pantry provide convenience and elegance, while new black stainless steel appliances add a touch of sophistication to the space! The main floor offers two bedrooms and a fully renovated bathroom, complete with new fixtures, tile flooring and detailed touches such as artistic wallpaper and a stylish mirror! Venture downstairs to the full finished basement, where you'll find additional living space, a brand-new spa-like bathroom, convenient laundry area with a new washer/dryer and a large conforming bedroom with an egress window and a quiet sitting area! New carpet, lighting and stair handrail top off the basement renovation, providing a comfortable and modern retreat for relaxation or entertainment! Outside, the fully fenced yard offers privacy with beautiful new landscaping, a one-car detached garage & room to build a two car! Central air conditioning, newer furnace, radon mitigation system and new sewer line! This neighborhood cannot be beat with a high walk score and easy access to absolutely everything you could ever want near your home! 6 blocks to Cherry Creek, Several Parks, New 9+ CO, Brew Pubs, Snooze, Starbucks, Ice Cream, AMC Movie Theatre, Trader Joe's, Rec Center & Outdoor Swimming Pool at Congress Park & more! 10 min to Downtown, 20 min to the Foothills, 5 min to City Park, Natural History Museum & the Zoo! East High & Teller Elementary! OPEN HOUSE SUN FROM 12-3!

    Zillow last checked:

    Listing updated:

    Listed by:

    Trish Kelly 720-331-6377 trish@trishkelly.com,

    Grant Real Estate Company

    Bought with:

    Deviree Vallejo, 40031339

    LIV Sotheby's International Realty

    Elizabeth Richards, 40036962

    LIV Sotheby's International Realty

    Source: REcolorado as distributed by MLS GRID,MLS#: 3701514MLS Logo

    Facts & features

    Interior

    Bedrooms & bathrooms
    • Bedrooms: 3
    • Bathrooms: 2
    • Full bathrooms: 1
    • 3/4 bathrooms: 1
    • Main level bathrooms: 1
    • Main level bedrooms: 2
    Primary bedroom
    • Description: Fresh Paint, Hardwood Floors
    • Level: Main
    • Area: 110 Square Feet
    • Dimensions: 11 x 10
    Bedroom
    • Description: Newer Paint, Walk-In Closet, Hardwood Floors
    • Level: Main
    • Area: 100 Square Feet
    • Dimensions: 10 x 10
    Bedroom
    • Description: Expansive Bedroom W/Sitting Area
    • Level: Basement
    • Area: 252 Square Feet
    • Dimensions: 21 x 12
    Bathroom
    • Description: New Sink, Shower Tile, New Flooring, New Lighting, New Mirror, New Wallpaper
    • Level: Main
    • Area: 42 Square Feet
    • Dimensions: 7 x 6
    Bathroom
    • Description: Luxurious Spa Experience, Newly Remodeled
    • Level: Basement
    • Area: 48 Square Feet
    • Dimensions: 8 x 6
    Dining room
    • Description: Open, Light And Bright, Gleaming Hardwood Floors
    • Level: Main
    • Area: 132 Square Feet
    • Dimensions: 12 x 11
    Family room
    • Description: New Carpet And Paint, Perfect Spot For A Getaway
    • Level: Basement
    • Area: 162 Square Feet
    • Dimensions: 18 x 9
    Kitchen
    • Description: New S/S Appliances, New Cabinets, Lazy Susan, High End Marble Countertops, New Backsplash, Custom Coffee Bar, Open Pantry
    • Level: Main
    • Area: 168 Square Feet
    • Dimensions: 14 x 12
    Laundry
    • Description: New Washer And Dryer Included
    • Level: Basement
    • Area: 9 Square Feet
    • Dimensions: 3 x 3
    Living room
    • Description: Large Entryway Closet, Open Floor Plan, Wood Burning Fireplace, Built In Bookcases,
    • Level: Main
    • Area: 252 Square Feet
    • Dimensions: 18 x 14
    Utility room
    • Description: New Hvac In 2017
    • Level: Basement
    • Area: 240 Square Feet
    • Dimensions: 16 x 15
    Heating
    • Forced Air, Natural Gas
    Cooling
    • Central Air
    Appliances
    • Included: Dishwasher, Dryer, Microwave, Oven, Range, Refrigerator, Washer
    • Laundry: In Unit
    Features
    • Built-in Features, Ceiling Fan(s), Marble Counters, Radon Mitigation System, Smoke Free
    • Flooring: Carpet, Tile, Wood
    • Windows: Window Coverings
    • Basement: Finished,Full
    • Number of fireplaces: 1
    • Fireplace features: Living Room
    Interior area
    • Total structure area: 1,896
    • Total interior livable area: 1,896 sqft
    • Finished area above ground: 948
    • Finished area below ground: 901

    Property

    Parking
    • Total spaces: 1
    • Parking features: Garage
    • Garage spaces: 1
    Features
    • Levels: One
    • Stories: 1
    • Patio & porch: Covered, Front Porch, Patio
    • Exterior features: Fire Pit, Garden, Private Yard
    • Fencing: Full
    Lot
    • Size: 4,160 sqft
    • Features: Landscaped, Level
    Details
    • Parcel number: 501504013
    • Zoning: U-SU-B
    • Special conditions: Standard

    Construction

    Type & style
    • Home type: SingleFamily
    • Architectural style: Bungalow
    • Property subtype: Single Family Residence
    Materials
    • Brick
    • Roof: Composition
    Condition
    • Updated/Remodeled
    • Year built: 1924

    Utilities & green energy

    • Sewer: Public Sewer
    • Water: Public

    Community & neighborhood

    Security
    • Security features: Carbon Monoxide Detector(s), Smoke Detector(s)
    Location
    • Region: Denver
    • Subdivision: Congress Park

    Other

    Other facts
    • Listing terms: Cash,Conventional,FHA,VA Loan
    • Ownership: Individual
    • Road surface type: Paved

    Price history

    DateEventPrice
    3/25/2024Sold$915,000+1.7%$483/sqft
    Source: REcolorado as distributed by MLS GRID #3701514 Report a problem
    3/6/2024Pending sale$900,000$475/sqft
    Source: REcolorado as distributed by MLS GRID #3701514 Report a problem
    3/1/2024Listed for sale$900,000+24.1%$475/sqft
    Source: REcolorado as distributed by MLS GRID #3701514 Report a problem
    8/31/2021Sold$725,000+141.7%$382/sqft
    Source: Public Record Report a problem
    5/24/2019Listing removed$2,395$1/sqft
    Source: LRS Management LLC Report a problem
    5/13/2019Listed for rent$2,395+8.9%$1/sqft
    Source: LRS Management LLC Report a problem
    6/17/2017Listing removed$2,200$1/sqft
    Source: LRS Management LLC Report a problem
    6/11/2017Price change$2,200-4.3%$1/sqft
    Source: LRS Management LLC Report a problem
    6/1/2017Price change$2,300-4.2%$1/sqft
    Source: LRS Management LLC Report a problem
    5/8/2017Listed for rent$2,400$1/sqft
    Source: Zillow Rental Manager Report a problem
    9/3/2002Sold$299,900$158/sqft
    Source: Public Record Report a problem

    Public tax history

    YearProperty taxesTax assessment
    2024$3,834 +13.1%$49,480 -15.1%
    2023$3,391 +3.6%$58,310 +36.7%
    2022$3,273 +9.3%$42,640 -2.8%
    2021$2,995 +2.9%$43,860 +8.6%
    2020$2,911 +19%$40,369 -0.7%
    2019$2,446 $40,651 +28.6%
    2018$2,446 +0.3%$31,610
    2017$2,438 +3.5%$31,610 +4.8%
    2016$2,356 +16.4%$30,150
    2015$2,024 0%$30,150 +23.7%
    2014$2,025 -3%$24,370
    2013$2,087 +17.9%$24,370 -1.9%
    2012$1,771 +8%$24,830
    2011$1,640 +2.2%$24,830 +0.8%
    2010$1,604 -3.4%$24,630
    2009$1,660 -0.2%$24,630 -0.9%
    2008$1,663 +4.1%$24,860
    2007$1,598 +1.1%$24,860 +4.1%
    2006$1,580 +15.1%$23,870
    2005$1,373 +0.3%$23,870 +9%
    2003$1,369 +1.9%$21,900 -4.2%
    2002$1,344 $22,870 +21.5%
    2001-- $18,830

    Find assessor info on the county website

    Neighborhood: Congress Park

    Nearby schools

    GreatSchools rating
    Schools provided by the listing agent
    • Elementary: Teller
    • Middle: Morey
    • High: East
    • District: Denver 1

    Source: REcolorado as distributed by MLS GRID. This data may not be complete. We recommend contacting the local school district to confirm school assignments for this home.

    Get a cash offer in 3 minutes
    Find out how much your home could sell for in as little as 3 minutes with a no-obligation cash offer.
    Estimated market value
    $899,200
    Get a cash offer in 3 minutes
    Find out how much your home could sell for in as little as 3 minutes with a no-obligation cash offer.
    Estimated market value
    $899,200