Welcome to 815 Geddy Lane, a stunning 4-bedroom, 2.5-bath home, boasting 3,300 square feet of beautifully designed living space in the award-winning Downingtown School District! . Step inside to find a spacious first floor featuring hardwood floors, a formal dining room, a bright living room, and a gourmet kitchen equipped with Frigidaire Professional Series stainless steel appliances, including a convection oven, granite countertops, abundant cabinetry, and plenty of prep space. A step in pantry will accommodate all your grocery and oversized appliances. Adjacent to the kitchen, the sun room provides a serene retreat to enjoy your morning coffee or an evening glass of wine while taking in the beautiful views of the backyard. The bright family room is warmed by a brick gas fireplace. A laundry room and a convenient first-floor office complete this level. Upstairs, the expansive primary suite features a private bath and a large walk-in closet, while three additional generously sized bedrooms share a well-appointed hall bath. The large walkout basement is a blank canvas, ready to be transformed into additional living space, a gym, or a media room—whatever suits your needs! Outside, the meticulously designed landscaping is set to bloom beautifully in the coming weeks, showcasing blueberry bushes, hydrangeas, magnolias, Japanese maple, climbing roses, dogwoods and so much more. The two-tiered deck offers the perfect place to enjoy the backyard oasis. Included in the sale is a Transfer Switch for those occasional power outages and a whole house water treatment system. Plus, for added peace of mind, high ticket items like the roof and HVAC system are only a few years old. Don't miss this incredible opportunity to own not just a home in one of Downingtown’s most desirable communities but a lifestyle. Williamsburg has the best value of any association around. It features a community pool, rent-able clubhouse, tot lot, ball field, basketball courts, access to the Stuble Trail and has year round activities like, Community yard sale, Dessert with Santa, Egg Hunt, Summer outdoor movies and more. The community is so convenient to all a homeowner needs: Grocery stores, restaurants, schools, access to Rts. 30, 100, 113, 202, 401, the PA Turnpike and the R5 train are only minutes away. Williamsburg homes move quickly so schedule your showing today!
Sold for $865,000
$865,000
815 Geddy Ln, Downingtown, PA 19335
4beds
3,300sqft
Single Family Residence
Built in 1999
0.33 Acres Lot
$915,300 Zestimate®
$262/sqft
$3,744 Estimated rent
Home value
$915,300
$851,000 - $979,000
$3,744/mo
Zestimate® history
Owner options
List your home for rent
$3,744/mo
Rent Zestimate®
Find your next renter with Zillow Rental Manager. Plus, with online applications, you can quickly screen prospective tenants – for free.
$3,744/mo
Rent Zestimate®
Refinance and save
$5,983/mo
Est. payment
Refinancing to a lower rate could help reduce your monthly payments and save thousands over the life of the loan.
$5,983/mo
Est. payment
Explore your selling options
Work with a Zillow partner agent
Leverage their expertise and Zillow's premium Showcase listings to get your home seen by more buyers.
Get startedList with your own agent
Get your home in front of millions of buyers by listing it on Zillow.
Learn how to do itSell it yourself
Take full control of how buyers see your home on Zillow by listing For Sale by Owner (FSBO).
List your homeWhat's special
Meticulously designed landscapingSun roomViews of the backyardWalkout basementBlueberry bushesFirst-floor officeExpansive primary suite
Zillow last checked:
Listing updated:
Listed by:
Jean Hoffman 484-888-1401,
RE/MAX Professional Realty
Bought with:
Yan Zhuang, RS345548
Liberty Real Estate
Source: Bright MLS,MLS#: PACT2092626
Facts & features
Interior
Bedrooms & bathrooms
- Bedrooms: 4
- Bathrooms: 3
- Full bathrooms: 2
- 1/2 bathrooms: 1
- Main level bathrooms: 1
Rooms
- Room types: Primary Bedroom, Kitchen, Family Room, Basement
Primary bedroom
- Features: Walk-In Closet(s)
- Level: Upper
Basement
- Level: Lower
Family room
- Level: Main
Kitchen
- Features: Granite Counters, Dining Area, Flooring - HardWood, Kitchen - Gas Cooking, Recessed Lighting, Pantry
- Level: Main
Heating
- Forced Air, Natural Gas
Cooling
- Central Air, Electric
Appliances
- Included: Microwave, Built-In Range, Dishwasher, Disposal, Dryer, Energy Efficient Appliances, Self Cleaning Oven, Oven/Range - Gas, Stainless Steel Appliance(s), Water Treat System, Gas Water Heater
Features
- Soaking Tub, Bathroom - Stall Shower, Bathroom - Tub Shower, Ceiling Fan(s), Crown Molding, Family Room Off Kitchen, Open Floorplan, Eat-in Kitchen, Pantry, Primary Bath(s), Recessed Lighting, Walk-In Closet(s), 9'+ Ceilings, Tray Ceiling(s)
- Flooring: Hardwood, Carpet
- Basement: Concrete
- Number of fireplaces: 1
- Fireplace features: Brick
Interior area
- Total structure area: 3,300
- Total interior livable area: 3,300 sqft
- Finished area above ground: 3,300
- Finished area below ground: 0
Property
Parking
- Total spaces: 2
- Parking features: Garage Faces Side, Asphalt, Attached
- Attached garage spaces: 2
- Has uncovered spaces: Yes
Accessibility
- Accessibility features: None
Features
- Levels: Two
- Stories: 2
- Pool features: Community
Lot
- Size: 0.33 Acres
Details
- Additional structures: Above Grade, Below Grade
- Parcel number: 3306D0304
- Zoning: RESIDENTIAL
- Special conditions: Standard
Construction
Type & style
- Home type: SingleFamily
- Architectural style: Traditional
- Property subtype: Single Family Residence
Materials
- Brick, Vinyl Siding
- Foundation: Concrete Perimeter
- Roof: Architectural Shingle
Condition
- Excellent
- New construction: No
- Year built: 1999
Utilities & green energy
- Sewer: Public Sewer
- Water: Public
- Utilities for property: Sewer Available
Community & HOA
Community
- Subdivision: Williamsburg
HOA
- Has HOA: Yes
- Amenities included: Baseball Field, Basketball Court, Clubhouse, Common Grounds, Pool, Tot Lots/Playground
- Services included: Common Area Maintenance, Management, Pool(s)
- HOA fee: $175 quarterly
- HOA name: WILLIAMSBURG HOME OWNERS ASSOCIATION
Location
- Region: Downingtown
- Municipality: UWCHLAN TWP
Financial & listing details
- Price per square foot: $262/sqft
- Tax assessed value: $232,680
- Annual tax amount: $8,233
- Date on market: 3/18/2025
- Listing agreement: Exclusive Right To Sell
- Listing terms: Conventional,Cash
- Inclusions: Refrigerator, Washer & Dryer In As Is Condition With No Monetary Value.
- Exclusions: Curtains Excluded With The Exception Of Dining Room And Sunroom Curtains
- Ownership: Fee Simple
Price history
| Date | Event | Price |
|---|---|---|
| 5/21/2025 | Sold | $865,000+4.8%$262/sqft |
Source:  Bright MLS #PACT2092626 Report a problem Bright MLS #PACT2092626 Report a problem | ||
| 3/21/2025 | Pending sale | $825,000$250/sqft |
Source: Bright MLS #PACT2092626 Report a problem | ||
| 3/18/2025 | Listed for sale | $825,000+163.5%$250/sqft |
Source: Bright MLS #PACT2092626 Report a problem | ||
| 8/6/1999 | Sold | $313,077$95/sqft |
Source: Public Record Report a problem | ||
Public tax history
| Year | Property taxes | Tax assessment |
|---|---|---|
| 2026 | $8,865 +4.9% | $232,680 |
| 2025 | $8,450 +2.6% | $232,680 |
| 2024 | $8,233 +3.4% | $232,680 |
| 2023 | $7,964 +3% | $232,680 |
| 2022 | $7,732 +2.6% | $232,680 |
| 2021 | $7,538 +191.4% | $232,680 |
| 2020 | $2,587 -64.9% | $232,680 |
| 2019 | $7,369 | $232,680 |
| 2018 | $7,369 +9900.3% | $232,680 |
| 2017 | $74 -98.9% | $232,680 |
| 2016 | $6,938 | $232,680 |
| 2015 | $6,938 | $232,680 |
| 2014 | $6,938 | $232,680 |
| 2013 | -- | $232,680 |
| 2012 | -- | $232,680 |
| 2011 | -- | $232,680 -19.8% |
| 2010 | -- | $290,210 |
| 2009 | -- | $290,210 |
| 2008 | -- | $290,210 |
| 2007 | -- | $290,210 |
| 2006 | -- | $290,210 |
| 2005 | -- | $290,210 |
| 2004 | -- | $290,210 |
| 2003 | -- | $290,210 |
| 2000 | -- | $290,210 |
Find assessor info on the county website
Neighborhood: 19335
Nearby homes
- $863,8004 bd2 ba3.2k sqft813 Geddy Ln, Downingtown, PA 19335Off Market
- $772,3004 bd2 ba3.2k sqft817 Geddy Ln, Downingtown, PA 19335Off Market
- $756,1004 bd2 ba3.2k sqft821 Dover Court Pl, Downingtown, PA 19335Off Market
- $830,7004 bd3 ba3.2k sqft823 Dover Court Pl, Downingtown, PA 19335Off Market
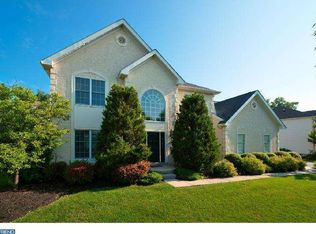
- $827,5004 bd2 ba4.1k sqft819 Dover Court Pl, Downingtown, PA 19335Off Market
- $838,1004 bd4 ba3.9k sqft820 Geddy Ln, Downingtown, PA 19335Off Market
- $841,9004 bd2 ba3.2k sqft825 Dover Court Pl, Downingtown, PA 19335Off Market
- $775,6004 bd2 ba2.5k sqft818 Geddy Ln, Downingtown, PA 19335Off Market
Nearby schools
GreatSchools rating
- 9/10Marsh Creek Sixth Grade CenterGrades: 6Distance: 1.5 mi
- 9/10Downingtown High School West CampusGrades: 9-12Distance: 2 mi
- 8/10East Ward El SchoolGrades: K-5Distance: 1.7 mi
Schools provided by the listing agent
- Elementary: E Ward
- Middle: Downingtown
- High: Downingtown Hs West Campus
- District: Downingtown Area
Source: Bright MLS. This data may not be complete. We recommend contacting the local school district to confirm school assignments for this home.
Get a cash offer in 3 minutes
Find out how much your home could sell for in as little as 3 minutes with a no-obligation cash offer.
Estimated market value
$915,300
Get a cash offer in 3 minutes
Find out how much your home could sell for in as little as 3 minutes with a no-obligation cash offer.
Estimated market value
$915,300
- Pennsylvania
- Chester County
- Downingtown
- 19335
- 815 Geddy Ln
