Skip main navigation
Sold for $800,000
  • $800,000

    815 Green Gables Way, Bennett, CO 80102

    5beds
    3,340sqft
    Single Family Residence
    Built in 2001
    1.49 Acres Lot
    $806,600 Zestimate®
    $240/sqft
    $4,241 Estimated rent

    Home value

    $806,600

    $766,000 - $847,000

    $4,241/mo

    Zestimate® history
    Loading
    Loading...

    Owner options

    List your home for rent

    $4,241/mo

    Rent Zestimate®

    Find your next renter with Zillow Rental Manager. Plus, with online applications, you can quickly screen prospective tenants – for free.

    Learn more

    $4,241/mo

    Rent Zestimate®

    Refinance and save

    $3,779/mo

    Est. payment

    Refinancing to a lower rate could help reduce your monthly payments and save thousands over the life of the loan.

    See today's rates

    $3,779/mo

    Est. payment

    Explore your selling options

    Work with a Zillow partner agent

    Leverage their expertise and Zillow's premium Showcase listings to get your home seen by more buyers.

    Get started

    List with your own agent

    Get your home in front of millions of buyers by listing it on Zillow.

    Learn how to do it

    Sell it yourself

    Take full control of how buyers see your home on Zillow by listing For Sale by Owner (FSBO).

    List your home

    What's special

    Large windowsTall ceilingsPrivate movie roomStorage spaceBrand new floorsPrivate bedroomAdorable kitchen
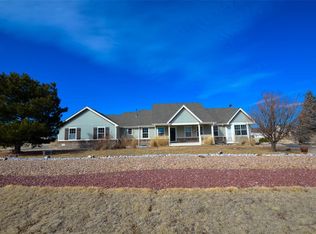
    Gorgeous farmhouse home with wrap-around porch has outstanding views. All atop 1.49 Acres with 4-Car attached garage. You'll feel right at home, as you step from the porch into the entry. Open floor plan, tons of new updates! Enjoy the incredible views from any room with large windows, when you look outside you'll swear you are on vacation. Adorable kitchen outfitted with butcher block counters, stainless appliances, white cabinets, plenty of counter and storage space, BRAND NEW floors and roomy pantry! The kitchen opens to the breakfast nook, with doors to stamped concrete patio and fenced in yard. Tall ceilings welcome you into the beautiful family room, complete with a gas fireplace and windows overlooking big back yard. Down the hall is a lovely bedroom and adjacent bath, perfect for guests or an office. The attached garage space is oversized with room for vehicles, storage or a workshop and has natural light, plus an access door to the back yard. Upstairs are three bedrooms, the laundry room and two full baths! The upper hall takes advantage of the views and light from the family room windows. The primary bedroom is huge, and has a window seat to enjoy those incredible views. The updated ensuite bath has a soaking tub, double sinks and walk-in shower. The other bedrooms have a shared bathroom between them and are convenient to large laundry room. Brand new finished basement is in incredible for gatherings. Great for entertaining overnight guests with private bedroom and pretty 3/4 bathroom. You'll be spending many nights enjoying your own private movie room, audio equipment included!! The Antelope Hills community has a park and is down the road from the town of Bennett's huge new fishing pond! Only 33 minutes to DIA & 40 minutes to Downtown gives you all the convenience, while enjoying wide-open skies with neighbors who are not-too-close. After your showing, take the time to catch your breath and enjoy the views from this stunning home. This won't last.

    Zillow last checked:

    Listing updated:

    Listed by:

    Jackie Stratton 720-496-5308,

    Keller Williams DTC

    Bought with:

    Kathleen Haas, 100087561

    Colorado Realty 4 Less, LLC

    Source: REcolorado as distributed by MLS GRID,MLS#: 6541248MLS Logo

    Facts & features

    Interior

    Bedrooms & bathrooms
    • Bedrooms: 5
    • Bathrooms: 4
    • Full bathrooms: 2
    • 3/4 bathrooms: 2
    • Main level bathrooms: 1
    • Main level bedrooms: 1
    Primary bedroom
    • Description: Windows W/ Blinds; Window Seat; Ensuite 5-Piece Bath; Walkin Closet W/ Built-In Shelves; Carpet; Ceiling Fan
    • Level: Upper
    • Area: 210 Square Feet
    • Dimensions: 14 x 15
    Bedroom
    • Description: Bedroom 4; Windows Overlook Back Yard; Adjacent To Bath; Ceiling Fan; Closet; Carpet
    • Level: Main
    • Area: 120 Square Feet
    • Dimensions: 10 x 12
    Bedroom
    • Description: Bedroom 2; Windows W/ Blinds Overlook Yard; Wainscot & Chair Rail Detail; Closet; Ceiling Fan; Carpet
    • Level: Upper
    • Area: 121 Square Feet
    • Dimensions: 11 x 11
    Bedroom
    • Description: Bedroom 3; Used As An Office; Window W/ Blinds; Ceiling Fan; Wainscot & Chair Rail Detail; Closet; Carpet
    • Level: Upper
    • Area: 132 Square Feet
    • Dimensions: 11 x 12
    Bedroom
    • Description: Spacious For Guests!
    • Level: Basement
    Primary bathroom
    • Description: 5-Piece Ensuite Bathroom; Oversized Soaking Tub; Vanity W/ Dual Sinks; Walk-In Shower W/ Tile Surround & Clear Glass Enclosure; Wood-Grain Tile Floors
    • Level: Upper
    Bathroom
    • Description: Guest Bath; Walk-In Shower W/ Tile Surround; Vanity; Wood-Grain Tile Floor
    • Level: Main
    Bathroom
    • Description: Spacious Vanity W/ Dual Sinks; Tub/Shower Combo W/ Tile Surround; Window; Tile Floor
    • Level: Upper
    Bathroom
    • Description: Stylish And Pretty!
    • Level: Basement
    Bonus room
    • Description: Breakfast Nook - Open To Kitchen & Family Room; Double Doors To Patio And Back Yard; Ceiling Fixture; Hardwood Floors
    • Level: Main
    • Area: 126 Square Feet
    • Dimensions: 14 x 9
    Dining room
    • Description: Open To Living Room; Door To Kitchen; Bay Window; Ceiling Fan
    • Level: Main
    • Area: 126 Square Feet
    • Dimensions: 14 x 9
    Family room
    • Description: 2-Story Ceiling; Gas Fireplace W/ Tile Surround & Mantle; Windows W/ Blinds; Ceiling Fan; Carpet
    • Level: Main
    • Area: 210 Square Feet
    • Dimensions: 14 x 15
    Family room
    • Description: Ultimate Party And Game Room. Bar Area With Mini-Fridge!
    • Level: Basement
    Kitchen
    • Description: New Flooring! Open To Breakfast Nook & Family Room; Butcher Block Counters W/ Backsplash; White Cabinets W/ Crown Molding Detail; Island; Pantry; Bead Board Details; Recessed Lights; Farmhouse Sink; Stainless Appliances
    • Level: Main
    • Area: 228 Square Feet
    • Dimensions: 12 x 19
    Laundry
    • Description: Closet; Wall Cabinets; Tile Floor; Window
    • Level: Upper
    • Area: 45 Square Feet
    • Dimensions: 9 x 5
    Living room
    • Description: Brand New Flooring! Open To Dining Room; Window To The Covered Porch; Carpet
    • Level: Main
    • Area: 156 Square Feet
    • Dimensions: 13 x 12
    Media room
    • Description: Awesome Movie Theater Room!! Audio Equipment Included.
    • Level: Basement
    Heating
    • Forced Air
    Cooling
    • Central Air
    Appliances
    • Included: Convection Oven, Dishwasher, Disposal, Gas Water Heater, Microwave, Range, Refrigerator, Self Cleaning Oven
    Features
    • Block Counters, Built-in Features, Ceiling Fan(s), Eat-in Kitchen, Entrance Foyer, Five Piece Bath, High Ceilings, Kitchen Island, Open Floorplan, Pantry, Primary Suite, Radon Mitigation System, Smoke Free, Vaulted Ceiling(s), Walk-In Closet(s), Wet Bar
    • Flooring: Carpet, Tile
    • Windows: Bay Window(s), Double Pane Windows, Window Coverings, Window Treatments
    • Basement: Finished
    • Number of fireplaces: 1
    • Fireplace features: Family Room, Gas
    Interior area
    • Total structure area: 3,340
    • Total interior livable area: 3,340 sqft
    • Finished area above ground: 2,146
    • Finished area below ground: 1,194

    Property

    Parking
    • Total spaces: 4
    • Parking features: Concrete, Dry Walled, Exterior Access Door, Heated Garage, Insulated Garage, Lighted, Oversized, Garage Door Opener, Storage, Tandem
    • Attached garage spaces: 4
    Features
    • Levels: Two
    • Stories: 2
    • Patio & porch: Covered, Front Porch, Patio, Wrap Around
    • Exterior features: Fire Pit, Lighting, Private Yard
    • Has view: Yes
    • View description: Meadow, Mountain(s)
    Lot
    • Size: 1.49 Acres
    • Features: Landscaped, Level, Many Trees, Meadow, Open Space, Sprinklers In Front, Sprinklers In Rear
    Details
    • Parcel number: 034146288
    • Special conditions: Standard

    Construction

    Type & style
    • Home type: SingleFamily
    • Architectural style: Traditional
    • Property subtype: Single Family Residence
    Materials
    • Brick, Frame, Wood Siding
    • Roof: Composition
    Condition
    • Updated/Remodeled
    • Year built: 2001

    Utilities & green energy

    • Electric: 220 Volts in Garage
    • Water: Public
    • Utilities for property: Cable Available, Electricity Connected, Natural Gas Connected, Phone Available

    Community & neighborhood

    Security
    • Security features: Carbon Monoxide Detector(s), Security System, Smoke Detector(s)
    Location
    • Region: Bennett
    • Subdivision: Antelope Hills

    HOA & financial

    HOA
    • Has HOA: Yes
    • HOA fee: $50 monthly
    • Amenities included: Playground
    • Services included: Trash
    • Association name: Antelope Hills
    • Association phone: 866-611-5864

    Other

    Other facts
    • Listing terms: 1031 Exchange,Cash,Conventional,FHA,Jumbo,VA Loan
    • Ownership: Individual
    • Road surface type: Paved

    Price history

    DateEventPrice
    3/8/2024Sold$800,000-3%$240/sqft
    Source: REcolorado as distributed by MLS GRID #6541248 Report a problem
    2/18/2024Pending sale$825,000$247/sqft
    Source: REcolorado as distributed by MLS GRID #6541248 Report a problem
    2/1/2024Listed for sale$825,000+22.2%$247/sqft
    Source: REcolorado as distributed by MLS GRID #6541248 Report a problem
    12/8/2021Sold$675,000+46.7%$202/sqft
    Source: Public Record Report a problem
    10/16/2017Sold$460,000$138/sqft
    Source: Public Record Report a problem
    8/23/2017Listed for sale$460,000+18%$138/sqft
    Source: GATEWAY REALTY I-70 LLC #4213730 Report a problem
    10/14/2016Listing removed$389,900$117/sqft
    Source: Mark Scanlan #318139043 Report a problem
    7/29/2016Listed for sale$389,900$117/sqft
    Source: Mark Scanlan #318139043 Report a problem
    5/21/2016Listing removed$389,900+4.3%$117/sqft
    Source: Mark Scanlan #318139043 Report a problem
    2/8/2016Sold$374,000-4.1%$112/sqft
    Source: Public Record Report a problem
    12/24/2015Listed for sale$389,900$117/sqft
    Source: Mark Scanlan #318139043 Report a problem
    11/15/2015Listing removed$389,900$117/sqft
    Source: Brokers Guild #5572602 Report a problem
    11/7/2015Listed for sale$389,900+42.9%$117/sqft
    Source: Brokers Guild #5572602 Report a problem
    10/26/2015Sold$272,900-30%$82/sqft
    Source: Agent Provided Report a problem
    9/15/2015Listed for sale$389,900+44.4%$117/sqft
    Source: Brokers Guild #5572602 Report a problem
    7/2/2012Sold$270,000-3.2%$81/sqft
    Source: Public Record Report a problem
    4/10/2012Price change$279,000-7%$84/sqft
    Source: RE/MAX ALLIANCE #1080632 Report a problem
    1/4/2012Price change$299,900-3.2%$90/sqft
    Source: RE/MAX Alliance #1058367 Report a problem
    6/29/2011Price change$309,900-2.9%$93/sqft
    Source: RE/MAX Alliance #991688 Report a problem
    1/21/2011Price change$319,000-5.9%$96/sqft
    Source: RE/MAX Unlimited, Inc. #947169 Report a problem
    12/20/2010Price change$338,900-2.9%$101/sqft
    Source: RE/MAX Unlimited, Inc. #947169 Report a problem
    4/9/2010Price change$348,900-2.8%$104/sqft
    Source: RE/MAX Unlimited, Inc. #947169 Report a problem
    1/14/2010Listed for sale$359,000-0.3%$107/sqft
    Source: Remax #840335 Report a problem
    12/11/2009Listing removed$360,000$108/sqft
    Source: Century 21 Advantage Plus #833762 Report a problem
    4/25/2009Listed for sale$360,000-4%$108/sqft
    Source: Listhub #765012 Report a problem
    2/4/2009Listing removed$375,000$112/sqft
    Source: Century 21 #704584 Report a problem
    5/25/2008Listed for sale$375,000+16.8%$112/sqft
    Source: NRT Denver #664719 Report a problem
    10/31/2001Sold$321,117$96/sqft
    Source: Public Record Report a problem

    Public tax history

    YearProperty taxesTax assessment
    2025$5,074 +4.7%$49,600 +7.4%
    2024$4,843 +33.9%$46,190 -8.3%
    2023$3,617 -0.5%$50,359 +47.1%
    2022$3,635 $34,229 -2.2%
    2021-- $34,999 +0.9%
    2020$3,574 +7.9%$34,678
    2019$3,313 --
    2018$3,313 +0.4%$29,031
    2017$3,301 $29,031 +16.3%
    2016-- $24,954
    2015-- $24,954 +18.6%
    2014$2,764 +17%$21,038 +1%
    2013$2,362 $20,820
    2012-- $20,820
    2011$3,008 +0.3%$20,820 -22.6%
    2010$2,999 -5.4%$26,910
    2009$3,169 $26,910 -3.4%
    2008-- $27,860
    2007-- $27,860 +1.7%
    2006-- $27,399
    2005-- $27,399 -2.6%
    2002$562 $28,130

    Find assessor info on the county website

    Neighborhood: 80102

    Nearby schools

    GreatSchools rating
    Schools provided by the listing agent
    • Elementary: Bennett
    • Middle: Bennett
    • High: Bennett
    • District: Bennett 29-J

    Source: REcolorado as distributed by MLS GRID. This data may not be complete. We recommend contacting the local school district to confirm school assignments for this home.

    Get a cash offer in 3 minutes
    Find out how much your home could sell for in as little as 3 minutes with a no-obligation cash offer.
    Estimated market value
    $806,600
    Get a cash offer in 3 minutes
    Find out how much your home could sell for in as little as 3 minutes with a no-obligation cash offer.
    Estimated market value
    $806,600