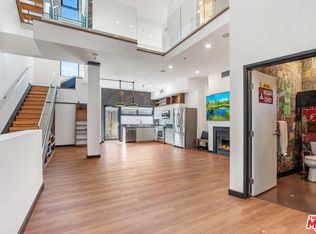
Experience the best of Venice living in this striking modern loft-style condo just blocks from the beach. Spanning four levels with mountain and city views from the roof deck, this architectural residence blends contemporary design with an unbeatable location near Rose Avenue and Abbot Kinney. Dramatic soaring ceilings create an impressive sense of volume, extending from the main living spaces to the upper levels and filling the home with natural light. The open-concept living and dining areas feature sleek cement floors and a modern aesthetic, perfect for both everyday living and entertaining. The private primary suite occupies the top level, offering a peaceful retreat complete with a spacious en-suite bath with a dual vanity. Multiple levels provide flexibility for work, guests, or creative space, while the rooftop deck serves as the ultimate outdoor escape to enjoy coastal breezes, sunsets, and panoramic views. A rare opportunity to own a distinctive contemporary home in one of Venice's most sought-after neighborhoods, moments from the sand, top restaurants, boutiques, and all the vibrant energy of the Westside. Property is being sold with tenant in place - tenant currently pays approximately $7,200 per month - buyer to verify.
For sale
$1,395,000
815 Hampton Dr Unit 2, Los Angeles, CA 90291
2beds
1,801sqft
Residential, Condominium
Built in 2008
-- sqft lot
$1,356,900 Zestimate®
$775/sqft
$679/mo HOA
What's special
- 39 days |
- 1,781 |
- 114 |
Zillow last checked:
Listing updated:
Listed by:
Meredith Gruszka DRE # 02013805 310-968-4557,
Pardee Properties 310-907-6517,
Tamra (Tami) Pardee DRE # 01421451 310-907-6517,
Pardee Properties
Source: CLAW,MLS#: 26845817
Facts & features
Interior
Bedrooms & bathrooms
- Bedrooms: 2
- Bathrooms: 2
- Full bathrooms: 1
- 1/2 bathrooms: 1
Rooms
- Room types: Breakfast, Breakfast Area, Dining Room, Dining Area, Entry, Living Room, Loft
Bedroom
- Level: Upper
Bathroom
- Features: Double Vanity(s), Fiberglass Shower Enclosure, Remodeled, Shower Stall, Tile
Kitchen
- Features: Counter Top, Open to Family Room
Heating
- Central
Cooling
- Central Air
Appliances
- Included: Microwave, Oven, Range, Range Hood, Dishwasher, Range/Oven, Refrigerator, Recirculated Exhaust Fan
- Laundry: Inside
Features
- High Ceilings, Living Room Balcony, Turnkey, Two Story Ceilings, Breakfast Area, Dining Area, Family Kitchen, Eat-in Kitchen, Living Room
- Flooring: Cement, Wood, Tile
- Has fireplace: Yes
- Fireplace features: Living Room
Interior area
- Total structure area: 1,801
- Total interior livable area: 1,801 sqft
Property
Parking
- Total spaces: 2
- Parking features: Garage, Covered
- Garage spaces: 2
Features
- Levels: Multi/Split,Three Or More
- Stories: 4
- Patio & porch: Roof Top Deck
- Exterior features: Balcony, Living Room Balcony
- Pool features: None
- Fencing: Block,Fenced
- Has view: Yes
- View description: Hills, Tree Top, Ocean
- Has water view: Yes
- Water view: Ocean
Lot
- Size: 0.42 Acres
- Features: City Lot
Details
- Parcel number: 4286009126
- Zoning: LAM1
- Special conditions: Standard
Construction
Type & style
- Home type: Condo
- Architectural style: Modern
- Property subtype: Residential, Condominium
- Attached to another structure: Yes
Condition
- Year built: 2008
Community & HOA
Community
- Security: Gated Community, Gated
- Subdivision: Dogtown Station
HOA
- Has HOA: Yes
- Amenities included: None
- HOA fee: $679 monthly
Location
- Region: Los Angeles
Financial & listing details
- Price per square foot: $775/sqft
- Tax assessed value: $1,247,727
- Annual tax amount: $15,668
- Date on market: 6/13/2026
Estimated market value
$1,356,900
$1.29M - $1.42M
$7,675/mo
Price history
| Date | Event | Price |
|---|---|---|
| 6/13/2026 | Listed for sale | $1,395,000+43.2%$775/sqft |
Source:  CLAW #26845817 Report a problem CLAW #26845817 Report a problem | ||
| 12/11/2025 | Listing removed | $7,395$4/sqft |
Source:  CLAW #25618557 Report a problem CLAW #25618557 Report a problem | ||
| 11/14/2025 | Listed for rent | $7,395-5.8%$4/sqft |
Source: CLAW #25618557 Report a problem | ||
| 3/28/2025 | Listing removed | $7,850$4/sqft |
Source: Zillow Rentals Report a problem | ||
| 3/5/2025 | Listed for rent | $7,850+6.1%$4/sqft |
Source: Zillow Rentals Report a problem | ||
| 10/1/2024 | Listing removed | $7,400$4/sqft |
Source: Zillow Rentals Report a problem | ||
| 9/16/2024 | Listed for rent | $7,400$4/sqft |
Source: Zillow Rentals Report a problem | ||
| 9/12/2024 | Listing removed | $7,400$4/sqft |
Source: CLAW #24-428925 Report a problem | ||
| 8/19/2024 | Listed for rent | $7,400$4/sqft |
Source: CLAW #24-428925 Report a problem | ||
| 8/16/2024 | Listing removed | -- |
Source: CRMLS #SB24149104 Report a problem | ||
| 8/6/2024 | Price change | $7,400-6.9%$4/sqft |
Source: CRMLS #SB24149104 Report a problem | ||
| 7/25/2024 | Listed for rent | $7,950$4/sqft |
Source: CRMLS #SB24149104 Report a problem | ||
| 2/2/2011 | Sold | $974,000$541/sqft |
Source: Public Record Report a problem | ||
Public tax history
| Year | Property taxes | Tax assessment |
|---|---|---|
| 2025 | $15,668 +1.3% | $1,247,727 +2% |
| 2024 | $15,470 +2.1% | $1,223,263 +2% |
| 2023 | $15,158 +4.7% | $1,199,278 +2% |
| 2022 | $14,476 +1.2% | $1,175,764 +2% |
| 2021 | $14,304 -1% | $1,152,711 +1% |
| 2020 | $14,447 | $1,140,892 +2% |
| 2019 | $14,447 +4.6% | $1,118,522 +2% |
| 2018 | $13,814 | $1,096,591 +2% |
| 2017 | $13,814 +2.4% | $1,075,090 +2% |
| 2016 | $13,489 +6.2% | $1,054,011 +1.5% |
| 2015 | $12,706 +1.2% | $1,038,179 +2% |
| 2014 | $12,558 | $1,017,844 +2.5% |
| 2012 | -- | $993,378 +37% |
| 2011 | -- | $724,970 +7.4% |
| 2010 | -- | $675,167 |
Find assessor info on the county website
Monthly payment
Est. payment
Payment breakdown
Explore the cost of this home by adjusting the details. Changes won't be saved.Climate risks
Neighborhood: Venice
Nearby schools
GreatSchools rating
- 7/10Westminster Avenue Elementary SchoolGrades: K-5Distance: 0.2 mi
- 8/10Mark Twain Middle School and World Languages MagnetGrades: 6-8Distance: 1.8 mi
- 8/10Venice Senior High SchoolGrades: 9-12Distance: 1.7 mi
- $7,9992 bd3 ba1.5k sqft815 Hampton Dr UNIT 7, Los angeles, CA 90291For Rent

- $1,237,5002 bd2 ba1.5k sqft815 Hampton Dr UNIT 4, Los angeles, CA 90291Sold
- $1,465,0002 bd2 ba1.8k sqft815 Hampton Dr UNIT 8, Los Angeles, CA 90291Sold

- $1,761,1001 bd2 ba1.7k sqft815 Hampton Dr UNIT 9, Los angeles, CA 90291Off Market
- $4,637,4005 bd9 ba3.8k sqft805 Hampton Dr, Venice, CA 90291Off Market
- $1,526,2002 bd2 ba1.8k sqft815 Hampton Dr #5B, Venice, CA 90291Off Market
- $1,654,9001 bd2 ba2k sqft815 Hampton Dr UNIT 10, Los angeles, CA 90291Off Market
- $1,507,8002 bd2 ba1.8k sqft815 Hampton Dr UNIT 6, Los Angeles, CA 90291Off Market
A local agent can set up tours, give advice and negotiate with sellers.
Similar homes
- $1,395,0002 bd2 ba1.7k sqft4215 Glencoe Ave Unit 405, Marina Del Rey, CA 90292For Sale
 MLS ID #26827127, Alexander Enriquez DRE # 01975802, Compass. CLAW
 - $1,349,0001 bd2 ba1.2k sqft630 Rose Ave APT 5, Venice, CA 90291For Sale
 MLS ID #26858331, Veronica Klein DRE # 01218557, Compass. CLAW
 - $1,099,0002 bd2 ba1.2k sqft13320 Beach Ave APT 304, Marina Del Rey, CA 90292For Sale
 MLS ID #26847681, Jesse Weinberg DRE # 01435805, Jesse Weinberg. CLAW
 - $1,339,0003 bd3 ba1.5k sqft4800 S La Villa Marina Unit C, Marina Del Rey, CA 90292For Sale
 MLS ID #26856109, Jesse Weinberg DRE # 01435805, Jesse Weinberg. CLAW
 - $1,265,0002 bd2 ba1.3k sqft1046 Princeton Dr Unit 201, Marina Del Rey, CA 90292For SaleMLS ID #26668173, Allen Sarlo DRE # 00635905, Estate Properties. CLAW
- $1,349,0002 bd3 ba1.4k sqft11982 Kiowa Ave APT 307, Los Angeles, CA 90049For SaleMLS ID #26840253, David Kaptain DRE # 01332709, Compass. CLAW
- $1,650,0002 bd3 ba1.7k sqft3119 Via Dolce APT 118, Marina Del Rey, CA 90292For SaleMLS ID #26634965, David Solomon DRE # 01386406, Douglas Elliman of California, Inc.. CLAW
- $1,895,0002 bd3 ba2.3k sqft610 Harbor St APT 1, Venice, CA 90291For SaleMLS ID #26847917, Monique Contro-Navarro DRE # 01978781, The Agency. CLAW
- $1,295,0002 bd3 ba1.7k sqft1557 S Beverly Glen Blvd APT 310, Los Angeles, CA 90024For SaleMLS ID #26836321, Monet Berger DRE # 02032913, Compass. CLAW
- $1,980,0002 bd3 ba1.9k sqft13600 Marina Pointe Dr Unit 812, Marina Del Rey, CA 90292For SaleMLS ID #26858749, Panos Papadopoulos DRE # 01332785, LPT Realty, Inc. CLAW
- $998,0002 bd3 ba1.6k sqft12011 Goshen Ave APT 105, Los Angeles, CA 90049For SaleMLS ID #26856297, F. Ron Smith DRE # 00961954, Compass. CLAW
- $1,349,5002 bd2 ba1.5k sqft9000 Cynthia St APT 207, West Hollywood, CA 90069For SaleMLS ID #26856765, James Davis DRE # 02083050, Carolwood Estates. CLAW
- $1,179,0002 bd3 ba1.4k sqft4738 S La Villa Marina Unit A, Marina Del Rey, CA 90292For SaleMLS ID #26850789, Bob Herrera DRE # 00910859, Professional Real Estate Servi. CLAW
- $1,775,0003 bd3 ba1.8k sqft4180 Duquesne Ave #3, Culver City, CA 90232For SaleMLS ID #26858099, Tiffany Chin DRE # 01819365, Keller Williams Larchmont. CLAW
- $1,295,0003 bd2 ba1.6k sqft5826 W Olympic Blvd #401, Los Angeles, CA 90036For SaleMLS ID #26854421, Edgar Giron DRE # 02144808, Nelson Shelton & Associates. CLAW
- $1,349,0003 bd2 ba1.9k sqftBarker's Block, Los Angeles, CA 90013For SaleMLS ID #260005776, Jay Becker, Pacific Sotheby's Int'l Realty. SDMLS
- $899,0001 bd2 ba1.2k sqft13320 Beach Ave APT 103, Marina Del Rey, CA 90292For SaleMLS ID #26839701, Ajay Vidure DRE # 01982801, Rodeo Realty- Brentwood. CLAW
- $1,675,0002 bd3 ba1.7k sqft2433 28th St APT B, Santa Monica, CA 90405For SaleMLS ID #26856847, Nicholas Spiro DRE # 02148302, Carolwood Estates. CLAW
- $1,120,0002 bd2 ba1.2k sqft11838 Kiowa Ave APT 101, Los Angeles, CA 90049For SaleMLS ID #26839567, Nili Hudson DRE # 00910893, Compass. CLAW
- $1,275,0003 bd3 ba2.1k sqft520 S Kingsley Dr #Penthouse 3, Los Angeles, CA 90020For SaleMLS ID #26828505, Mia Shin DRE # 01976563, Seeders Real Estate. CLAW
Local buyer's agents are ready to help
