Back on the Market – Buyer Financing Fell Through! Nestled in the heart of charming Harker Village, this exquisite 1950 bungalow is once again available and ready to welcome its next owner. Full of character and warmth, the home offers a seamless blend of modern amenities and timeless appeal. Featuring three spacious bedrooms and two full bathrooms, the layout is ideal for comfortable living. The inviting family room flows effortlessly into the dining area, creating a perfect space for entertaining. Cozy up by one of the two fireplaces on chilly evenings, or whip up culinary delights in the well-appointed kitchen, complete with stainless steel appliances, a self-cleaning oven, electric range, and dishwasher. The primary bath includes a relaxing tub shower, adding a touch of luxury to your daily routine. Outside, enjoy a beautifully landscaped yard with a deck and patio—perfect for gatherings or quiet moments. Exterior lighting and sidewalks enhance the neighborhood’s charm. Harker Village offers more than just a home—it’s a vibrant community with excellent schools, lush parks, and convenient access to public transportation. A bus stop is less than a mile away, and the airport is just a short drive. The full basement provides ample space for storage or future expansion. Don’t miss this second chance to own a truly delightful bungalow in one of the area’s most desirable neighborhoods!
Sold for $360,000
$360,000
815 Harker Ave, Woodbury, NJ 08096
3beds
1,995sqft
Single Family Residence
Built in 1950
8,364 Square Feet Lot
$366,100 Zestimate®
$180/sqft
$2,701 Estimated rent
Home value
$366,100
$333,000 - $403,000
$2,701/mo
Zestimate® history
Owner options
List your home for rent
$2,701/mo
Rent Zestimate®
Find your next renter with Zillow Rental Manager. Plus, with online applications, you can quickly screen prospective tenants – for free.
$2,701/mo
Rent Zestimate®
Refinance and save
$2,639/mo
Est. payment
Refinancing to a lower rate could help reduce your monthly payments and save thousands over the life of the loan.
$2,639/mo
Est. payment
Explore your selling options
Work with a Zillow partner agent
Leverage their expertise and Zillow's premium Showcase listings to get your home seen by more buyers.
Get startedList with your own agent
Get your home in front of millions of buyers by listing it on Zillow.
Learn how to do itSell it yourself
Take full control of how buyers see your home on Zillow by listing For Sale by Owner (FSBO).
List your homeWhat's special
Two fireplacesClassic charmCozy ambianceModern amenitiesExquisite bungalowBeautifully landscaped yardCulinary delight
Zillow last checked:
Listing updated:
Listed by:
Colleen Weldon 856-701-4218,
HomeSmart First Advantage Realty
Bought with:
Suzanne Simons, 1542603
Keller Williams Realty - Cherry Hill
Source: Bright MLS,MLS#: NJGL2059322
Facts & features
Interior
Bedrooms & bathrooms
- Bedrooms: 3
- Bathrooms: 2
- Full bathrooms: 2
- Main level bathrooms: 1
- Main level bedrooms: 2
Rooms
- Room types: Living Room, Dining Room, Bedroom 2, Kitchen, Family Room, Bedroom 1, Laundry, Office, Bathroom 1, Bathroom 2
Bedroom 1
- Level: Main
- Area: 143 Square Feet
- Dimensions: 11 x 13
Bedroom 1
- Features: Fireplace - Other, Walk-In Closet(s), Primary Bedroom - Sitting Area
- Level: Upper
- Area: 195 Square Feet
- Dimensions: 15 x 13
Bedroom 2
- Level: Main
Bathroom 1
- Features: Skylight(s)
- Level: Upper
Bathroom 2
- Level: Main
Dining room
- Level: Main
- Area: 143 Square Feet
- Dimensions: 13 x 11
Family room
- Level: Main
- Area: 110 Square Feet
- Dimensions: 11 x 10
Kitchen
- Features: Kitchen - Gas Cooking, Granite Counters, Ceiling Fan(s)
- Level: Main
- Area: 156 Square Feet
- Dimensions: 13 x 12
Laundry
- Level: Lower
Living room
- Level: Main
- Area: 143 Square Feet
- Dimensions: 13 x 11
Office
- Level: Lower
Heating
- Forced Air, Natural Gas
Cooling
- Central Air, Electric
Appliances
- Included: Dishwasher, Dryer, Washer, Refrigerator, Microwave, Self Cleaning Oven, Stainless Steel Appliance(s), Oven/Range - Electric, Gas Water Heater
- Laundry: In Basement, Laundry Room
Features
- Bathroom - Tub Shower, Dining Area, Family Room Off Kitchen, Primary Bath(s), 9'+ Ceilings
- Flooring: Other
- Basement: Full
- Number of fireplaces: 2
- Fireplace features: Other
Interior area
- Total structure area: 2,957
- Total interior livable area: 1,995 sqft
- Finished area above ground: 1,514
- Finished area below ground: 481
Property
Parking
- Parking features: Driveway, On Street
- Has uncovered spaces: Yes
Accessibility
- Accessibility features: None
Features
- Levels: One and One Half
- Stories: 1.5
- Patio & porch: Deck, Patio
- Exterior features: Lighting, Sidewalks, Street Lights
- Pool features: None
- Fencing: Back Yard
Lot
- Size: 8,364 Square Feet
Details
- Additional structures: Above Grade, Below Grade
- Parcel number: 200013200009
- Zoning: RES
- Special conditions: Standard
Construction
Type & style
- Home type: SingleFamily
- Architectural style: Bungalow
- Property subtype: Single Family Residence
Materials
- Frame
- Foundation: Block
- Roof: Architectural Shingle
Condition
- Very Good
- New construction: No
- Year built: 1950
Utilities & green energy
- Sewer: Public Sewer
- Water: Public
- Utilities for property: Above Ground, Cable Connected
Community & HOA
Community
- Subdivision: Harker Village
HOA
- Has HOA: No
Location
- Region: Woodbury
- Municipality: WEST DEPTFORD TWP
Financial & listing details
- Price per square foot: $180/sqft
- Tax assessed value: $162,600
- Annual tax amount: $5,677
- Date on market: 7/6/2025
- Listing agreement: Exclusive Right To Sell
- Listing terms: Cash,Conventional,FHA,VA Loan
- Inclusions: Dishwasher, Range, Microwave, Washer, Dryer, Refrigerator, Kitchen Island, Kitchen Hutch, Basement Freezer / Refrigerator, Gazebo & Swing Set, All In As Is Condition
- Exclusions: Personal Property
- Ownership: Fee Simple
- Total actual rent: 0
Price history
| Date | Event | Price |
|---|---|---|
| 12/9/2025 | Sold | $360,000+10.8%$180/sqft |
Source:  Bright MLS #NJGL2059322 Report a problem Bright MLS #NJGL2059322 Report a problem | ||
| 11/13/2025 | Pending sale | $325,000$163/sqft |
Source: Bright MLS #NJGL2059322 Report a problem | ||
| 10/29/2025 | Price change | $325,000-11%$163/sqft |
Source: Bright MLS #NJGL2059322 Report a problem | ||
| 10/13/2025 | Listed for sale | $365,000+4.3%$183/sqft |
Source: Bright MLS #NJGL2059322 Report a problem | ||
| 9/17/2025 | Contingent | $349,900$175/sqft |
Source: Bright MLS #NJGL2059322 Report a problem | ||
| 8/8/2025 | Listed for sale | $349,900$175/sqft |
Source: Bright MLS #NJGL2059322 Report a problem | ||
| 8/6/2025 | Contingent | $349,900$175/sqft |
Source: Bright MLS #NJGL2059322 Report a problem | ||
| 7/6/2025 | Listed for sale | $349,900+62.7%$175/sqft |
Source: Bright MLS #NJGL2059322 Report a problem | ||
| 11/5/2020 | Sold | $215,000+7.5%$108/sqft |
Source: Public Record Report a problem | ||
| 9/19/2020 | Pending sale | $199,999$100/sqft |
Source: BHHS Fox & Roach Mullica Hill #NJGL264584 Report a problem | ||
| 9/12/2020 | Listed for sale | $199,999-10.1%$100/sqft |
Source: BHHS Fox & Roach-Mullica Hill South #NJGL264584 Report a problem | ||
| 8/2/2012 | Sold | $222,500$112/sqft |
Source: Public Record Report a problem | ||
Public tax history
| Year | Property taxes | Tax assessment |
|---|---|---|
| 2025 | $5,678 | $162,600 |
| 2024 | $5,678 +1.3% | $162,600 |
| 2023 | $5,605 +0.5% | $162,600 |
| 2022 | $5,579 +0.4% | $162,600 |
| 2021 | $5,559 +3.1% | $162,600 |
| 2020 | $5,392 +2.8% | $162,600 |
| 2019 | $5,245 | $162,600 |
| 2018 | $5,245 +5.3% | $162,600 |
| 2017 | $4,980 +0.7% | $162,600 |
| 2016 | $4,946 +5.2% | $162,600 -4.1% |
| 2015 | $4,700 +5.4% | $169,500 |
| 2014 | $4,458 +4.6% | $169,500 |
| 2013 | $4,261 +4.9% | $169,500 |
| 2012 | $4,061 +9.2% | $169,500 |
| 2011 | $3,720 +6.4% | $169,500 +100.4% |
| 2010 | $3,497 +1.2% | $84,600 |
| 2009 | $3,455 | $84,600 |
| 2008 | -- | $84,600 |
| 2007 | -- | $84,600 |
| 2006 | -- | $84,600 |
| 2005 | -- | $84,600 |
| 2004 | -- | $84,600 |
| 2003 | -- | $84,600 |
| 2002 | -- | $84,600 |
| 2001 | -- | $84,600 |
Find assessor info on the county website
Neighborhood: 08096
Nearby homes
- $397,300-- bd-- ba1.5k sqft819 Harker Ave, Woodbury, NJ 08096Off Market
- $386,4003 bd2 ba1.3k sqft816 Harker Ave, Woodbury, NJ 08096Off Market
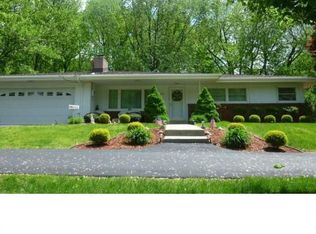
- $357,2002 bd2 ba1.5k sqft813 Harker Ave, Woodbury, NJ 08096Off Market

- $468,200-- bd-- ba2.3k sqft821 Harker Ave, Woodbury, NJ 08096Off Market
- $343,1003 bd2 ba1.8k sqft812 Harker Ave, Woodbury, NJ 08096Off Market
- $330,9003 bd1 ba1k sqft823 Harker Ave, Woodbury, NJ 08096Off Market
- $485,500-- bd-- ba2.6k sqft826 Harker Ave, Woodbury, NJ 08096Off Market
- $358,3003 bd2 ba1.2k sqft809 Harker Ave, West Deptford, NJ 08096Off Market
Nearby schools
GreatSchools rating
- NAOakview Elementary SchoolGrades: PK-2Distance: 0.2 mi
- 7/10West Deptford Middle SchoolGrades: 4-8Distance: 2.6 mi
- 3/10West Deptford High SchoolGrades: 9-12Distance: 0.5 mi
Schools provided by the listing agent
- Middle: Middle Sch
- High: West Deptford
- District: West Deptford Township Public Schools
Source: Bright MLS. This data may not be complete. We recommend contacting the local school district to confirm school assignments for this home.
Get a cash offer in 3 minutes
Find out how much your home could sell for in as little as 3 minutes with a no-obligation cash offer.
Estimated market value
$366,100
Get a cash offer in 3 minutes
Find out how much your home could sell for in as little as 3 minutes with a no-obligation cash offer.
Estimated market value
$366,100
- New Jersey
- Gloucester County
- West Deptford Township
- 08096
- 815 Harker Ave
Nearby cities
Nearby zip codes
Other West Deptford Township Topics
- Apartments for Rent in 08096
- Houses for Sale in 08096
- Houses for Rent in 08096
- 08096 Real Estate
- West Deptford Township Condos
- Houses for Sale in West Deptford Township
- Newest Listings in West Deptford Township
- West Deptford Township Home Values
- West Deptford Township Real Estate Agents
- West Deptford Township Refinance
- West Deptford Township Mortgage Rates
