Skip main navigation
Closed
  • Price Unknown

    815 Harvest Dr, Jefferson City, MO 65109

    4beds
    3,750sqft
    Single Family Residence
    Built in 1993
    0.52 Acres Lot
    $619,500 Zestimate®
    $--/sqft
    $2,691 Estimated rent

    Home value

    $619,500

    $589,000 - $650,000

    $2,691/mo

    Zestimate® history
    Loading
    Loading...

    Owner options

    List your home for rent

    $2,691/mo

    Rent Zestimate®

    Find your next renter with Zillow Rental Manager. Plus, with online applications, you can quickly screen prospective tenants – for free.

    Learn more

    $2,691/mo

    Rent Zestimate®

    Refinance and save

    Refinancing to a lower rate could help reduce your monthly payments and save thousands over the life of the loan.

    See today's rates

    Explore your selling options

    Work with a Zillow partner agent

    Leverage their expertise and Zillow's premium Showcase listings to get your home seen by more buyers.

    Get started

    List with your own agent

    Get your home in front of millions of buyers by listing it on Zillow.

    Learn how to do it

    Sell it yourself

    Take full control of how buyers see your home on Zillow by listing For Sale by Owner (FSBO).

    List your home

    What's special

    Maintenance free materialsGarage doorsEcho waterGranite countersHalf brick beautyPristine conditionOversized laundry room
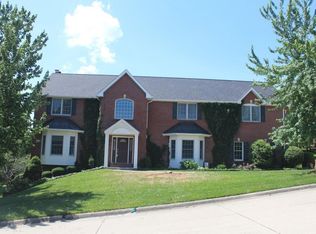
    815 Harvest is located in highly sought after neighborhood of Country Club Estates. Nestled on an impressive lot lush with mature trees and beautiful landscaping you will find this story and a half brick beauty ready for its new owners. This 4 spacious bedrooms and 3.5 bathroom home has been loved and cared for by the original owners over the years and in pristine condition. The maintenance has been completed for you with the roof, gutters, gutter guards, garage doors, garage door openers all replaced 4 years ago, water softener replaced by Echo Water 3 years ago and Furnace and Air Conditioner replaced 3 years ago. Carpet has been replaced and tiles have been updated in bath and laundry within the last 5 years with a fully updated primary bath adorned in Kohler fixtures in the last year. Upon Entrance you are greeted with gleaming hardwood floors and and elegant formal dinning room which carries you into the the living room cascaded with sunlight through the beautiful windows. Flow into the kitchen which was updated 8 years ago with custom cabinetry, granite countertops, stainless steel appliances and tiled back splash making this area perfect for entertaining and cooking! Entering the home from the epoxied 2 car garage on the main level you reach the oversized laundry room with 6 year old washer and dryer and large storage closet perfect to store shoes and coats. Enjoy your morning coffee in the sunroom leading to the perfect BBQ spot on the totally remodeled composite deck. The Primary Suite boasts two walk in closets, a specialty tub, walk in tiled shower and granite counters. This home has storage galore with large walk in closets in the bedrooms, a lower level storage room, a hobby/craft room and an oversized lower level garage space perfect for woodworking and easily accessible by the drive. Lower level has massive family room with wet bar and bedroom with a full bath for your guests to enjoy. 815 Harvest makes for easy living with lawn irrigation, convenient location, maintenance free materials and endless updates. This home will NOT last long, check it out for yourself!!

    Zillow last checked:

    Listing updated:

    Listed by:

    Joanna Jordan Hosier 573-353-2566,

    REMAX Jefferson City

    Bought with:

    Kevin and Audrey Team

    REMAX Jefferson City

    Source: JCMLS,MLS#: 10067698MLS Logo

    Facts & features

    Interior

    Bedrooms & bathrooms
    • Bedrooms: 4
    • Bathrooms: 4
    • Full bathrooms: 3
    • 1/2 bathrooms: 1
    Primary bedroom
    • Level: Main
    • Area: 295.4 Square Feet
    • Dimensions: 21.1 x 14
    Bedroom 2
    • Level: Upper
    • Area: 211.68 Square Feet
    • Dimensions: 14.4 x 14.7
    Bedroom 3
    • Level: Upper
    • Area: 187.68 Square Feet
    • Dimensions: 13.8 x 13.6
    Bedroom 4
    • Level: Lower
    • Area: 159.72 Square Feet
    • Dimensions: 12.1 x 13.2
    Dining room
    • Level: Main
    • Area: 190.35 Square Feet
    • Dimensions: 13.5 x 14.1
    Family room
    • Level: Lower
    • Area: 930 Square Feet
    • Dimensions: 30 x 31
    Other
    • Level: Lower
    • Area: 199.12 Square Feet
    • Dimensions: 15.2 x 13.1
    Kitchen
    • Level: Main
    • Area: 289.51 Square Feet
    • Dimensions: 22.1 x 13.1
    Laundry
    • Level: Main
    Living room
    • Level: Main
    • Area: 320.55 Square Feet
    • Dimensions: 18.11 x 17.7
    Sunroom
    • Level: Main
    • Area: 131.08 Square Feet
    • Dimensions: 11.6 x 11.3
    Heating
    • Natural Gas, Forced Air
    Cooling
    • Central Air
    Appliances
    • Included: Range, Dishwasher, Microwave, Refrigerator
    Features
    • Walk-In Closet(s), Wet Bar
    • Flooring: Wood
    • Basement: Walk-Out Access,Full
    • Has fireplace: Yes
    • Fireplace features: Wood Burning
    Interior area
    • Total structure area: 3,750
    • Total interior livable area: 3,750 sqft
    • Finished area above ground: 2,527
    • Finished area below ground: 1,223

    Property

    Parking
    • Details: Basement, Main
    Features
    • Levels: One and One Half
    Lot
    • Size: 0.52 Acres
    Details
    • Parcel number: 1002090003004018

    Construction

    Type & style
    • Home type: SingleFamily
    • Property subtype: Single Family Residence
    Materials
    • Brick
    Condition
    • Updated/Remodeled
    • New construction: No
    • Year built: 1993

    Utilities & green energy

    • Sewer: Public Sewer
    • Water: Public

    Community & HOA

    Community
    • Subdivision: Country Club Estates
    Location
    • Region: Jefferson City

    Financial & listing details

    • Tax assessed value: $365,000
    • Annual tax amount: $4,146
    • Date on market: 5/4/2024
    • Listing terms: FHA,Government,Cash,Conventional,VA Loan

    Price history

    DateEventPrice
    5/30/2024Sold--
    Source: JCMLS #10067698 Report a problem
    5/5/2024Pending sale$569,900$152/sqft
    Source: JCMLS #10067698 Report a problem
    5/4/2024Listed for sale$569,900$152/sqft
    Source: JCMLS #10067698 Report a problem

    Public tax history

    YearProperty taxesTax assessment
    2025$4,146 +11.1%$69,350 +10.8%
    2024$3,731 0%$62,570
    2023$3,732 -0.3%$62,570
    2022$3,743 $62,570
    2021-- $62,570
    2020$3,810 +2.8%$62,570 +0%
    2019$3,705 +2.6%$62,567 -1.8%
    2018$3,612 +26.1%$63,688 +1.8%
    2017$2,864 $62,567
    2016$2,864 $62,567
    2015$2,864 --
    2014$2,864 $62,567
    2013-- --
    2012-- --
    2011-- --
    2010-- --
    Find assessor info on the county website

    Neighborhood: 65109

    Nearby schools

    GreatSchools rating
    Sell for more on Zillow
    Get a Zillow Showcase℠ listing at no additional cost and you could sell for .
    $619,500
    2% more
    +$12,390
    With Zillow Showcase(estimated)
    $631,890