Skip main navigation
Closed
  • $641,000

    815 Henry Ln, Murfreesboro, TN 37129

    3beds
    2,913sqft
    Single Family Residence, Residential
    Built in 1998
    1.12 Acres Lot
    $637,100 Zestimate®
    $220/sqft
    $2,788 Estimated rent

    Home value

    $637,100

    $605,000 - $669,000

    $2,788/mo

    Zestimate® history
    Loading
    Loading...

    Owner options

    List your home for rent

    $2,788/mo

    Rent Zestimate®

    Find your next renter with Zillow Rental Manager. Plus, with online applications, you can quickly screen prospective tenants – for free.

    Learn more

    $2,788/mo

    Rent Zestimate®

    Refinance and save

    $3,679/mo

    Est. payment

    Refinancing to a lower rate could help reduce your monthly payments and save thousands over the life of the loan.

    See today's rates

    $3,679/mo

    Est. payment

    Explore your selling options

    Work with a Zillow partner agent

    Leverage their expertise and Zillow's premium Showcase listings to get your home seen by more buyers.

    Get started

    List with your own agent

    Get your home in front of millions of buyers by listing it on Zillow.

    Learn how to do it

    Sell it yourself

    Take full control of how buyers see your home on Zillow by listing For Sale by Owner (FSBO).

    List your home

    What's special

    Coffered ceilingsGas fireplaceInground poolRec roomGranite countersTile throughoutHardwood floors
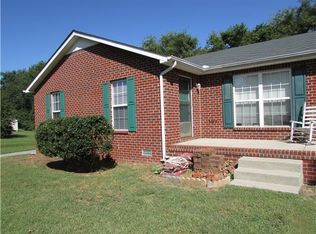
    Motivated sellers! Gorgeous well-designed and spacious home with both indoor and outdoor amenities. The layout of having the primary bedroom on the main level provides convenience, and the addition of a rec room, all-season room with coffered ceilings, and a flex room adds versatility to the living space. This home consists of hardwood floors and tile throughout the downstairs, along with granite counters and a gas range in the kitchen, enhances the interior features and adds a touch of elegance to the home. The inground pool with oversize concrete decking is a great feature for outdoor enjoyment, especially during the warmer months.The addition of a gas fireplace in the living room adds a cozy and inviting element to the home, and the two-car detached garage provides convenient parking and additional storage space. The quiet cul-de-sac location enhances the overall appeal, offering a peaceful and private setting. No HOA. NO CITY TAXES. Space available to store an RV or boat.

    Zillow last checked:

    Listing updated:

    Listing Provided by:

    Donya Staats 615-869-8555,

    Exit Realty Bob Lamb & Associates

    Bought with:

    Donya Staats, 361136

    Exit Realty Bob Lamb & Associates

    Source: RealTracs MLS as distributed by MLS GRID,MLS#: 2618855MLS Logo

    Facts & features

    Interior

    Bedrooms & bathrooms
    • Bedrooms: 3
    • Bathrooms: 3
    • Full bathrooms: 2
    • 1/2 bathrooms: 1
    • Main level bedrooms: 1
    Bedroom 1
    • Features: Extra Large Closet
    • Level: Extra Large Closet
    • Area: 196 Square Feet
    • Dimensions: 14x14
    Bedroom 2
    • Area: 221 Square Feet
    • Dimensions: 13x17
    Bedroom 3
    • Area: 154 Square Feet
    • Dimensions: 11x14
    Bonus room
    • Features: Main Level
    • Level: Main Level
    • Area: 440 Square Feet
    • Dimensions: 20x22
    Kitchen
    • Features: Eat-in Kitchen
    • Level: Eat-in Kitchen
    • Area: 400 Square Feet
    • Dimensions: 20x20
    Living room
    • Features: Formal
    • Level: Formal
    • Area: 306 Square Feet
    • Dimensions: 17x18
    Heating
    • Natural Gas
    Cooling
    • Central Air
    Appliances
    • Included: Dishwasher, Disposal, Dryer, Microwave, Refrigerator, Washer, Gas Oven, Gas Range
    • Laundry: Electric Dryer Hookup, Washer Hookup
    Features
    • Ceiling Fan(s), Pantry, Walk-In Closet(s), High Speed Internet
    • Flooring: Carpet, Wood, Tile
    • Basement: Crawl Space
    • Number of fireplaces: 1
    • Fireplace features: Gas, Living Room
    Interior area
    • Total structure area: 2,913
    • Total interior livable area: 2,913 sqft
    • Finished area above ground: 2,913

    Property

    Parking
    • Total spaces: 6
    • Parking features: Garage Door Opener, Detached
    • Garage spaces: 2
    • Uncovered spaces: 4
    Features
    • Levels: Two
    • Stories: 2
    • Patio & porch: Patio, Porch
    • Exterior features: Smart Lock(s)
    • Has private pool: Yes
    • Pool features: In Ground
    • Fencing: Privacy
    Lot
    • Size: 1.12 Acres
    • Dimensions: 40 x 304.7 IRR
    • Features: Cul-De-Sac, Level
    Details
    • Parcel number: 058J A 03100 R0034318
    • Special conditions: Standard

    Construction

    Type & style
    • Home type: SingleFamily
    • Architectural style: Traditional
    • Property subtype: Single Family Residence, Residential
    Materials
    • Brick, Vinyl Siding
    • Roof: Asphalt
    Condition
    • New construction: No
    • Year built: 1998

    Utilities & green energy

    • Sewer: Septic Tank
    • Water: Private
    • Utilities for property: Natural Gas Available, Water Available, Cable Connected

    Community & neighborhood

    Security
    • Security features: Smart Camera(s)/Recording
    Location
    • Region: Murfreesboro
    • Subdivision: Henry Lane Sec 3

    Price history

    DateEventPrice
    4/18/2024Sold$641,000$220/sqft
    Source: RealTracs MLS as distributed by MLS GRID #2618855 Report a problem
    3/19/2024Pending sale$641,000+1.7%$220/sqft
    Source: RealTracs MLS as distributed by MLS GRID #2618855 Report a problem
    3/2/2024Price change$630,000-3.1%$216/sqft
    Source: RealTracs MLS as distributed by MLS GRID #2618855 Report a problem
    2/13/2024Listed for sale$650,000-7%$223/sqft
    Source: RealTracs MLS as distributed by MLS GRID #2618855 Report a problem
    2/5/2024Listing removed$699,000$240/sqft
    Source: Exit Realty #2602209 Report a problem
    1/15/2024Listed for sale$699,000+118.4%$240/sqft
    Source: Exit Realty #2602209 Report a problem
    8/17/2018Sold$320,000-1.4%$110/sqft
    Source: RealTracs MLS as distributed by MLS GRID #1947455 Report a problem
    7/6/2018Listed for sale$324,500+34.6%$111/sqft
    Source: RE/MAX 1st Realty #1947455 Report a problem
    5/21/2014Listing removed$1,750$1/sqft
    Source: Bob Parks Realty #1522921 Report a problem
    5/16/2014Price change$1,750-7.4%$1/sqft
    Source: Bob Parks Realty #1522921 Report a problem
    3/12/2014Listed for rent$1,890$1/sqft
    Source: Bob Parks Realty #1522921 Report a problem
    1/9/2014Sold$241,000-3.6%$83/sqft
    Source: RealTracs MLS as distributed by MLS GRID #1489128 Report a problem
    10/30/2013Price change$249,900-3.8%$86/sqft
    Source: RE/MAX Fine Homes #1489128 Report a problem
    10/5/2013Listed for sale$259,900+13%$89/sqft
    Source: RE/MAX Fine Homes #1489128 Report a problem
    4/4/2012Sold$230,000-2.1%$79/sqft
    Source: Public Record Report a problem
    1/1/2012Price change$234,8880%$81/sqft
    Source: Reliant Realty #1322506 Report a problem
    11/30/2011Listed for sale$235,000+15.9%$81/sqft
    Source: Reliant Realty #1322506 Report a problem
    8/19/2005Sold$202,800+38%$70/sqft
    Source: Public Record Report a problem
    10/5/1998Sold$147,000+653.8%$50/sqft
    Source: Public Record Report a problem
    6/2/1997Sold$19,500+18.2%$7/sqft
    Source: Public Record Report a problem
    7/10/1995Sold$16,500$6/sqft
    Source: Public Record Report a problem

    Public tax history

    YearProperty taxesTax assessment
    2025$2,372 +0.5%$126,450 +0.5%
    2024$2,360 +1%$125,775 +1%
    2023$2,335 +17.2%$124,475 +1%
    2022$1,992 +27.4%$123,275 +75%
    2021$1,564 $70,450
    2020$1,564 +13.3%$70,450
    2019$1,380 $70,450 +7.1%
    2018$1,380 -1.5%$65,750 +25.8%
    2017$1,401 $52,276
    2016$1,401 +6.4%$52,276 +6.4%
    2015$1,317 $49,150 -0.5%
    2013$1,317 +8%$49,375
    2012$1,220 +0.2%$49,375
    2011$1,217 $49,375
    2010$1,217 -1.1%$49,375 -2.1%
    2008$1,231 $50,450
    2007$1,231 -0.3%$50,450 -0.3%
    2006$1,235 +10.7%$50,625 +27%
    2005$1,116 $39,861
    2004$1,116 $39,861
    2002$1,116 $39,861 +0.2%
    2001-- $39,786 -71.8%
    2000-- $141,173

    Find assessor info on the county website

    Neighborhood: 37129

    Nearby schools

    GreatSchools rating
    Schools provided by the listing agent
    • Elementary: Walter Hill Elementary
    • Middle: Siegel Middle School
    • High: Siegel High School

    Source: RealTracs MLS as distributed by MLS GRID. This data may not be complete. We recommend contacting the local school district to confirm school assignments for this home.

    Get a cash offer in 3 minutes
    Find out how much your home could sell for in as little as 3 minutes with a no-obligation cash offer.
    Estimated market value
    $637,100
    Get a cash offer in 3 minutes
    Find out how much your home could sell for in as little as 3 minutes with a no-obligation cash offer.
    Estimated market value
    $637,100