MLS# 21285671 - Built by Imagination Homes - Ready Now! ~ Imagination Homes proudly presents The Imagery floorplan. Welcome to this thoughtfully designed two-story home that combines open living spaces with flexible rooms and private retreats. A 4 Bedroom, 2.5 Bathroom, 2 Car Garage boasting 2,176 SF of living space. The first floor offers a bright, open-concept layout where the family room flows seamlessly into the dining area and kitchen—perfect for everyday living and entertaining. The kitchen features a central island, ample counter space, pantry storage, and convenient access to the main living areas. A powder bath is ideally located for guests. Positioned on the main floor, the primary suite offers a comfortable and relaxing retreat. The generously sized bedroom is complemented by a walk-in closet and an en-suite bath featuring dual vanities, a large shower, and linen shelves for storage. A versatile flex room on the first floor provides endless possibilities—ideal for a home office, playroom, workout space, or additional living area. The utility room is conveniently located nearby for added functionality. Upstairs, three well-sized secondary bedrooms share a full bath, offering comfortable accommodations for family or guests. Enjoy outdoor living on the covered patio—perfect for relaxing evenings or weekend gatherings. With its downstairs primary suite, flexible living spaces, and open-concept design, this home delivers comfort, versatility, and modern functionality to fit a variety of lifestyles. Nestled in a quiet community just one mile south of 380 in Princeton - offering both convenience and tranquility. Don’t miss your chance to own the comfort, quality, and style of The Imagery floorplan. Schedule your tour today!
Sold
Price Unknown
815 Hillcrest Blvd, Princeton, TX 75407
4beds
1,927sqft
Single Family Residence
Built in 2026
4,599 Square Feet Lot
$283,600 Zestimate®
$--/sqft
$2,136 Estimated rent
Home value
$283,600
$269,000 - $298,000
$2,136/mo
Zestimate® history
Owner options
List your home for rent
$2,136/mo
Rent Zestimate®
Find your next renter with Zillow Rental Manager. Plus, with online applications, you can quickly screen prospective tenants – for free.
$2,136/mo
Rent Zestimate®
Refinance and save
$1,120/mo
Est. payment
Refinancing to a lower rate could help reduce your monthly payments and save thousands over the life of the loan.
$1,120/mo
Est. payment
Explore your selling options
Work with a Zillow partner agent
Leverage their expertise and Zillow's premium Showcase listings to get your home seen by more buyers.
Get startedList with your own agent
Get your home in front of millions of buyers by listing it on Zillow.
Learn how to do itSell it yourself
Take full control of how buyers see your home on Zillow by listing For Sale by Owner (FSBO).
List your homeWhat's special
Walk-in closetAmple counter spacePantry storageLinen shelves for storageGenerously sized bedroomBright open-concept layoutLarge shower
Zillow last checked:
Listing updated:
Listed by:
Ben Caballero 888-872-6006,
HomesUSA.com 888-872-6006
Bought with:
Non-NTREIS MLS Licensee
NON MLS
Source: NTREIS,MLS#: 21285671
Facts & features
Interior
Bedrooms & bathrooms
- Bedrooms: 4
- Bathrooms: 3
- Full bathrooms: 2
- 1/2 bathrooms: 1
Primary bedroom
- Features: Walk-In Closet(s)
- Level: First
- Dimensions: 15 x 13
Bedroom
- Level: Second
- Dimensions: 11 x 11
Bedroom
- Level: Second
- Dimensions: 11 x 11
Bedroom
- Level: Second
- Dimensions: 10 x 10
Primary bathroom
- Features: Built-in Features, Dual Sinks, Solid Surface Counters
- Level: First
- Dimensions: 9 x 9
Dining room
- Level: First
- Dimensions: 15 x 9
Other
- Level: Second
- Dimensions: 8 x 6
Kitchen
- Features: Built-in Features, Eat-in Kitchen, Kitchen Island, Solid Surface Counters, Walk-In Pantry
- Level: First
- Dimensions: 15 x 9
Living room
- Level: First
- Dimensions: 13 x 15
Utility room
- Features: Utility Room
- Level: First
- Dimensions: 8 x 6
Heating
- Central, Electric
Cooling
- Central Air, Electric
Appliances
- Included: Dishwasher, Electric Range, Electric Water Heater, Disposal, Microwave
- Laundry: Washer Hookup, Electric Dryer Hookup
Features
- Double Vanity, Eat-in Kitchen, High Speed Internet, Kitchen Island, Open Floorplan, Pantry, Cable TV, Walk-In Closet(s)
- Flooring: Carpet, Luxury Vinyl Plank
- Has basement: No
- Has fireplace: No
Interior area
- Total interior livable area: 1,927 sqft
Property
Parking
- Total spaces: 2
- Parking features: Door-Multi, Driveway, Garage Faces Front, Garage, Garage Door Opener
- Attached garage spaces: 2
Features
- Levels: Two
- Stories: 2
- Pool features: None
- Fencing: Back Yard,Wood
Lot
- Size: 4,599 Square Feet
- Dimensions: 40 x 115
- Features: Subdivision, Sprinkler System
Details
- Parcel number: 815 Hillcrest Boulevard
Construction
Type & style
- Home type: SingleFamily
- Architectural style: Traditional,Detached
- Property subtype: Single Family Residence
Materials
- Brick, Radiant Barrier
- Foundation: Slab
- Roof: Composition,Shingle
Condition
- New Construction
- Year built: 2026
Utilities & green energy
- Water: Community/Coop
- Utilities for property: Electricity Connected, Underground Utilities, Water Available, Cable Available
Green energy
- Energy efficient items: Appliances, Insulation, Lighting, Rain/Freeze Sensors, Thermostat
- Indoor air quality: Ventilation
Community & HOA
Community
- Features: Playground, Community Mailbox, Curbs, Sidewalks
- Security: Smoke Detector(s)
- Subdivision: Clearhaven
HOA
- Has HOA: Yes
- Services included: Internet
- HOA fee: $1,120 annually
- HOA name: Clearhaven Homeowners Association, Inc.
- HOA phone: 855-289-6007
Location
- Region: Princeton
Financial & listing details
- Date on market: 5/29/2026
- Cumulative days on market: 45 days
Price history
| Date | Event | Price |
|---|---|---|
| 8/20/2026 | Sold | -- |
Source: NTREIS #21285671 Report a problem | ||
| 7/14/2026 | Pending sale | $289,990$150/sqft |
Source: NTREIS #21285671 Report a problem | ||
| 6/13/2026 | Price change | $289,990-1.7%$150/sqft |
Source: NTREIS #21285671 Report a problem | ||
| 6/3/2026 | Price change | $294,990-1.7%$153/sqft |
Source: NTREIS #21285671 Report a problem | ||
| 5/29/2026 | Listed for sale | $299,990$156/sqft |
Source: NTREIS #21285671 Report a problem | ||
Public tax history
Tax history is unavailable.
Neighborhood: 75407
Nearby homes
- $--3 bd2 ba1.2k sqft811 Hillcrest Blvd, Princeton, TX 75407Sold
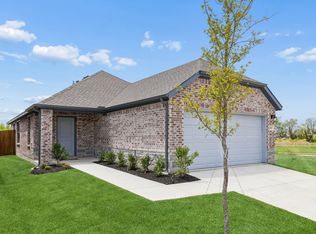
- $--4 bd3 ba2.1k sqft820 Hillcrest Blvd, Princeton, TX 75407Sold

- $--3 bd2 ba1.5k sqft804 Hillcrest Blvd, Princeton, TX 75407Sold
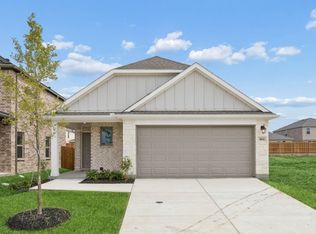
- $264,9904 bd3 ba1.7k sqft828 Hillcrest Blvd, Princeton, TX 75407For Sale

- $284,9904 bd3 ba1.7k sqft824 Hillcrest Blvd, Princeton, TX 75407Pending
- $249,9903 bd2 ba1.5k sqft831 Hillcrest Blvd, Princeton, TX 75407Pending
- $--4 bd3 ba1.7k sqft708 Hillcrest Blvd, Princeton, TX 75407Sold
- $--4 bd3 ba2.3k sqft704 Hillcrest Blvd, Princeton, TX 75407Sold
Nearby schools
GreatSchools rating
- 8/10Harper Elementary SchoolGrades: K-5Distance: 1.2 mi
- 5/10Mattei MiddleGrades: 6-8Distance: 2.3 mi
- 4/10Princeton High SchoolGrades: 9-12Distance: 1.2 mi
Schools provided by the listing agent
- Elementary: Harper
- Middle: Mattei
- High: Lovelady
- District: Princeton ISD
Source: NTREIS. This data may not be complete. We recommend contacting the local school district to confirm school assignments for this home.
Get a cash offer in 3 minutes
Find out how much your home could sell for in as little as 3 minutes with a no-obligation cash offer.
Estimated market value
$283,600
Get a cash offer in 3 minutes
Find out how much your home could sell for in as little as 3 minutes with a no-obligation cash offer.
Estimated market value
$283,600
- Texas
- Collin County
- Princeton
- 75407
- 815 Hillcrest Blvd
