
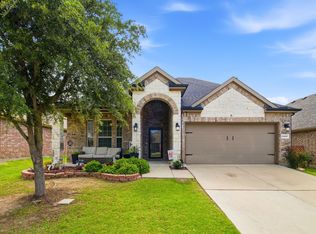
Welcome to this beautifully maintained, move-in-ready home in the highly sought-after Paloma Creek community! From the moment you arrive, you'll appreciate the fresh exterior paint and new roof (2024), offering both curb appeal and peace of mind. Inside, abundant natural light fills the open-concept floor plan, highlighting wood and luxury vinyl plank flooring, updated lighting, and inviting living spaces designed for everyday comfort and entertaining.
The spacious kitchen opens seamlessly to the living and dining areas, creating the ideal space for everyday living and entertaining. Complete with stainless steel appliances, gas cooking, and generous prep space, it's designed to keep everyone connected. The private primary suite offers a relaxing retreat, while the flexible secondary bedrooms provide the perfect space for family, guests, or a home office.
Step outside to enjoy the beautifully maintained backyard with a garden and full sprinkler system, making outdoor living easy. Paloma Creek residents enjoy exceptional amenities, including resort-style pools, fitness centers, parks, playgrounds, scenic walking trails, and community clubhouses that make it easy to enjoy an active lifestyle. Conveniently located near shopping, dining, Lake Lewisville, PGA Frisco, Universal Kids Resort, and major commuter routes, this home offers the perfect blend of comfort and convenience. If you've been searching for a home that's been lovingly cared for and is truly move-in ready, this is one you won't want to miss.
For sale
Price cut: $20K (7/30)
$295,000
815 Horizon Ridge Cir, Little Elm, TX 75068
3beds
1,526sqft
:
Get pre-qualified$2,245/mo
Single Family Residence
Built in 2008
5,445 Square Feet Lot
$-- Zestimate®
$193/sqft
$46/mo HOA
What's special
Updated lightingGas cookingOpen-concept floor planAbundant natural lightStainless steel appliancesFresh exterior paintFull sprinkler system
- 38 days |
- 253 |
- 25 |
Zillow last checked:
Listing updated:
Listed by:
Kimberly Reding 0534185 940-294-6916,
MAGNOLIA REALTY 940-294-6916
Source: NTREIS,MLS#: 21316168
Facts & features
Interior
Bedrooms & bathrooms
- Bedrooms: 3
- Bathrooms: 2
- Full bathrooms: 2
Primary bedroom
- Features: Built-in Features, Ceiling Fan(s), En Suite Bathroom, Walk-In Closet(s)
- Level: First
- Dimensions: 11 x 13
Bedroom
- Features: Ceiling Fan(s)
- Level: First
- Dimensions: 9 x 11
Bedroom
- Features: Ceiling Fan(s)
- Level: First
- Dimensions: 10 x 11
Primary bathroom
- Features: Dual Sinks, En Suite Bathroom, Jetted Tub, Separate Shower
- Level: First
- Dimensions: 8 x 8
Dining room
- Level: First
- Dimensions: 14 x 10
Other
- Level: First
- Dimensions: 4 x 8
Kitchen
- Features: Built-in Features, Pantry
- Level: First
- Dimensions: 13 x 10
Laundry
- Level: First
- Dimensions: 6 x 5
Living room
- Features: Ceiling Fan(s)
- Level: First
- Dimensions: 17 x 14
Office
- Features: Ceiling Fan(s)
- Level: First
- Dimensions: 12 x 9
Heating
- Central, Natural Gas
Cooling
- Central Air, Ceiling Fan(s), Electric
Appliances
- Included: Convection Oven, Dishwasher, Disposal, Gas Range, Gas Water Heater, Microwave, Refrigerator, Warming Drawer
- Laundry: Washer Hookup, Electric Dryer Hookup
Features
- Decorative/Designer Lighting Fixtures, Double Vanity, Eat-in Kitchen, High Speed Internet, Pantry, Walk-In Closet(s)
- Flooring: Tile, Wood
- Windows: Window Coverings
- Has basement: No
- Has fireplace: No
- Fireplace features: None
Interior area
- Total interior livable area: 1,526 sqft
Video & virtual tour
Property
Parking
- Total spaces: 2
- Parking features: Door-Multi, Garage
- Attached garage spaces: 2
Features
- Levels: One
- Stories: 1
- Patio & porch: Patio
- Exterior features: Garden, Private Yard
- Pool features: None, Community
- Fencing: Back Yard,Privacy,Wood
Lot
- Size: 5,445 Square Feet
- Features: Hardwood Trees, Many Trees, Subdivision
- Residential vegetation: Grassed
Details
- Additional structures: None
- Parcel number: R294793
- Other equipment: None
Construction
Type & style
- Home type: SingleFamily
- Architectural style: Traditional,Detached
- Property subtype: Single Family Residence
Materials
- Brick
- Foundation: Slab
- Roof: Composition,Shingle
Condition
- Year built: 2008
Utilities & green energy
- Sewer: Public Sewer
- Utilities for property: Cable Available, Electricity Available, Natural Gas Available, Municipal Utilities, Sewer Available, Separate Meters, Water Available
Community & HOA
Community
- Features: Clubhouse, Fitness Center, Fenced Yard, Park, Pool, Sidewalks, Trails/Paths, Curbs
- Security: Carbon Monoxide Detector(s), Smoke Detector(s)
- Subdivision: Paloma Creek South Ph 5a Tr
HOA
- Has HOA: Yes
- Services included: All Facilities
- HOA fee: $275 semi-annually
- HOA name: First Residential Service
- HOA phone: 214-871-9700
Location
- Region: Little Elm
Financial & listing details
- Price per square foot: $193/sqft
- Tax assessed value: $317,745
- Annual tax amount: $6,254
- Date on market: 7/2/2026
- Cumulative days on market: 38 days
- Listing terms: Cash,Conventional,FHA,VA Loan
Estimated market value
Not available
Estimated sales range
Not available
Not available
Price history
| Date | Event | Price |
|---|---|---|
| 7/30/2026 | Price change | $295,000-6.3%$193/sqft |
Source: NTREIS #21316168 Report a problem | ||
| 7/2/2026 | Listed for sale | $315,000+103.2%$206/sqft |
Source: NTREIS #21316168 Report a problem | ||
| 7/26/2013 | Sold | -- |
Source: Agent Provided Report a problem | ||
| 5/23/2013 | Listed for sale | $155,000$102/sqft |
Source: Ebby Halliday Realtors #11956824 Report a problem | ||
Public tax history
| Year | Property taxes | Tax assessment |
|---|---|---|
| 2025 | $4,555 -8.5% | $317,745 +6.6% |
| 2024 | $4,979 +9.6% | $298,063 +10% |
| 2023 | $4,545 -14.5% | $270,966 +10% |
| 2022 | $5,316 +2.2% | $246,333 +10% |
| 2021 | $5,201 +2.8% | $223,939 +4.6% |
| 2020 | $5,057 -1.4% | $214,030 +1% |
| 2019 | $5,130 +3.5% | $211,830 +5.7% |
| 2018 | $4,956 +18.9% | $200,386 +10% |
| 2017 | $4,167 | $182,169 +10% |
| 2016 | $4,167 +2.1% | $165,608 +10% |
| 2015 | $4,079 | $150,553 +3.8% |
| 2014 | $4,079 | $145,050 +18.1% |
| 2013 | $4,079 | $122,805 +3.7% |
| 2012 | -- | $118,408 -6.8% |
| 2011 | -- | $127,056 +4.4% |
| 2010 | -- | $121,662 -4.2% |
| 2009 | -- | $127,050 +497% |
| 2007 | -- | $21,281 +124% |
| 2006 | $286 | $9,500 |
Find assessor info on the county website
Monthly payment
Est. payment
Payment breakdown
Explore the cost of this home by adjusting the details. Changes won't be saved.Climate risks
Neighborhood: Paloma Creek
Nearby schools
GreatSchools rating
- 4/10Catherine Bell Elementary SchoolGrades: PK-5Distance: 0.1 mi
- 5/10Navo Middle SchoolGrades: 6-8Distance: 1.1 mi
- 4/10Ray E Braswell High SchoolGrades: 9-12Distance: 0.6 mi
Schools provided by the listing agent
- Elementary: Bell
- Middle: Navo
- High: Ray Braswell
- District: Denton ISD
Source: NTREIS. This data may not be complete. We recommend contacting the local school district to confirm school assignments for this home.
- $275,9003 bd2 ba1.3k sqft811 Horizon Ridge Cir, Little Elm, TX 75068Off Market

- $283,3003 bd2 ba1.3k sqft819 Horizon Ridge Cir, Little Elm, TX 75068Off Market
- $388,9005 bd3 ba2.7k sqft805 Horizon Ridge Cir, Little Elm, TX 75068Off Market
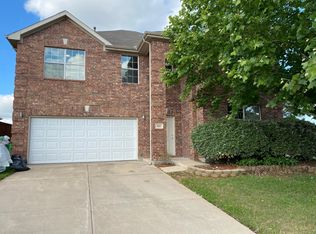
- $2,4004 bd3 ba2.6k sqft815 Meandering Trl, Little Elm, TX 75068For Rent
- $312,3004 bd2 ba2.3k sqft812 Horizon Ridge Cir, Little Elm, TX 75068Off Market
- $330,1004 bd2 ba2.3k sqft812 Horizon Ridge Cir, Little Elm, TX 75068Off Market
- $335,1004 bd2 ba2.3k sqft901 Horizon Ridge Cir, Little Elm, TX 75068Off Market
- $317,6003 bd2 ba1.8k sqft801 Horizon Ridge Cir, Little Elm, TX 75068Off Market
A local agent can set up tours, give advice and negotiate with sellers.
Similar homes
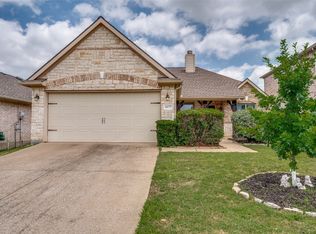
- $329,0003 bd2 ba1.5k sqft2677 Calmwater Dr, Little Elm, TX 75068For Sale
 MLS ID #21354026, Mary Carlino. NTREIS
 - $313,0003 bd2 ba1.8k sqft609 Lake Point Dr, Little Elm, TX 75068For Sale
 MLS ID #21245538, Carol Carr. NTREIS
 - $325,0003 bd2 ba1.5k sqft237 Flatwood Dr, Little Elm, TX 75068For Sale
 MLS ID #21323887, Buddy Priest. NTREIS
 - $349,0003 bd3 ba2.2k sqft2417 Michelle Creek Dr, Little Elm, TX 75068For Sale
 MLS ID #21285736, Padideh Sabouri. NTREIS
 - $295,0003 bd2 ba1.3k sqft1020 Grey Fox Dr, Aubrey, TX 76227For SaleMLS ID #21322610, Rebecca McMahon. NTREIS
- $325,0003 bd2 ba1.5k sqft2845 Evening Mist Dr, Little Elm, TX 75068For SaleMLS ID #21247692, Annie Anderson. NTREIS
- $300,0003 bd2 ba1.7k sqft11120 Ranchera Dr, Aubrey, TX 76227For SaleMLS ID #21345049, Anastasia Riley. NTREIS
- $339,0004 bd2 ba1.8k sqft1572 Chivalry Ln, Little Elm, TX 75068For SaleMLS ID #21304260, Marlana Marshall. NTREIS
- $290,0004 bd4 ba1.9k sqft9837 Cedarcrest Dr, Aubrey, TX 76227For SaleMLS ID #21289614, Lorena Locke. NTREIS
- $384,5004 bd2 ba1.8k sqft2784 Morning Song Dr, Little Elm, TX 75068For SaleMLS ID #21345404, Amy Holt. NTREIS
- $309,9903 bd2 ba1.4k sqft3304 Biggs Ave, Aubrey, TX 76227For SaleMLS ID #21342165, Ryan Rite. NTREIS
- $310,0004 bd3 ba2k sqft10108 Cherry Hill Ln, Aubrey, TX 76227For SaleMLS ID #21282336, Cynthia Li. NTREIS
- $275,0003 bd2 ba1.4k sqft1008 Grey Fox Dr, Aubrey, TX 76227For SaleMLS ID #21219730, Lisa Golding. NTREIS
- $325,0004 bd2 ba2.1k sqft1321 Stone Mountain Pkwy, Aubrey, TX 76227For SaleMLS ID #21277104, Nicole Kern. NTREIS
- $339,9004 bd2 ba1.8k sqft3440 Brady Starr Dr, Aubrey, TX 76227For SaleMLS ID #21343948, Nicholas Nordman. NTREIS
- $300,0003 bd2 ba1.6k sqft6008 Marsh Rail Dr, Denton, TX 76208For SaleMLS ID #21340467, Tanya ONeil. NTREIS
- $312,0004 bd2 ba1.7k sqft13121 S Haven Way, Providence Village, TX 76227For SaleMLS ID #21226447, Jennifer De Haven. NTREIS
- $369,0002 bd2 ba1.4k sqft7994 Palmer Ct, Frisco, TX 75034For SaleMLS ID #21348750, Peggy Hill. NTREIS
- $350,0003 bd2 ba1.6k sqft1268 Revolution Dr, Aubrey, TX 76227For SaleMLS ID #21306375, Bryan Fitzpatrick. NTREIS
- $325,0003 bd2 ba1.4k sqft500 Waters Edge Dr APT 125, Lake Dallas, TX 75065For SaleMLS ID #21324201, Lisa Golding. NTREIS
