Skip main navigation
Sold for $866,000
  • $866,000

    815 Hudson Street, Denver, CO 80220

    4beds
    2,368sqft
    Single Family Residence
    Built in 1947
    8,250 Square Feet Lot
    $916,500 Zestimate®
    $366/sqft
    $5,304 Estimated rent

    Home value

    $916,500

    $862,000 - $981,000

    $5,304/mo

    Zestimate® history
    Loading
    Loading...

    Owner options

    List your home for rent

    $5,304/mo

    Rent Zestimate®

    Find your next renter with Zillow Rental Manager. Plus, with online applications, you can quickly screen prospective tenants – for free.

    Learn more

    $5,304/mo

    Rent Zestimate®

    Refinance and save

    $4,015/mo

    Est. payment

    Refinancing to a lower rate could help reduce your monthly payments and save thousands over the life of the loan.

    See today's rates

    $4,015/mo

    Est. payment

    Explore your selling options

    Work with a Zillow partner agent

    Leverage their expertise and Zillow's premium Showcase listings to get your home seen by more buyers.

    Get started

    List with your own agent

    Get your home in front of millions of buyers by listing it on Zillow.

    Learn how to do it

    Sell it yourself

    Take full control of how buyers see your home on Zillow by listing For Sale by Owner (FSBO).

    List your home

    What's special

    Front yardModern finishesMature treesFresh landscapingSeparate bedroomPrivate bathDining room
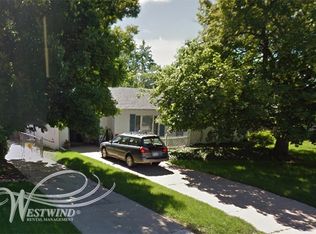
    Bathed in natural light, this home welcomes you with a cozy entryway that leads to the open living room, dining room, and kitchen. Original details combine with modern finishes for the best of both worlds. Fully updated kitchen overlooks the backyard and large windows allow the sun in throughout the day. Separated from the main living area, the 3 bedrooms on the main level include a primary suite with private bath. Downstairs has been painted and new carpet installed, with a large flex space currently used as a non-conforming bedroom (no egress), or would be easy to add a wall to have a separate bedroom and additional family room. The front yard has fresh landscaping and mature trees, while the backyard has been landscaped with new drip-line perimeter garden beds, planter boxes, and a chicken coop, covered porch, and deck. Lush and serene, it is the perfect finishing touch to this beautiful home!

    Zillow last checked:

    Listing updated:

    Listed by:

    Chrisi Scherschligt chrisi.2@mac.com,

    Berkshire Hathaway Home Services, Rocky Mountain Realtors

    Bought with:

    Matthew Tapper, 100091746

    RE/MAX of Cherry Creek

    Source: REcolorado as distributed by MLS GRID,MLS#: 2136849MLS Logo

    Facts & features

    Interior

    Bedrooms & bathrooms
    • Bedrooms: 4
    • Bathrooms: 3
    • Full bathrooms: 2
    • 3/4 bathrooms: 1
    • Main level bathrooms: 2
    • Main level bedrooms: 3
    Primary bedroom
    • Description: Main Floor Primary Suite.
    • Level: Main
    • Area: 143 Square Feet
    • Dimensions: 11 x 13
    Bedroom
    • Description: Second Main Floor Bedroom.
    • Level: Main
    • Area: 130 Square Feet
    • Dimensions: 10 x 13
    Bedroom
    • Description: Third Main Floor Bedroom.
    • Level: Main
    • Area: 90 Square Feet
    • Dimensions: 10 x 9
    Bedroom
    • Description: Non-Conforming, Currently Used As A Bedroom Or Family Room. Easy To Wall Off To A Smaller Bedroom Too.
    • Level: Basement
    • Area: 336 Square Feet
    • Dimensions: 21 x 16
    Primary bathroom
    • Description: En Suite Primary Bath.
    • Level: Main
    • Area: 40 Square Feet
    • Dimensions: 4 x 10
    Bathroom
    • Description: Main Level Bath.
    • Level: Main
    • Area: 40 Square Feet
    • Dimensions: 4 x 10
    Bathroom
    • Level: Basement
    • Area: 35 Square Feet
    • Dimensions: 5 x 7
    Dining room
    • Description: Sized To Accommodate A Large Table.
    • Level: Main
    • Area: 180 Square Feet
    • Dimensions: 12 x 15
    Kitchen
    • Description: Updated And Modern.
    • Level: Main
    • Area: 156 Square Feet
    • Dimensions: 12 x 13
    Laundry
    • Level: Basement
    Living room
    • Description: Bright And Sunny With Fireplace And Hardwoods.
    • Level: Main
    • Area: 156 Square Feet
    • Dimensions: 12 x 13
    Heating
    • Forced Air
    Cooling
    • Evaporative Cooling
    Appliances
    • Included: Cooktop, Dishwasher, Disposal, Dryer, Microwave, Oven, Refrigerator, Washer
    Features
    • Primary Suite
    • Flooring: Carpet, Tile, Wood
    • Basement: Finished,Partial
    • Number of fireplaces: 1
    • Fireplace features: Living Room
    Interior area
    • Total structure area: 2,368
    • Total interior livable area: 2,368 sqft
    • Finished area above ground: 1,421
    • Finished area below ground: 947

    Property

    Parking
    • Total spaces: 2
    • Parking features: Garage
    • Garage spaces: 2
    Features
    • Levels: One
    • Stories: 1
    • Patio & porch: Covered, Patio
    Lot
    • Size: 8,250 sqft
    • Features: Landscaped, Level, Sprinklers In Front, Sprinklers In Rear
    Details
    • Parcel number: 606415009
    • Zoning: E-SU-DX
    • Special conditions: Standard

    Construction

    Type & style
    • Home type: SingleFamily
    • Property subtype: Single Family Residence
    Materials
    • Brick
    • Roof: Composition
    Condition
    • Year built: 1947

    Utilities & green energy

    • Sewer: Public Sewer
    • Water: Public
    • Utilities for property: Cable Available, Electricity Connected, Natural Gas Connected

    Community & neighborhood

    Location
    • Region: Denver
    • Subdivision: Mayfair

    Other

    Other facts
    • Listing terms: Cash,Conventional
    • Ownership: Individual

    Price history

    DateEventPrice
    7/14/2023Sold$866,000+3.1%$366/sqft
    Source: REcolorado as distributed by MLS GRID #2136849 Report a problem
    6/24/2023Pending sale$840,000$355/sqft
    Source: BHHS broker feed #2136849 Report a problem
    6/23/2023Listing removed--
    Source: BHHS broker feed Report a problem
    6/17/2023Pending sale$840,000$355/sqft
    Source: BHHS broker feed #2136849 Report a problem
    6/10/2023Listed for sale$840,000+32.3%$355/sqft
    Source: BHHS broker feed #2136849 Report a problem
    12/4/2020Listing removed$635,000$268/sqft
    Source: Vision Real Estate Llc #2150908 Report a problem
    10/28/2020Pending sale$635,000$268/sqft
    Source: Vision Real Estate Llc #2150908 Report a problem
    10/26/2020Price change$635,000-2.2%$268/sqft
    Source: Vision Real Estate Llc #2150908 Report a problem
    10/20/2020Price change$649,000-2.4%$274/sqft
    Source: Vision Real Estate Llc #2150908 Report a problem
    10/19/2020Price change$665,000-1.5%$281/sqft
    Source: Vision Real Estate Llc #2150908 Report a problem
    10/12/2020Price change$675,000-3.4%$285/sqft
    Source: Vision Real Estate Llc #2150908 Report a problem
    10/7/2020Price change$698,500-2.2%$295/sqft
    Source: Vision Real Estate Llc #2150908 Report a problem
    10/1/2020Listed for sale$714,500$302/sqft
    Source: Vision Real Estate Llc #2150908 Report a problem

    Public tax history

    YearProperty taxesTax assessment
    2024$3,726 +19.5%$48,090 -6.2%
    2023$3,119 +3.6%$51,270 +30.7%
    2022$3,010 +5.2%$39,220 -2.8%
    2021$2,861 +2.9%$40,340 +4.6%
    2020$2,781 +1.7%$38,560 -5.2%
    2019$2,736 $40,695 +15.1%
    2018$2,736 +0.3%$35,360
    2017$2,727 +10.4%$35,360 +11.8%
    2016$2,471 +20.7%$31,630
    2015$2,047 0%$31,630 +28.3%
    2014$2,048 -3.3%$24,650
    2013$2,119 +17.9%$24,650 -2.2%
    2012$1,797 -4.1%$25,200 +0.8%
    2011$1,875 +2.2%$24,998 -11.2%
    2010$1,834 +6%$28,150
    2009$1,730 -0.2%$28,150 +8.6%
    2008$1,733 +6.8%$25,910
    2007$1,623 +1.1%$25,910 +6.8%
    2006$1,605 +8.1%$24,250
    2005$1,486 +17.3%$24,250 +2.3%
    2003$1,267 +1.9%$23,710 +12.1%
    2002$1,243 $21,160 +37.4%
    2001-- $15,400

    Find assessor info on the county website

    Neighborhood: Hale

    Nearby schools

    GreatSchools rating
    Schools provided by the listing agent
    • Elementary: Palmer
    • Middle: Hill
    • High: George Washington
    • District: Denver 1

    Source: REcolorado as distributed by MLS GRID. This data may not be complete. We recommend contacting the local school district to confirm school assignments for this home.

    Get a cash offer in 3 minutes
    Find out how much your home could sell for in as little as 3 minutes with a no-obligation cash offer.
    Estimated market value
    $916,500
    Get a cash offer in 3 minutes
    Find out how much your home could sell for in as little as 3 minutes with a no-obligation cash offer.
    Estimated market value
    $916,500