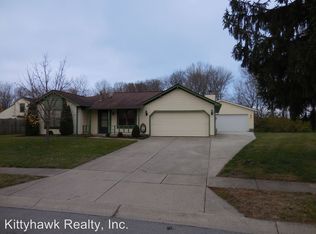
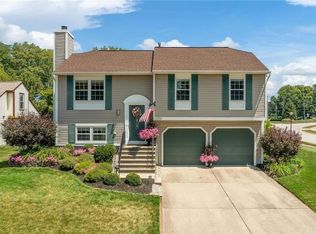
Welcome to 815 Hunters Ridge in Hidden Hills. This 4-bedroom, 2.5-bath two-story offers 1,964 square feet on an oversized half-acre lot that backs up to a creek. Inside, vaulted ceilings and tons of natural light give the main living areas an open feel. The great room features a stone wood-burning fireplace with a second-floor overlook above, while the kitchen opens directly to the great room. Vaulted ceilings continue into the dining/family room. The main-level primary bedroom includes a private en suite, and a half bath is located just off the great room. Upstairs, three additional bedrooms share a full hallway bathroom. Outside, the large backyard provides plenty of usable outdoor space. An attached garage adds everyday convenience. Conveniently located near I-675, I-70, and Wright-Patterson Air Force Base. Schedule your showing today!
Pending
$214,900
815 Hunters Ridge Dr, Fairborn, OH 45324
4beds
1,964sqft
Single Family Residence
Built in 1985
0.52 Acres Lot
$217,300 Zestimate®
$109/sqft
$-- HOA
What's special
Attached garageSecond-floor overlookGreat roomOpen feelVaulted ceilingsTons of natural lightOversized half-acre lot
- 12 days
- 1,346
- 144
Likely to sell faster than
Zillow last checked:
Listing updated:
Listed by:
VJ Evans 937-305-4496,
Glasshouse Realty Group
Source: DABR MLS,MLS#: 967755
Originating MLS: Dayton Area Board of REALTORS
Facts & features
Interior
Bedrooms & bathrooms
- Bedrooms: 4
- Bathrooms: 3
- Full bathrooms: 2
- 1/2 bathrooms: 1
- Main level bathrooms: 2
Primary bedroom
- Level: Main
- Dimensions: 12 x 15
Bedroom
- Level: Main
- Dimensions: 12 x 14
Bedroom
- Level: Main
- Dimensions: 9 x 15
Bedroom
- Level: Main
- Dimensions: 10 x 12
Dining room
- Level: Main
- Dimensions: 10 x 12
Great room
- Level: Main
- Dimensions: 15 x 21
Kitchen
- Level: Main
- Dimensions: 9 x 17
Living room
- Level: Main
- Dimensions: 15 x 13
Heating
- Forced Air, Natural Gas
Cooling
- Central Air
Appliances
- Included: Gas Water Heater
Features
- Kitchen/Family Room Combo, Vaulted Ceiling(s), Walk-In Closet(s)
- Number of fireplaces: 1
- Fireplace features: One, Wood Burning
Interior area
- Total structure area: 1,964
- Total interior livable area: 1,964 sqft
Property
Parking
- Total spaces: 2
- Parking features: Attached, Garage, Two Car Garage, Garage Door Opener
- Attached garage spaces: 2
Features
- Levels: Two
- Stories: 2
- Patio & porch: Patio
- Exterior features: Patio
Lot
- Size: 0.52 Acres
Details
- Parcel number: A02000100450000900
- Zoning: Residential
- Zoning description: Residential
Construction
Type & style
- Home type: SingleFamily
- Architectural style: Colonial
- Property subtype: Single Family Residence
Materials
- Brick, Vinyl Siding
- Foundation: Slab
Condition
- Year built: 1985
Community & HOA
Community
- Subdivision: Hidden Hills Sub Sec 1
HOA
- Has HOA: No
Location
- Region: Fairborn
Financial & listing details
- Price per square foot: $109/sqft
- Tax assessed value: $259,210
- Annual tax amount: $4,376
- Date on market: 8/29/2026
- Listing terms: Conventional
Estimated market value
$217,300
$206,000 - $228,000
$2,226/mo
Price history
| Date | Event | Price |
|---|---|---|
| 8/31/2026 | Pending sale | $214,900$109/sqft |
Source: | ||
| 8/29/2026 | Listed for sale | $214,900$109/sqft |
Source: | ||
Public tax history
| Year | Property taxes | Tax assessment |
|---|---|---|
| 2025 | $4,376 +0.7% | $90,720 |
| 2024 | $4,345 -1% | $90,720 |
| 2023 | $4,390 +7% | $90,720 +25.8% |
| 2022 | $4,103 -1.5% | $72,130 |
| 2021 | $4,164 -0.5% | $72,130 |
| 2020 | $4,185 +30.1% | $72,130 +30% |
| 2019 | $3,217 -1% | $55,500 |
| 2018 | $3,251 +2.2% | $55,500 |
| 2017 | $3,180 -1.9% | $55,500 +0.4% |
| 2016 | $3,240 +4.9% | $55,280 |
| 2015 | $3,089 | $55,280 |
| 2014 | $3,089 -4.1% | $55,280 -9.6% |
| 2013 | $3,222 +0.1% | $61,160 |
| 2012 | $3,220 +99.5% | $61,160 |
| 2011 | $1,614 -38.8% | $61,160 +2.4% |
| 2010 | $2,638 -5.5% | $59,750 |
| 2009 | $2,791 +7.9% | $59,750 |
| 2008 | $2,587 -6.6% | $59,750 -3.9% |
| 2007 | $2,770 +19.9% | $62,170 |
| 2006 | $2,309 +9% | $62,170 +9% |
| 2004 | $2,118 -1.8% | $57,060 0% |
| 2003 | $2,158 -1.3% | $57,061 |
| 2002 | $2,186 -0.8% | $57,061 +2.5% |
| 2001 | $2,205 -0.6% | $55,661 |
| 2000 | $2,218 | $55,661 |
Find assessor info on the county website
Monthly payment
Est. payment
Payment breakdown
Explore the cost of this home by adjusting the details. Changes won't be saved.Climate risks
Neighborhood: 45324
Nearby schools
Schools provided by the listing agent
- District: Fairborn
Source: DABR MLS. This data may not be complete. We recommend contacting the local school district to confirm school assignments for this home.