Seller Is Motivated! Seller offering to pay $10,000 toward buyer upgrades, closing costs, buydowns at closing. Here's the one you've been looking for! Immaculate all brick 2-story situated on a well-manicured and mature treed cul-de-sac in the beautiful Woodland Springs subdivision in West Knoxville. Before you enter you will see the two-year old class 4 impact resistant shingle roof, newly painted shutters, and beautiful lush lawn. As you enter through the front door you are greeted with gorgeous almost new hardwood floors and fresh paint in most rooms. To the right you are met with the large formal living room with access directly into the family room and beautiful gas brick fireplace. From this room you also have direct access to the spacious back deck and beautiful landscaping compete with peaceful sitting areas. To the left from the front entrance you will find the formal dining room that leads to the spacious kitchen with an abundance of cabinets, granite countertops, and large island complete with a high bar and plenty of room for seating. The kitchen opens up to the breakfast area with gorgeous views of the backyard landscape. This home is great for entertaining with the open pass through from the kitchen to the family room that allows the chefs to interact with their guests. There is an incredible mud room, complete with lots of built-in cabinets, that leads from the back/side of the home to the kitchen. Upstairs you will find a spacious primary ensuite with a large walk-in closet, and a primary bathroom complete with a large vanity and double sinks, jetted garden tub, upgraded hardware and separate standup shower. You will also find three additional large bedrooms, very functional laundry room, and grand bonus room. The bonus room is the perfect place for your home theater, game room, or anything else you can imagine. This room comes with two wall mounted flat screen TVs too.
Closed
$710,000
815 Ivy Point Ln, Knoxville, TN 37922
4beds
3,362sqft
Single Family Residence, Residential
Built in 1997
0.39 Acres Lot
$717,700 Zestimate®
$211/sqft
$4,158 Estimated rent
Home value
$717,700
$675,000 - $768,000
$4,158/mo
Zestimate® history
Owner options
List your home for rent
$4,158/mo
Rent Zestimate®
Find your next renter with Zillow Rental Manager. Plus, with online applications, you can quickly screen prospective tenants – for free.
$4,158/mo
Rent Zestimate®
Refinance and save
$4,219/mo
Est. payment
Refinancing to a lower rate could help reduce your monthly payments and save thousands over the life of the loan.
$4,219/mo
Est. payment
Explore your selling options
Work with a Zillow partner agent
Leverage their expertise and Zillow's premium Showcase listings to get your home seen by more buyers.
Get startedList with your own agent
Get your home in front of millions of buyers by listing it on Zillow.
Learn how to do itSell it yourself
Take full control of how buyers see your home on Zillow by listing For Sale by Owner (FSBO).
List your homeWhat's special
Zillow last checked:
Listing updated:
Listed by:
Rick Cochran 813-477-3842,
Keller Williams,
Karen Cochran,
Keller Williams
Bought with:
Tom Hughes, 309388
Realty Executives Associates
Source: RealTracs MLS as distributed by MLS GRID,MLS#: 2906633
Facts & features
Interior
Bedrooms & bathrooms
- Bedrooms: 4
- Bathrooms: 4
- Full bathrooms: 3
- 1/2 bathrooms: 1
Bedroom 1
- Features: Walk-In Closet(s)
- Level: Walk-In Closet(s)
Dining room
- Features: Formal
- Level: Formal
Kitchen
- Features: Pantry
- Level: Pantry
Other
- Features: Utility Room
- Level: Utility Room
Heating
- Central, Electric, Natural Gas
Cooling
- Central Air, Ceiling Fan(s)
Appliances
- Included: Dishwasher, Disposal, Microwave, Range, Refrigerator, Oven
- Laundry: Washer Hookup, Electric Dryer Hookup
Features
- Walk-In Closet(s), Pantry, Ceiling Fan(s)
- Flooring: Wood, Tile
- Basement: Crawl Space
- Number of fireplaces: 1
Interior area
- Total structure area: 3,362
- Total interior livable area: 3,362 sqft
- Finished area above ground: 3,362
Property
Parking
- Parking features: Garage Door Opener, Garage Faces Side
Features
- Levels: Two
- Stories: 2
- Patio & porch: Deck
Lot
- Size: 0.39 Acres
- Dimensions: 155.23 x 110.78IRR
- Features: Cul-De-Sac, Other, Rolling Slope
- Topography: Cul-De-Sac,Other,Rolling Slope
Details
- Parcel number: 144GC030
- Special conditions: Standard
Construction
Type & style
- Home type: SingleFamily
- Architectural style: Traditional
- Property subtype: Single Family Residence, Residential
Materials
- Other, Brick
Condition
- New construction: No
- Year built: 1997
Utilities & green energy
- Sewer: Public Sewer
- Water: Public
- Utilities for property: Electricity Available, Natural Gas Available, Water Available
Green energy
- Energy efficient items: Windows
Community & HOA
Community
- Security: Smoke Detector(s)
- Subdivision: Woodland Springs Unit 3 Resub
HOA
- Has HOA: Yes
- HOA fee: $150 annually
Location
- Region: Knoxville
Financial & listing details
- Price per square foot: $211/sqft
- Tax assessed value: $431,800
- Annual tax amount: $1,678
- Date on market: 4/28/2025
- Electric utility on property: Yes
Price history
| Date | Event | Price |
|---|---|---|
| 7/11/2025 | Sold | $710,000-2.1%$211/sqft |
Source:  RealTracs MLS as distributed by MLS GRID #2906633 Report a problem RealTracs MLS as distributed by MLS GRID #2906633 Report a problem | ||
| 6/10/2025 | Contingent | $724,900$216/sqft |
Source: RealTracs MLS as distributed by MLS GRID #2906633 Report a problem | ||
| 6/7/2025 | Pending sale | $724,900$216/sqft |
Source:  East Tennessee Realtors #1298442 Report a problem East Tennessee Realtors #1298442 Report a problem | ||
| 6/6/2025 | Price change | $724,900-2%$216/sqft |
Source: East Tennessee Realtors #1298442 Report a problem | ||
| 5/19/2025 | Price change | $739,900-2.6%$220/sqft |
Source: East Tennessee Realtors #1298442 Report a problem | ||
| 4/28/2025 | Listed for sale | $759,900-1.9%$226/sqft |
Source: East Tennessee Realtors #1298442 Report a problem | ||
| 11/22/2024 | Listing removed | $774,900$230/sqft |
Source: East Tennessee Realtors #1264446 Report a problem | ||
| 9/11/2024 | Price change | $774,900-1.9%$230/sqft |
Source: East Tennessee Realtors #1264446 Report a problem | ||
| 6/4/2024 | Listed for sale | $789,900+107.3%$235/sqft |
Source: East Tennessee Realtors #1264446 Report a problem | ||
| 12/8/2009 | Sold | $381,000-4.7%$113/sqft |
Source: Public Record Report a problem | ||
| 7/4/2009 | Listed for sale | $399,900+68.1%$119/sqft |
Source: Coldwell Banker Wallace & Wallace, Realtors #670771 Report a problem | ||
| 6/18/1997 | Sold | $237,900$71/sqft |
Source: Public Record Report a problem | ||
Public tax history
| Year | Property taxes | Tax assessment |
|---|---|---|
| 2024 | $1,678 | $107,950 |
| 2023 | $1,678 | $107,950 |
| 2022 | $1,678 -4.4% | $107,950 +30.4% |
| 2021 | $1,755 | $82,800 -75% |
| 2020 | $1,755 | $331,200 |
| 2019 | $1,755 | $331,200 |
| 2018 | $1,755 | -- |
| 2017 | $1,755 -5.1% | $82,800 |
| 2016 | $1,849 | -- |
| 2015 | $1,849 | -- |
| 2014 | $1,849 0% | -- |
| 2013 | $1,849 -56.5% | -- |
| 2012 | $4,251 | -- |
| 2011 | $4,251 | $88,200 |
| 2010 | $4,251 | $88,200 |
| 2009 | $4,251 +1.1% | $88,200 +15.4% |
| 2008 | $4,203 +0% | $76,425 |
| 2007 | $4,203 +2.5% | $76,425 +2.5% |
| 2006 | $4,099 | $74,525 |
| 2005 | $4,099 +10.9% | $74,525 +21.2% |
| 2004 | $3,696 +6.2% | $61,500 |
| 2003 | $3,481 | $61,500 |
| 2002 | -- | $61,500 |
| 2001 | -- | $61,500 +7.6% |
| 2000 | -- | $57,175 |
Find assessor info on the county website
Neighborhood: 37922
Nearby homes
- $781,0004 bd5 ba3.3k sqft805 Ivy Point Ln, Knoxville, TN 37922Off Market

- $820,6004 bd3 ba3.5k sqft839 Ivy Point Ln, Knoxville, TN 37922Off Market
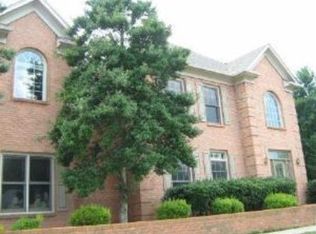
- $846,2004 bd4 ba3.3k sqft829 Ivy Point Ln, Knoxville, TN 37922Off Market
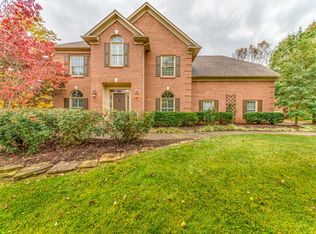
- $798,6004 bd3 ba4.2k sqft810 Ivy Point Ln, Knoxville, TN 37922Off Market
- $673,0004 bd3 ba2.9k sqft847 Ivy Point Ln, Knoxville, TN 37922Off Market
- $863,1005 bd4 ba4.6k sqft804 Ivy Point Ln, Knoxville, TN 37922Off Market
- $770,7004 bd3 ba4.2k sqft818 Ivy Point Ln, Knoxville, TN 37922Off Market
- $753,0004 bd4 ba3.6k sqft800 Ivy Point Ln, Knoxville, TN 37922Off Market
Nearby schools
GreatSchools rating
- 9/10A L Lotts Elementary SchoolGrades: PK-5Distance: 0.5 mi
- 9/10West Valley Middle SchoolGrades: 6-8Distance: 1 mi
- 9/10Bearden High SchoolGrades: 9-12Distance: 3 mi


Get pre-qualified for a loan
At Zillow Home Loans, we can pre-qualify you in as little as 5 minutes with no impact to your credit score.An equal housing lender. NMLS #10287.
- Tennessee
- Knox County
- Knoxville
- 37922
- 815 Ivy Point Ln
Nearby cities
Nearby neighborhoods
Nearby zip codes
Other Knoxville Topics
