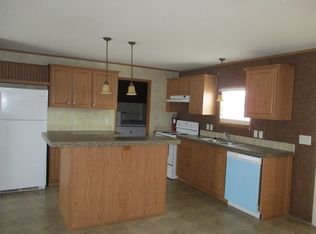
Welcome home to this beautifully maintained 3-bedroom, 2-bath home located on a quiet cul-de-sac in Raisin Ridge Manufactured Home Community. From the moment you step inside, you'll appreciate the spacious open layout and gorgeous hardwood flooring that flows throughout the large living room, creating the perfect space for relaxing or entertaining. The bright, open kitchen offers ample cabinet and counter space, along with a cozy eat-in dining area. A designated laundry area adds convenience, while the generously sized primary suite provides a private retreat with plenty of room to unwind. Step outside and unwind on the covered deck, or entertain family and friends on the spacious stamped concrete patio overlooking the backyard. A storage shed provides additional space for lawn equipment and seasonal items, and the attached 2-car garage offers even more storage and convenience. New gutters were installed in March 2026. Situated on a leased lot in the peaceful Raisin Ridge Manufactured Home Community, you'll also enjoy fantastic community amenities, including a swimming pool, playground, basketball courts, picnic areas, and a clubhouse. This move-in ready home offers the perfect combination of comfort, convenience, and low-maintenance living. Don't miss your opportunity to make it yours! "Association Fee" is monthly lot rent. Subject to park approval.
For sale
$60,000
815 Jacobs Lndg, Monroe, MI 48161
3beds
1,188sqft
Manufactured Home
Built in 1999
1,188 Square Feet Lot
$59,500 Zestimate®
$51/sqft
$716/mo HOA
What's special
- 6 days |
- 1,396 |
- 89 |
Likely to sell faster than
Zillow last checked:
Listing updated:
Listed by:
Trista Williams 734-770-7698,
EXP Realty Main 888-501-7085
Source: Realcomp II,MLS#: 20261060871
Facts & features
Interior
Bedrooms & bathrooms
- Bedrooms: 3
- Bathrooms: 2
- Full bathrooms: 2
Primary bedroom
- Level: Entry
- Area: 169
- Dimensions: 13 X 13
Bedroom
- Level: Entry
- Area: 100
- Dimensions: 10 X 10
Bedroom
- Level: Entry
- Area: 110
- Dimensions: 10 X 11
Other
- Level: Entry
- Area: 40
- Dimensions: 5 X 8
Other
- Level: Entry
- Area: 72
- Dimensions: 8 X 9
Kitchen
- Level: Entry
- Area: 221
- Dimensions: 13 X 17
Laundry
- Level: Entry
- Area: 48
- Dimensions: 6 X 8
Living room
- Level: Entry
- Area: 256
- Dimensions: 16 X 16
Heating
- Forced Air, Natural Gas
Cooling
- Ceiling Fans, Central Air
Appliances
- Included: Dishwasher, Dryer, Free Standing Gas Range, Free Standing Refrigerator, Microwave, Washer
- Laundry: Laundry Room
Features
- Has basement: No
- Has fireplace: No
Interior area
- Total interior livable area: 1,188 sqft
- Finished area above ground: 1,188
Property
Parking
- Total spaces: 2
- Parking features: Two Car Garage, Assigned 2 Spaces, Attached, Driveway
- Attached garage spaces: 2
Features
- Levels: One
- Stories: 1
- Entry location: GroundLevelwSteps
- Patio & porch: Covered, Porch
- Pool features: Community, In Ground
Lot
- Size: 1,188 Square Feet
- Dimensions: 27 x 44
Details
- Additional structures: Sheds
- Parcel number: 581390015700
- Special conditions: Short Sale No,Standard
Construction
Type & style
- Home type: MobileManufactured
- Architectural style: Manufacturedwo Land
- Property subtype: Manufactured Home
Materials
- Vinyl Siding
- Foundation: Pillar Post Pier
- Roof: Asphalt
Condition
- New construction: No
- Year built: 1999
Utilities & green energy
- Sewer: Public Sewer
- Water: Public
Community & HOA
Community
- Features: Clubhouse
- Subdivision: RAISIN RIDGE SUB
HOA
- Has HOA: Yes
- HOA fee: $716 monthly
- HOA phone: 734-241-4100
Location
- Region: Monroe
Financial & listing details
- Price per square foot: $51/sqft
- Tax assessed value: $25,400
- Annual tax amount: $224
- Date on market: 8/6/2026
- Listing agreement: Exclusive Right To Sell
- Listing terms: Cash,Conventional
Estimated market value
$59,500
$57,000 - $62,000
$1,665/mo
Price history
| Date | Event | Price |
|---|---|---|
| 8/6/2026 | Listed for sale | $60,000-1.6%$51/sqft |
Source:  Realcomp II #20261060871 Report a problem Realcomp II #20261060871 Report a problem | ||
| 8/3/2026 | Listing removed | $61,000$51/sqft |
Source: Realcomp II #20261025366 Report a problem | ||
| 7/31/2026 | Price change | $61,000-6.2%$51/sqft |
Source: Realcomp II #20261025366 Report a problem | ||
| 6/22/2026 | Price change | $65,000-8.5%$55/sqft |
Source: Realcomp II #20261025366 Report a problem | ||
| 6/6/2026 | Price change | $71,000-4.1%$60/sqft |
Source: Realcomp II #20261025366 Report a problem | ||
| 5/17/2026 | Price change | $74,000-1.3%$62/sqft |
Source: Realcomp II #20261025366 Report a problem | ||
| 5/4/2026 | Price change | $75,000-2.6%$63/sqft |
Source: Realcomp II #20261025366 Report a problem | ||
| 4/15/2026 | Listed for sale | $77,000+28.5%$65/sqft |
Source: Realcomp II #20261025366 Report a problem | ||
| 3/24/2021 | Listing removed | -- |
Source: Owner Report a problem | ||
| 1/18/2019 | Listing removed | $59,900$50/sqft |
Source: Owner Report a problem | ||
| 12/7/2018 | Listed for sale | $59,900$50/sqft |
Source: Owner Report a problem | ||
Public tax history
| Year | Property taxes | Tax assessment |
|---|---|---|
| 2025 | $225 +5.2% | $12,700 -1.6% |
| 2024 | $213 +5.1% | $12,900 +5.7% |
| 2023 | $203 +3.8% | $12,200 +8.9% |
| 2022 | $196 +1.5% | $11,200 +4.7% |
| 2021 | $193 +110.3% | $10,700 -1.8% |
| 2020 | $92 -47.2% | $10,900 +0.9% |
| 2019 | $174 -0.1% | $10,800 +38.5% |
| 2018 | $174 +0.3% | $7,800 |
| 2017 | $174 +4% | $7,800 |
| 2016 | $167 +0.6% | $7,800 +0.8% |
| 2015 | $166 | $7,735 |
| 2014 | $166 | $7,735 |
Find assessor info on the county website
Monthly payment
Climate risks
Neighborhood: 48161
Nearby schools
GreatSchools rating
- NAWaterloo SchoolGrades: PK-6Distance: 2.2 mi
- NAMonroe High SchoolGrades: 8-12Distance: 1.8 mi
- 6/10Monroe Middle SchoolGrades: 6-8Distance: 3.7 mi
- $2,4003 bd2 ba1.6k sqft811 Jacobs Lndg, Monroe, MI 48161Off Market
- $2,000-- bd-- ba-- sqft826 Jacobs Lndg, Monroe, MI 48161Off Market
- $5,200-- bd-- ba-- sqft816 Jacobs Lndg, Monroe, MI 48161Off Market
- $3,200-- bd-- ba-- sqft812 Jacobs Lndg, Monroe, MI 48161Off Market
- $6,400-- bd-- ba-- sqft810 Jacobs Lndg, Monroe, MI 48161Off Market
- $18,400-- bd-- ba-- sqft829 Jacobs Lndg, Monroe, MI 48161Off Market
- $302,700-- bd-- ba-- sqft110 Aberdeen Ln, Monroe, MI 48161Off Market
- $16,200-- bd-- ba-- sqft836 Jacobs Lndg, Monroe, MI 48161Off Market
Similar homes
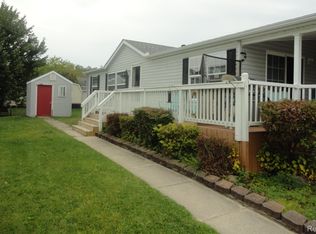
- $49,9003 bd2 ba1.1k sqft983 Tanners Lndg, Monroe, MI 48161For Sale
 MLS ID #20261053172, Michael Sprott, Real Estate Solutions of MI LLC. Realcomp II
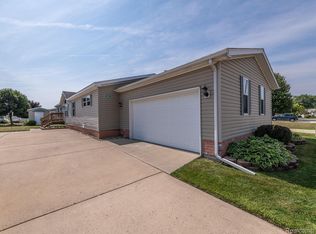
 - $90,0003 bd2 ba1.5k sqft825 Stevens Trl, Monroe, MI 48161For Sale
 MLS ID #20261059978, Trista Williams, EXP Realty Main. Realcomp II
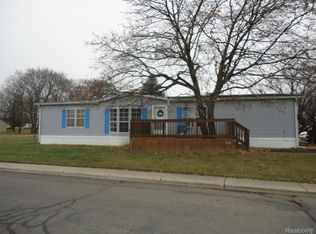
 - $49,9903 bd2 ba1.6k sqft231 Briarwood Trl, Monroe, MI 48161For Sale
 MLS ID #20251057050, Michael Sprott, Real Estate Solutions of MI LLC. Realcomp II
 - $60,0003 bd2 ba1.2k sqft13482 Pear St, Carleton, MI 48117For Sale
 MLS ID #20261056911, Michael Procissi, Power House Group Realty. Realcomp II
 - $59,9003 bd2 ba1.6k sqft6255 S Telegraph Rd #188, Erie, MI 48133New ConstructionUMH Properties Inc
- $59,9003 bd2 ba1.1k sqft136 Riverview Dr, Erie, MI 48133New ConstructionUMH Properties Inc
- $57,9993 bd2 ba1.7k sqft28868 Cherrywood, Flat Rock, MI 48134For SaleMLS ID #20261054719, Leah Schaedig, Berkshire Hathaway HomeServices Kee Realty Browns. Realcomp II
- $89,9003 bd1 ba1.1k sqft3205 3rd St, Monroe, MI 48162For Sale
 MLS ID #50218231, Carrie Cartwright, Century 21 Allstar Real Estate Team, Inc. MiRealSource
 - $30,0003 bd3 ba1.6k sqft1328 Briarwood Dr, Monroe, MI 48161For Sale By Owner
- $79,0003 bd2 ba1.5k sqft305 Aspen Ln, Dundee, MI 48131For SaleMLS ID #20261058388, Garrett Schulte, Golden Key Realty Group LLC. Realcomp II
- $48,9003 bd2 ba1.3k sqftClubhouse/office, Carleton, MI 48117For SaleMLS ID #11920981, Mark Williams, Holly Manufactured Homes LLC. My State MLS
- $59,9003 bd2 ba1.6k sqft268 Highlands, Temperance, MI 48182For SaleMLS ID #20261014516, Michael Sprott, Real Estate Solutions of MI LLC. Realcomp II
- $59,9003 bd2 ba1.4k sqft251 Inverness Ln, Temperance, MI 48182For SaleMLS ID #20251029383, Michael Sprott, Real Estate Solutions of MI LLC. Realcomp II
- $63,9903 bd2 ba1.3k sqft328 White Oak Ln, Whittaker, MI 48190For SaleMLS ID #20251050715, Michael Procissi, Power House Group Realty. Realcomp II
- $54,9003 bd2 ba1.4k sqftClubhouse, Carleton, MI 48117For SaleMLS ID #11742734, Mark Williams, Holly Manufactured Homes LLC. My State MLS
- $74,0003 bd2 ba1.3k sqft90 Menlo Park Dr, Belleville, MI 48111For SaleMLS ID #20261045434, Michael Procissi, Power House Group Realty. Realcomp II
- $48,9003 bd2 ba1.4k sqft3539 Berry Dr, Carleton, MI 48117For SaleMLS ID #20261017994, Michael Procissi, Power House Group Realty. Realcomp II
- $89,0003 bd2 ba1.7k sqft1891 Magnolia St, Newport, MI 48166For Sale
 MLS ID #26038793, Jeanine Burmeister, Power House Group Realty. MichRIC
 - $55,0003 bd2 ba924 sqft30 Saint Andrews, Temperance, MI 48182For SaleMLS ID #11672399, Alice Comfort, Germano Management Co.. My State MLS
- $62,0002 bd2 ba1k sqft21 Saint Andrews, Temperance, MI 48182For SaleMLS ID #20261050346, Michael Sprott, Real Estate Solutions of MI LLC. Realcomp II
