Step into timeless style and everyday ease in this beautifully designed 1,806 sq. ft. home featuring 3 spacious bedrooms and 2.5 baths. From the moment you walk through the front door, you're greeted by an airy open-concept main floor-perfect for both quiet moments and lively gatherings. A thoughtfully placed powder room off the entry ensures convenience for guests, while a graceful pillar subtly separates the elegant dining room, creating a sense of formality without interrupting flow. The heart of the home opens up into a light-filled living area and kitchen, where every detail invites connection and comfort. Tucked beneath the staircase, you'll find generous storage space-ideal for life's extras. Step outside to enjoy morning coffee or evening breezes from your covered front and rear porches, offering an extension of your living space year-round. The two-car garage ensures both practicality and peace of mind. Upstairs, discover true functionality with the laundry room located just steps from all three bedrooms. The owner's retreat is a sanctuary unto itself, crowned with a stunning tray ceiling and complemented by a spa-like en suite bathroom. Double vanities, a full shower, and a walk-in closet create a peaceful escape at the end of the day. This home was designed with your lifestyle in mind-where beauty, comfort, and convenience come together in perfect harmony.
Sold
$384,197
815 James William Ln, Westfield, IN 46074
3beds
1,806sqft
Residential, Single Family Residence
Built in 2025
3,049 Square Feet Lot
$392,800 Zestimate®
$213/sqft
$2,437 Estimated rent
Home value
$392,800
$373,000 - $416,000
$2,437/mo
Zestimate® history
Owner options
List your home for rent
$2,437/mo
Rent Zestimate®
Find your next renter with Zillow Rental Manager. Plus, with online applications, you can quickly screen prospective tenants – for free.
$2,437/mo
Rent Zestimate®
Refinance and save
$2,512/mo
Est. payment
Refinancing to a lower rate could help reduce your monthly payments and save thousands over the life of the loan.
$2,512/mo
Est. payment
Explore your selling options
Work with a Zillow partner agent
Leverage their expertise and Zillow's premium Showcase listings to get your home seen by more buyers.
Get startedList with your own agent
Get your home in front of millions of buyers by listing it on Zillow.
Learn how to do itSell it yourself
Take full control of how buyers see your home on Zillow by listing For Sale by Owner (FSBO).
List your homeWhat's special
Elegant dining roomAiry open-concept main floorTwo-car garageDouble vanitiesStunning tray ceilingGenerous storage spaceSpa-like en suite bathroom
Zillow last checked:
Listing updated:
Listed by:
Angela Huser 317-518-6286,
Weekley Homes Realty Company
Bought with:
Kristy Huntwork
Vision One Real Estate
Source: MIBOR as distributed by MLS GRID,MLS#: 22051595
Facts & features
Interior
Bedrooms & bathrooms
- Bedrooms: 3
- Bathrooms: 3
- Full bathrooms: 2
- 1/2 bathrooms: 1
- Main level bathrooms: 1
Primary bedroom
- Level: Upper
- Area: 169 Square Feet
- Dimensions: 13 x 13
Bedroom 2
- Level: Upper
- Area: 100 Square Feet
- Dimensions: 10 x 10
Bedroom 3
- Level: Upper
- Area: 100 Square Feet
- Dimensions: 10 x 10
Dining room
- Level: Main
- Area: 144 Square Feet
- Dimensions: 12 x 12
Family room
- Level: Main
- Area: 182 Square Feet
- Dimensions: 13 x 14
Kitchen
- Level: Main
- Area: 180 Square Feet
- Dimensions: 12 x 15
Laundry
- Level: Upper
- Area: 63 Square Feet
- Dimensions: 9 x 7
Heating
- Forced Air
Cooling
- Central Air
Appliances
- Included: Dishwasher, Electric Water Heater, Disposal, Microwave, Gas Oven
- Laundry: In Unit, Upper Level
Features
- Attic Access, Tray Ceiling(s), Kitchen Island, High Speed Internet, Wired for Data, Pantry, Smart Thermostat, Walk-In Closet(s)
- Has basement: No
- Attic: Access Only
Interior area
- Total structure area: 1,806
- Total interior livable area: 1,806 sqft
Property
Parking
- Total spaces: 2
- Parking features: Alley Access, Attached, Concrete, Garage Door Opener, Garage Faces Rear
- Attached garage spaces: 2
- Details: Garage Parking Other(Finished Garage, Garage Door Opener, Guest Street Parking, Keyless Entry)
Features
- Levels: Two
- Stories: 2
- Patio & porch: Covered
- Has view: Yes
- View description: Neighborhood
Lot
- Size: 3,049 Square Feet
- Features: Curbs, Sidewalks, Trees-Small (Under 20 Ft)
Details
- Parcel number: 290525002023000015
- Horse amenities: None
Construction
Type & style
- Home type: SingleFamily
- Architectural style: Traditional
- Property subtype: Residential, Single Family Residence
Materials
- Brick, Cement Siding
- Foundation: Concrete Perimeter
Condition
- New Construction
- New construction: Yes
- Year built: 2025
Details
- Builder name: David Weekley Homes
Utilities & green energy
- Water: Public
Community & HOA
Community
- Subdivision: Harvest Trail
HOA
- Has HOA: Yes
- Amenities included: Management, Pond Year Round, Trail(s)
- Services included: Entrance Common, Maintenance, Management
- HOA fee: $600 annually
- HOA phone: 317-631-2213
Location
- Region: Westfield
Financial & listing details
- Price per square foot: $213/sqft
- Tax assessed value: $600
- Annual tax amount: $65
- Date on market: 7/18/2025
- Cumulative days on market: 92 days
Price history
| Date | Event | Price |
|---|---|---|
| 11/14/2025 | Sold | $384,197$213/sqft |
Source:  MIBOR as distributed by MLS GRID #22051595 Report a problem MIBOR as distributed by MLS GRID #22051595 Report a problem | ||
| 10/19/2025 | Pending sale | $384,197$213/sqft |
Source: MIBOR as distributed by MLS GRID #22051595 Report a problem | ||
| 8/22/2025 | Price change | $384,197-11.9%$213/sqft |
Source: MIBOR as distributed by MLS GRID #22051595 Report a problem | ||
| 7/18/2025 | Listed for sale | $436,197$242/sqft |
Source: MIBOR as distributed by MLS GRID #22051595 Report a problem | ||
Public tax history
| Year | Property taxes | Tax assessment |
|---|---|---|
| 2025 | -- | $600 |
Find assessor info on the county website
Neighborhood: 46074
Nearby homes
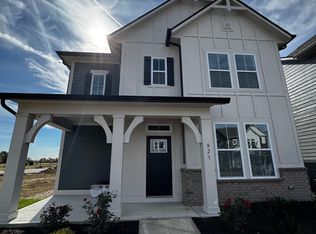
- $436,2093 bd3 ba1.8k sqft821 James William Ln, Westfield, IN 46074Sold
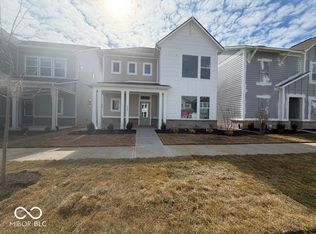
- $424,9873 bd3 ba2.4k sqft809 James William Ln, Westfield, IN 46074Sold
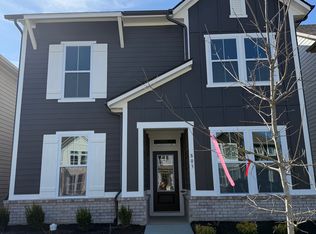
- $417,4904 bd3 ba2.3k sqft803 James William Ln, Westfield, IN 46074Sold
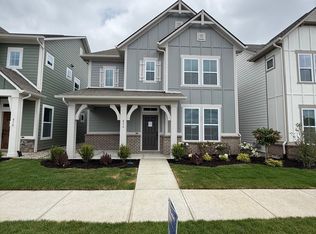
- $409,9993 bd3 ba1.8k sqft816 Possman Way, Westfield, IN 46074New Construction
- $439,9993 bd3 ba2.2k sqft810 Possman Way, Westfield, IN 46074New Construction
- $429,7503 bd3 ba2.4k sqft797 James William Ln, Westfield, IN 46074Sold
- $410,0283 bd3 ba2.8k sqft804 Possman Way, Westfield, IN 46074Sold
- $455,6403 bd3 ba2.2k sqft828 Possman Way, Westfield, IN 46074Sold
Nearby schools
GreatSchools rating
- 6/10Monon Trail Elementary SchoolGrades: K-4Distance: 0.2 mi
- 9/10Westfield Middle SchoolGrades: 7-8Distance: 1.5 mi
- 10/10Westfield High SchoolGrades: 9-12Distance: 1.4 mi
Schools provided by the listing agent
- Elementary: Oak Trace Elementary School
- Middle: Westfield Middle School
- High: Westfield High School
Source: MIBOR as distributed by MLS GRID. This data may not be complete. We recommend contacting the local school district to confirm school assignments for this home.
Get a cash offer in 3 minutes
Find out how much your home could sell for in as little as 3 minutes with a no-obligation cash offer.
Estimated market value
$392,800
Get a cash offer in 3 minutes
Find out how much your home could sell for in as little as 3 minutes with a no-obligation cash offer.
Estimated market value
$392,800
- Indiana
- Hamilton County
- Westfield
- 46074
- 815 James William Ln
Nearby cities
Nearby zip codes
Other Westfield Topics
