Welcome to this beautifully maintained 3-bedroom, 2-bathroom home tucked away on a quiet cul-de-sac in an established and highly desirable Cedar Hill neighborhood. From the moment you arrive, you’ll appreciate the inviting curb appeal and welcoming atmosphere. Step inside to a spacious living room filled with warmth and character, featuring a cozy wood-burning fireplace and ample room for comfortable seating and entertaining. Whether you're hosting guests or enjoying a quiet evening at home, this space offers flexibility and comfort. The formal dining room is perfectly suited for holiday gatherings, dinner parties, and memorable family meals. The kitchen is thoughtfully designed with a window overlooking the front yard, allowing natural light to pour in while you cook. With plenty of room to move around, and generous cabinetry this kitchen is both practical and inviting. The adjoining kitchen nook provides the perfect spot for everyday meals, morning coffee, or homework time with the family. The primary suite is a true retreat, complete with an elegant tray ceiling, a spacious walk-in closet, and a private ensuite bathroom featuring a large walk-in shower. Enjoy the added luxury of direct access from your bedroom to the backyard—perfect for stepping outside to enjoy fresh air in the mornings or unwinding in the evenings. A second access point from the living room leads to a private courtyard area, offering yet another peaceful space to relax. The backyard is truly an outdoor oasis designed for both entertaining and everyday enjoyment. An expansive wood deck sets the stage for gatherings, while the covered patio provides shade and comfort year-round. Take a dip in the pool, host friends at the outdoor bar, or cook meals in the outdoor kitchen area. With additional green space for pets, play, or gardening, this backyard offers endless possibilities. Homes with this much character, space, and outdoor living potential rarely become available in such a prime location.
Sold
Price Unknown
815 Katherine Ct, Cedar Hill, TX 75104
3beds
1,680sqft
Single Family Residence
Built in 1986
7,274 Square Feet Lot
$384,700 Zestimate®
$--/sqft
$2,468 Estimated rent
Home value
$384,700
$365,000 - $404,000
$2,468/mo
Zestimate® history
Owner options
List your home for rent
$2,468/mo
Rent Zestimate®
Find your next renter with Zillow Rental Manager. Plus, with online applications, you can quickly screen prospective tenants – for free.
$2,468/mo
Rent Zestimate®
Refinance and save
Refinancing to a lower rate could help reduce your monthly payments and save thousands over the life of the loan.
Explore your selling options
Work with a Zillow partner agent
Leverage their expertise and Zillow's premium Showcase listings to get your home seen by more buyers.
Get startedList with your own agent
Get your home in front of millions of buyers by listing it on Zillow.
Learn how to do itSell it yourself
Take full control of how buyers see your home on Zillow by listing For Sale by Owner (FSBO).
List your homeWhat's special
Zillow last checked:
Listing updated:
Listed by:
Gina Brown 0505845 817-401-4129,
Shining Star Realty Inc. 817-401-4129,
Gina Brown 0505845 817-401-4129,
Shining Star Realty Inc.
Bought with:
Jennifer Warn
6th Ave Homes
Source: NTREIS,MLS#: 21179064
Facts & features
Interior
Bedrooms & bathrooms
- Bedrooms: 3
- Bathrooms: 2
- Full bathrooms: 2
Primary bedroom
- Features: Closet Cabinetry, Linen Closet, Separate Shower, Walk-In Closet(s)
- Level: First
- Dimensions: 14 x 14
Bedroom
- Level: First
- Dimensions: 12 x 10
Bedroom
- Level: First
- Dimensions: 11 x 10
Dining room
- Level: First
- Dimensions: 13 x 11
Kitchen
- Features: Built-in Features, Eat-in Kitchen, Granite Counters
- Level: First
- Dimensions: 8 x 11
Living room
- Features: Ceiling Fan(s), Fireplace
- Level: First
- Dimensions: 17 x 19
Heating
- Central, Electric, Fireplace(s)
Cooling
- Central Air, Electric
Appliances
- Included: Dishwasher, Electric Cooktop, Electric Oven, Electric Water Heater, Disposal, Microwave
- Laundry: Washer Hookup, Dryer Hookup, ElectricDryer Hookup, Laundry in Utility Room
Features
- Chandelier, Decorative/Designer Lighting Fixtures, Eat-in Kitchen, Granite Counters, High Speed Internet, Paneling/Wainscoting, Cable TV, Walk-In Closet(s), Wired for Sound
- Flooring: Ceramic Tile, Tile, Wood
- Has basement: No
- Number of fireplaces: 1
- Fireplace features: Wood Burning
Interior area
- Total interior livable area: 1,680 sqft
Property
Parking
- Total spaces: 2
- Parking features: Door-Multi, Garage Faces Rear
- Garage spaces: 2
Features
- Levels: One
- Stories: 1
- Patio & porch: Covered, Deck
- Pool features: Pool, Pool Sweep, Pool/Spa Combo
- Fencing: Wood
Lot
- Size: 7,274 Square Feet
- Features: Wooded
Details
- Additional structures: Outdoor Kitchen
- Parcel number: 160397400F0150000
Construction
Type & style
- Home type: SingleFamily
- Architectural style: Traditional,Detached
- Property subtype: Single Family Residence
Materials
- Brick
- Roof: Composition
Condition
- Year built: 1986
Utilities & green energy
- Sewer: Public Sewer
- Water: Public
- Utilities for property: Electricity Connected, Sewer Available, Separate Meters, Water Available, Cable Available
Community & HOA
Community
- Features: Community Mailbox, Curbs, Sidewalks
- Subdivision: Sleepy Hollow Add Sec 2 Ph 1
HOA
- Has HOA: No
Location
- Region: Cedar Hill
Financial & listing details
- Tax assessed value: $353,210
- Annual tax amount: $8,115
- Date on market: 2/13/2026
- Cumulative days on market: 18 days
- Listing terms: Cash,Conventional,FHA,VA Loan
- Exclusions: Outdoor Kitchen sink is not operable; there is no gas line hooked up to the spa
- Electric utility on property: Yes
Price history
| Date | Event | Price |
|---|---|---|
| 3/31/2026 | Sold | -- |
Source: NTREIS #21179064 Report a problem | ||
| 3/16/2026 | Pending sale | $365,000$217/sqft |
Source: NTREIS #21179064 Report a problem | ||
| 3/3/2026 | Contingent | $365,000$217/sqft |
Source: NTREIS #21179064 Report a problem | ||
| 2/13/2026 | Listed for sale | $365,000+143.5%$217/sqft |
Source: NTREIS #21179064 Report a problem | ||
| 2/12/2015 | Sold | -- |
Source: Agent Provided Report a problem | ||
| 1/28/2015 | Listed for sale | $149,900$89/sqft |
Source: Powerstar Realty #13082638 Report a problem | ||
| 2/13/2006 | Sold | -- |
Source: Public Record Report a problem | ||
Public tax history
| Year | Property taxes | Tax assessment |
|---|---|---|
| 2025 | $5,137 +3.2% | $353,210 |
| 2024 | $4,976 +11.1% | $353,210 +10.6% |
| 2023 | $4,478 -11.7% | $319,500 |
| 2022 | $5,074 +6.3% | $319,500 +52.6% |
| 2021 | $4,774 -2.1% | $209,320 |
| 2020 | $4,877 -12.1% | $209,320 |
| 2019 | $5,546 +16.8% | $209,320 +20.3% |
| 2018 | $4,749 +9.8% | $173,970 +15.5% |
| 2017 | $4,323 +6.7% | $150,560 +6.6% |
| 2016 | $4,053 +18.4% | $141,230 +4.1% |
| 2015 | $3,423 | $135,630 +2.3% |
| 2014 | $3,423 | $132,540 |
| 2013 | -- | -- |
| 2012 | -- | -- |
| 2011 | -- | -- |
| 2010 | -- | -- |
| 2009 | -- | -- |
| 2008 | -- | -- |
| 2007 | -- | -- |
| 2005 | -- | -- |
| 2004 | -- | -- |
| 2003 | -- | -- |
| 2002 | -- | -- |
| 2001 | -- | -- |
Find assessor info on the county website
Neighborhood: Sleepy Hollow
Nearby homes
- $320,1003 bd2 ba1.6k sqft813 Kathrine Ct, Cedar Hill, TX 75104Off Market

- $295,7003 bd2 ba1.8k sqft813 Katherine Ct #813, Cedar Hill, TX 75104Off Market
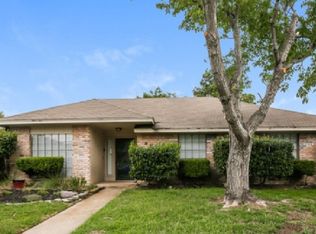
- $--3 bd2 ba1.8k sqft811 Katherine Ct, Cedar Hill, TX 75104Sold
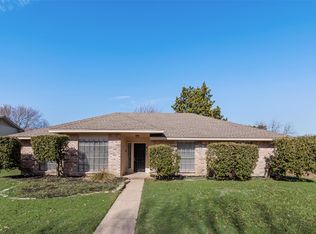
- $343,6004 bd2 ba1.8k sqft817 Katherine Ct, Cedar Hill, TX 75104Off Market
- $259,7003 bd2 ba1.3k sqft812 Katherine Ct, Cedar Hill, TX 75104Off Market
- $308,1003 bd2 ba1.5k sqft819 Katherine Ct, Cedar Hill, TX 75104Off Market
- $295,1003 bd2 ba1.5k sqft819 Kathrine Ct, Cedar Hill, TX 75104Off Market
- $271,3005 bd2 ba1.3k sqft810 Katherine Ct, Cedar Hill, TX 75104Off Market
Nearby schools
GreatSchools rating
- NABray Elementary SchoolGrades: PK-5Distance: 0.6 mi
- 4/10Bessie Coleman Middle SchoolGrades: 6-8Distance: 2.5 mi
- 2/10Cedar Hill High SchoolGrades: 9-12Distance: 1.5 mi
Schools provided by the listing agent
- Elementary: Bray
- Middle: Permenter
- High: Cedar Hill
- District: Cedar Hill ISD
Source: NTREIS. This data may not be complete. We recommend contacting the local school district to confirm school assignments for this home.
Get a cash offer in 3 minutes
Find out how much your home could sell for in as little as 3 minutes with a no-obligation cash offer.
Estimated market value
$384,700
Get a cash offer in 3 minutes
Find out how much your home could sell for in as little as 3 minutes with a no-obligation cash offer.
Estimated market value
$384,700
- Texas
- Dallas County
- Cedar Hill
- 75104
- Sleepy Hollow
- 815 Katherine Ct
Nearby cities
Nearby neighborhoods
Nearby zip codes
Other Cedar Hill Topics
